Welcome home to this charming brick ranch-style property, offering a comfortable layout, versatile living space, and a location that's hard to beat! This well-maintained home features 2 standard bedrooms, 1 bathroom, and a spacious bonus room that can easily be tailored to fit your needs—whether you envision it as the third bedroom, home office, playroom, or additional living area. Outside, you'll love the fenced-in backyard, providing a private space for relaxing, entertaining, children, or pets to enjoy. A separate outdoor storage area adds even more convenience for keeping tools, lawn equipment, and other belongings neatly tucked away. Nestled in a quiet, established neighborhood and conveniently located near schools, parks, shopping, and major highways, this home offers both comfort and convenience. Whether you're a first-time buyer, downsizing, or looking for a great investment opportunity, this versatile property is worth a look! Call today to schedule your private showing!
For sale
$125,000
556 Flowers Dr, Laurel, MS 39440
3beds
1,325sqft
Residential
Built in 1968
0.32 Acres Lot
$123,900 Zestimate®
$94/sqft
$-- HOA
What's special
Spacious bonus roomSeparate outdoor storage areaVersatile living spaceFenced-in backyardCharming brick ranch-style propertyComfortable layout
- 9 days
- 384
- 46
Likely to sell faster than
Zillow last checked:
Listing updated:
Listed by:
Courtney Edwards 601-466-7925,
Red Fox Realty 601-580-2772
Source: LBOR,MLS#: 37942
Facts & features
Interior
Bedrooms & bathrooms
- Bedrooms: 3
- Bathrooms: 1
- Full bathrooms: 1
Bedroom 1
- Description: Floor(Carpet),Wall(Sheetrock)
Bedroom 2
- Description: Floor(Carpet),Wall(Sheetrock)
Bedroom 3
- Description: Floor(Carpet),Wall(Sheetrock)
Bedroom 4
- Description: Floor(None),Wall(None)
Bathroom
- Description: Floor(None),Wall(None)
Bathroom 1
- Description: Floor(Tile),Wall(Sheetrock)
Bathroom 2
- Description: Floor(None),Wall(None)
Bathroom 3
- Description: Floor(None),Wall(None)
Dining room
- Description: Floor(Tile),Wall(Sheetrock)
Kitchen
- Description: Floor(Tile),Wall(Sheetrock)
Living room
- Description: Floor(Plank),Wall(Sheetrock)
Office
- Description: Floor(None),Wall(None)
Heating
- Space Heater
Cooling
- Window Unit(s)
Appliances
- Included: Microwave, Refrigerator, Electric Water Heater
- Laundry: Utility Room Floor(None), Utility Room Wall(None)
Features
- Ceiling Fan(s)
- Flooring: Carpet, None, Tile, Plank
- Attic: Access Only
Interior area
- Total structure area: 1,325
- Total interior livable area: 1,325 sqft
Property
Parking
- Parking features: Carport
- Has carport: Yes
Features
- Levels: One
- Patio & porch: Concrete
- Fencing: Chain Link
Lot
- Size: 0.32 Acres
Details
- Parcel number: 134A302201700
Construction
Type & style
- Home type: SingleFamily
- Architectural style: Ranch
- Property subtype: Residential
Materials
- Brick, Sheetrock
- Foundation: Slab
- Roof: Architectural
Condition
- Good
- Year built: 1968
Utilities & green energy
- Water: Public
Community & HOA
Location
- Region: Laurel
Financial & listing details
- Price per square foot: $94/sqft
- Tax assessed value: $49,010
- Annual tax amount: $1,294
- Date on market: 10/5/2026
Estimated market value
$123,900
$118,000 - $130,000
$1,336/mo
Price history
| Date | Event | Price |
|---|---|---|
| 10/5/2026 | Listed for sale | $125,000+4.3%$94/sqft |
Source: LBOR #37942 Report a problem | ||
| 9/3/2026 | Listing removed | $119,900$90/sqft |
Source:  HSMLS #147361 Report a problem HSMLS #147361 Report a problem | ||
| 7/14/2026 | Price change | $119,900-4%$90/sqft |
Source: HSMLS #147361 Report a problem | ||
| 6/2/2026 | Listed for sale | $124,900+4.2%$94/sqft |
Source: HSMLS #147361 Report a problem | ||
| 9/3/2024 | Listing removed | $119,900$90/sqft |
Source: LBOR #33940 Report a problem | ||
| 8/1/2024 | Price change | $119,900-7.7%$90/sqft |
Source: LBOR #33940 Report a problem | ||
| 6/30/2024 | Listed for sale | $129,900$98/sqft |
Source: LBOR #33940 Report a problem | ||
Public tax history
| Year | Property taxes | Tax assessment |
|---|---|---|
| 2025 | $1,294 +103.2% | $7,352 +54.8% |
| 2024 | $637 +7.7% | $4,750 +4.5% |
| 2023 | $592 -1.3% | $4,545 |
| 2022 | $600 -0.7% | $4,545 |
| 2021 | $604 -3.1% | $4,545 -2.3% |
| 2020 | $623 -0.4% | $4,652 +0.9% |
| 2019 | $626 +3% | $4,611 |
| 2017 | $607 | $4,611 +6.2% |
| 2016 | -- | $4,340 |
| 2015 | -- | $4,340 |
| 2014 | $517 | $4,340 |
| 2013 | -- | $4,340 -2.6% |
| 2012 | -- | $4,455 |
| 2011 | -- | $4,455 -8.8% |
| 2010 | -- | $4,885 -11% |
| 2008 | -- | $5,486 |
| 2007 | -- | $5,486 |
| 2006 | -- | $5,486 +0.9% |
| 2005 | -- | $5,438 +7.2% |
| 2004 | -- | $5,075 |
| 2003 | -- | $5,075 -6.6% |
| 2002 | $792 +10.7% | $5,432 +12.4% |
| 2001 | $715 +4.5% | $4,831 |
| 2000 | $684 | $4,831 |
Find assessor info on the county website
Monthly payment
Est. payment
Payment breakdown
Explore the cost of this home by adjusting the details. Changes won't be saved.Climate risks
Neighborhood: 39440
Nearby schools
Schools provided by the listing agent
- Middle: Laurel Middle School
- High: Laurel
Source: LBOR. This data may not be complete. We recommend contacting the local school district to confirm school assignments for this home.
Similar homes
- $139,0003 bd1 ba1k sqft2327 N 3rd Ave, Laurel, MS 39440For Sale
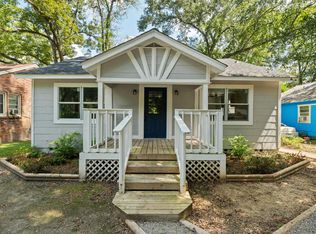 MLS ID #37943, Kandace Monsivais, Broker. LBOR
 - $162,0003 bd2 ba1.4k sqft2517 Old Bay Springs Rd, Laurel, MS 39440For Sale
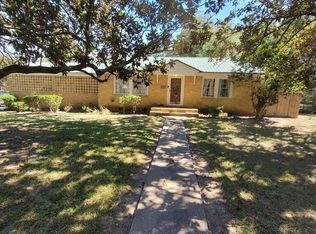
 MLS ID #148967, G Lee Boyette, SRS, Woodland Realty, Inc. HSMLS
 - $149,9003 bd1 ba1.1k sqft743 Carole St, Laurel, MS 39440For Sale
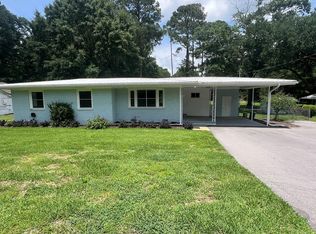 MLS ID #37684, Susan Brashier, Broker Associate Abr, Gri, Srs. LBOR
 - $80,0003 bd1 ba1k sqft2443 N 1st Ave, Laurel, MS 39440For Sale
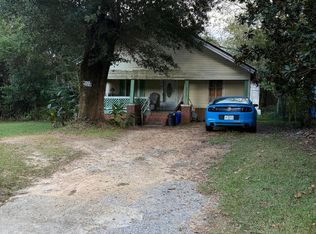 MLS ID #148998, Paul O'Brien, eXp Realty. HSMLS
 - $115,0002 bd1 ba800 sqft1219 Simmons St, Laurel, MS 39440For Sale
 MLS ID #26-3407, Kaspar Caldwell, Keller Williams. NMMLS
 - $155,0002 bd2 ba1.4k sqft427 Charlie Green Rd, Laurel, MS 39443For SaleMLS ID #147632, Melissa Johnson, Epique Realty. HSMLS
- $179,9003 bd1 ba1.3k sqft40 Jeffie Craven Rd, Laurel, MS 39443For SaleMLS ID #148810, Nicole Hardy, Hardy Real Estate, LLC. HSMLS
- $130,0003 bd2 ba1.2k sqft1671 Bonner Rd, Heidelberg, MS 39439For SaleMLS ID #147628, Brandon McDonald, Keller Williams. HSMLS
