Skip main navigation
Off market
  • $696,800

    556 Forest Rd, Wayne, PA 19087

    3beds
    1,722sqft
    Detached
    Built in 1960
    0.48 Acres Lot
    $696,800 Zestimate®
    $405/sqft
    $4,851 Estimated rent

    Home value

    $696,800

    $662,000 - $739,000

    $4,851/mo

    Zestimate® history
    Loading
    Loading...

    Owner options

    List your home for rent

    $4,851/mo

    Rent Zestimate®

    Find your next renter with Zillow Rental Manager. Plus, with online applications, you can quickly screen prospective tenants – for free.

    Learn more

    $4,851/mo

    Rent Zestimate®

    Refinance and save

    $4,513/mo

    Est. payment

    Refinancing to a lower rate could help reduce your monthly payments and save thousands over the life of the loan.

    See today's rates

    $4,513/mo

    Est. payment

    Explore your selling options

    Work with a Zillow partner agent

    Leverage their expertise and Zillow's premium Showcase listings to get your home seen by more buyers.

    Get started

    List with your own agent

    Get your home in front of millions of buyers by listing it on Zillow.

    Learn how to do it

    Sell it yourself

    Take full control of how buyers see your home on Zillow by listing For Sale by Owner (FSBO).

    List your home

    What's special

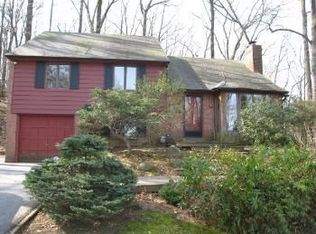
    Welcome to this well maintained, beautifully renovated home. The property has been upgraded inside and out. Upon your arrival you will see the Sodded Yard, Newer Roof, Siding, Stamped Concrete Walkway, Front Porch and Steps. Once you step inside the Gleaming, Refinished Hardwood Flooring, Recessed Lights and Open Layout will amaze you. The Living Room is open to the Gourmet Kitchen. The Large Living Room boasts Recessed Lights, Large Windows inviting the Sunshine Inside, Ceiling Fan and Coat Closet. The Gourmet Kitchen features 42~ Walnut Shaker Cabinetry with Quiet Close Drawers & Cabinets, Stainless Steel Appliances, Granite Counter Tops/Island (seats 4), Tiled Backsplash and a Large, Deep Stainless Steel Sink. Off the Kitchen there~s a Glass Sliding Door leading to the magnificent 30 x 20 Stamped Concrete Patio. This feature offers Plenty of Space to Entertain Family & Friends. Next, it~s time to view the Finished Lower Level Family Room with Tile Floors, Recessed Lights and Garage Entry. Adjacent to the Family Room is the Spacious Tiled Laundry Room and Updated Powder Room with Wainscoting. The 2nd Floor consists of 3 Bedrooms and 2 Full baths. The Master Bedroom suite has a Double Closet, Ceiling Fan, Large Windows & Updated Bath. The Master Bath consists of a Shower with a Seamless Glass Door, Tiled Walls, Stone Floor & Seat. There~s is also an Oversized Pedestal Sink and Partially Tiled Walls with Custom Accent Tiles. The Full Hall Bath features a Tiled Shower/Tub, Double Sink, Tile Floor, Partially Tiled Walls and Tiled Shower Surround. 2 Additional Bedrooms with Custom Closets, Recessed Lights & Ceiling Fans complete the 2nd Floor. The home also features a 1 Car Attached Garage, Smart Switches, Custom Window Treatments, Crawl Space for Additional Storage and a Spacious Outdoor Shed. Your next Home is Conveniently Located to Major Highways, Septa, King of Prussia Mall & Town Center, Restaurants, Movie Theatres, Parks and much more.

    This property is off market, which means it's not currently listed for sale or rent on Zillow. This may be different from what's available on other websites or public sources.

    Facts & features

    Interior

    Bedrooms & bathrooms
    • Bedrooms: 3
    • Bathrooms: 3
    • Full bathrooms: 2
    • 1/2 bathrooms: 1
    Heating
    • Forced air, Gas
    Cooling
    • Central
    Appliances
    • Included: Dishwasher, Dryer, Microwave, Refrigerator, Washer
    Features
    • Kitchen Island, Eat-in Kitchen, Open Floorplan, Attic, Master Bath(s), Upgraded Countertops, Kitchen - Table Space, Kitchen - Gourmet, Stall Shower
    • Flooring: Tile, Carpet, Hardwood
    • Windows: Window Treatments
    • Basement: Finished
    • Has fireplace: No
    Interior area
    • Total interior livable area: 1,722 sqft
    • Finished area below ground: 216

    Property

    Parking
    • Total spaces: 6
    • Parking features: Garage - Attached
    Features
    • Exterior features: Brick
    Lot
    • Size: 0.48 Acres
    Details
    • Parcel number: 580007381004
    • Special conditions: Standard

    Construction

    Type & style
    • Home type: SingleFamily
    • Property subtype: Detached
    Materials
    • Roof: Other
    Condition
    • Year built: 1960

    Community & HOA

    Location
    • Region: Wayne

    Financial & listing details

    • Price per square foot: $405/sqft
    • Tax assessed value: $141,610
    • Annual tax amount: $4,582

    Price history

    DateEventPrice
    6/30/2023Sold$600,000+6.2%$348/sqft
    Source: Bright MLS #PAMC2074186 Report a problem
    6/13/2023Pending sale$565,000$328/sqft
    Source: Bright MLS #PAMC2074186 Report a problem
    6/8/2023Listed for sale$565,000+27.8%$328/sqft
    Source: Bright MLS #PAMC2074186 Report a problem
    11/21/2019Sold$442,000+4%$257/sqft
    Source: Public Record Report a problem
    10/3/2019Pending sale$425,000$247/sqft
    Source: Long & Foster Real Estate, Inc. #PAMC626534 Report a problem
    9/28/2019Listed for sale$425,000+57.4%$247/sqft
    Source: Long & Foster Real Estate, Inc. #PAMC626534 Report a problem
    3/22/2014Sold$270,000$157/sqft
    Source: Agent Provided Report a problem
    3/25/2013Sold$270,000+3.8%$157/sqft
    Source: Public Record Report a problem
    2/14/2013Listed for sale$260,000-7.1%$151/sqft
    Source: RE/MAX Classic #6170115 Report a problem
    2/26/2012Listing removed$279,900$163/sqft
    Source: RE/MAX Executive Realty #5964716 Report a problem
    1/10/2012Price change$279,900-3.4%$163/sqft
    Source: RE/MAX Executive Realty #5964716 Report a problem
    11/12/2011Price change$289,900-3.3%$168/sqft
    Source: RE/MAX Executive Realty #5964716 Report a problem
    10/26/2011Listed for sale$299,900+15.8%$174/sqft
    Source: RE/MAX Executive Realty #5964716 Report a problem
    1/21/2004Sold$259,000$150/sqft
    Source: Public Record Report a problem
    8/25/2003Sold$259,000$150/sqft
    Source: Agent Provided Report a problem

    Public tax history

    YearProperty taxesTax assessment
    2025$4,582 +6.9%$141,610
    2024$4,285 $141,610
    2023$4,285 +6.3%$141,610
    2022$4,029 +3.2%$141,610
    2021$3,904 +2.2%$141,610
    2020$3,820 +4.1%$141,610
    2019$3,668 +1.8%$141,610
    2018$3,602 +3.5%$141,610
    2017$3,481 $141,610
    2016$3,481 +3.8%$141,610
    2015$3,352 +3.5%$141,610 +1.8%
    2014$3,239 +2.2%$139,040
    2013$3,170 +1.3%$139,040
    2012$3,128 +8.2%$139,040
    2011$2,890 +3.8%$139,040
    2010$2,784 +3.1%$139,040
    2009$2,701 +2.9%$139,040
    2008$2,624 +3.1%--
    2007$2,546 +4.2%--
    2006$2,444 +8.4%--
    2005$2,254 +4.6%--
    2004$2,154 +4.3%--
    2003$2,066 +2.3%--
    2002$2,020 +4.4%--
    2000$1,935 +3.4%--
    1999$1,871 --
    Find assessor info on the county website

    Neighborhood: 19087

    Nearby schools

    GreatSchools rating
    Schools provided by the listing agent
    • Elementary: ROBERTS
    • Middle: U MERION
    • High: U MERION
    • District: UPPER MERION AREA

    Source: The MLS. This data may not be complete. We recommend contacting the local school district to confirm school assignments for this home.

    Get a cash offer in 3 minutes
    Find out how much your home could sell for in as little as 3 minutes with a no-obligation cash offer.
    Estimated market value
    $696,800
    Get a cash offer in 3 minutes
    Find out how much your home could sell for in as little as 3 minutes with a no-obligation cash offer.
    Estimated market value
    $696,800