Meticulously maintained and fully updated, this exceptional move-in ready home is tucked within the desirable Oak Wood East neighborhood in North Penn School District. Offering 4 bedrooms and 2.5 baths, this home showcases timeless finishes including hardwood flooring throughout the entire first floor, staircase and upstairs hall, and quality craftsmanship throughout. The bright white kitchen features stainless steel appliances and opens to the inviting family room with a cozy gas fireplace, which then flows seamlessly into the cheerful sunroom filled with natural light — the perfect place to enjoy your morning coffee. Extensive custom millwork adds character and functionality throughout, including thoughtfully designed hidden storage solutions. Pull-down attic stairs from both garage and upper hallway provide convenient access to abundant additional storage space. Outside, enjoy professionally landscaped grounds with mature plantings, creating beautiful curb appeal and a peaceful setting. The private backyard is lined with mature trees and features a paver patio with a retractable awning, ideal for outdoor gatherings or relaxing evenings at home. A side-entry 1-car garage enhances the home’s curb appeal while adding convenience along with 2 sheds for additional storage. Conveniently located just minutes from Wegmans, Costco, Trader Joes, major commuter routes including Routes 309 and 202, and numerous parks, shopping, and dining options.
Sold for $645,000
Street View
$645,000
556 Grapevine Dr, Hatfield, PA 19440
4beds
2,122sqft
Single Family Residence
Built in 1973
0.46 Acres Lot
$647,100 Zestimate®
$304/sqft
$3,258 Estimated rent
Home value
$647,100
Estimated sales range
Not available
$3,258/mo
Zestimate® history
Owner options
List your home for rent
$3,258/mo
Rent Zestimate®
Find your next renter with Zillow Rental Manager. Plus, with online applications, you can quickly screen prospective tenants – for free.
$3,258/mo
Rent Zestimate®
Refinance and save
$4,171/mo
Est. payment
Refinancing to a lower rate could help reduce your monthly payments and save thousands over the life of the loan.
$4,171/mo
Est. payment
Explore your selling options
Work with a Zillow partner agent
Leverage their expertise and Zillow's premium Showcase listings to get your home seen by more buyers.
Get startedList with your own agent
Get your home in front of millions of buyers by listing it on Zillow.
Learn how to do itSell it yourself
Take full control of how buyers see your home on Zillow by listing For Sale by Owner (FSBO).
List your homeWhat's special
Zillow last checked:
Listing updated:
Listed by:
Kelly A. Bishop 484-892-1764,
IronValley RE of Lehigh Valley
Bought with:
nonmember
NON MBR Office
Source: GLVR,MLS#: 777063 Originating MLS: Lehigh Valley MLS
Originating MLS: Lehigh Valley MLSFacts & features
Interior
Bedrooms & bathrooms
- Bedrooms: 4
- Bathrooms: 3
- Full bathrooms: 2
- 1/2 bathrooms: 1
Rooms
- Room types: Four Season, Sunroom
Primary bedroom
- Level: Second
- Dimensions: 13.24 x 11.50
Bedroom
- Level: Second
- Dimensions: 13.26 x 10.01
Bedroom
- Level: Second
- Dimensions: 11.08 x 10.01
Bedroom
- Level: Second
- Dimensions: 9.93 x 11.03
Primary bathroom
- Level: Second
- Dimensions: 5.22 x 5.98
Breakfast room nook
- Level: First
- Dimensions: 8.62 x 9.07
Dining room
- Level: First
- Dimensions: 11.40 x 11.91
Family room
- Level: First
- Dimensions: 26.24 x 17.15
Foyer
- Level: First
- Dimensions: 8.83 x 11.51
Other
- Level: Second
- Dimensions: 9.28 x 5.76
Half bath
- Level: First
- Dimensions: 4.45 x 4.27
Kitchen
- Level: First
- Dimensions: 9.32 x 9.94
Laundry
- Level: First
- Dimensions: 10.98 x 5.33
Living room
- Level: First
- Dimensions: 18.79 x 11.09
Heating
- Forced Air, Fireplace(s), Gas
Cooling
- Attic Fan, Central Air, Ceiling Fan(s)
Appliances
- Included: Dryer, Dishwasher, Disposal, Gas Oven, Gas Water Heater, Microwave, Refrigerator, Washer
- Laundry: Main Level
Features
- Attic, Breakfast Area, Cathedral Ceiling(s), Dining Area, Separate/Formal Dining Room, Entrance Foyer, High Ceilings, Mud Room, Family Room Main Level, Storage, Skylights, Utility Room, Vaulted Ceiling(s)
- Flooring: Carpet, Ceramic Tile, Hardwood, Slate
- Windows: Skylight(s)
- Basement: None
- Has fireplace: Yes
- Fireplace features: Family Room, Gas Log, Insert
Interior area
- Total interior livable area: 2,122 sqft
- Finished area above ground: 2,122
- Finished area below ground: 0
Property
Parking
- Total spaces: 1
- Parking features: Attached, Driveway, Garage, Off Street, On Street
- Attached garage spaces: 1
- Has uncovered spaces: Yes
Features
- Stories: 2
- Patio & porch: Patio
- Exterior features: Awning(s), Patio, Shed
Lot
- Size: 0.46 Acres
Details
- Additional structures: Shed(s)
- Parcel number: 350004225006
- Zoning: Residential
- Special conditions: None
Construction
Type & style
- Home type: SingleFamily
- Architectural style: Colonial
- Property subtype: Single Family Residence
Materials
- Brick, Vinyl Siding
- Roof: Asphalt,Fiberglass
Condition
- Year built: 1973
Utilities & green energy
- Sewer: Public Sewer
- Water: Public
Community & HOA
Community
- Subdivision: Not in Development
Location
- Region: Hatfield
Financial & listing details
- Price per square foot: $304/sqft
- Tax assessed value: $147,900
- Annual tax amount: $6,415
- Date on market: 5/13/2026
- Cumulative days on market: 4 days
- Ownership type: Fee Simple
Price history
| Date | Event | Price |
|---|---|---|
| 6/25/2026 | Sold | $645,000+7.5%$304/sqft |
Source:  GLVR #777063 Report a problem GLVR #777063 Report a problem | ||
| 5/17/2026 | Pending sale | $599,995$283/sqft |
Source: GLVR #777063 Report a problem | ||
| 5/15/2026 | Listed for sale | $599,995$283/sqft |
Source:  Bright MLS #PAMC2179694 Report a problem Bright MLS #PAMC2179694 Report a problem | ||
Public tax history
| Year | Property taxes | Tax assessment |
|---|---|---|
| 2025 | $6,118 +4.8% | $147,900 |
| 2024 | $5,840 | $147,900 |
| 2023 | $5,840 +6.5% | $147,900 |
| 2022 | $5,483 +2.9% | $147,900 |
| 2021 | $5,327 +2.4% | $147,900 |
| 2020 | $5,202 +1.7% | $147,900 |
| 2019 | $5,115 +2.5% | $147,900 |
| 2018 | $4,991 +2.7% | $147,900 |
| 2017 | $4,862 +1.8% | $147,900 |
| 2016 | $4,778 +2.4% | $147,900 |
| 2015 | $4,667 +4.5% | $147,900 |
| 2014 | $4,467 +1.3% | $147,900 |
| 2013 | $4,411 +2.3% | $147,900 |
| 2012 | $4,310 +7.2% | $147,900 |
| 2011 | $4,022 +5.9% | $147,900 |
| 2010 | $3,797 +3.2% | $147,900 |
| 2009 | $3,679 +3.6% | $147,900 |
| 2008 | $3,551 +1.8% | -- |
| 2007 | $3,487 +3% | -- |
| 2006 | $3,387 +2.5% | -- |
| 2005 | $3,306 +3.6% | -- |
| 2004 | $3,191 | -- |
| 2003 | $3,191 +7.7% | -- |
| 2002 | $2,963 +9.4% | -- |
| 2000 | $2,709 +1.4% | -- |
| 1999 | $2,672 | -- |
Find assessor info on the county website
Neighborhood: 19440
Nearby homes
- $614,7005 bd3 ba2.4k sqft564 Grapevine Dr, Hatfield, PA 19440Off Market
- $475,9004 bd2 ba1.7k sqft548 Grapevine Dr, Hatfield, PA 19440Off Market
- $534,8004 bd1 ba1.9k sqft572 Grapevine Dr, Hatfield, PA 19440Off Market
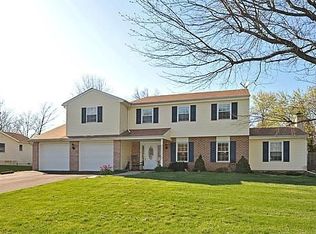
- $440,1003 bd1 ba1.7k sqft540 Grapevine Dr, Hatfield, PA 19440Off Market
- $610,1004 bd2 ba2.6k sqft1567 Pine Tree Dr, Hatfield, PA 19440Off Market
- $482,9004 bd2 ba1.8k sqft532 Grapevine Dr, Hatfield, PA 19440Off Market
- $492,9004 bd3 ba1.9k sqft580 Grapevine Dr, Hatfield, PA 19440Off Market
- $478,6004 bd2 ba1.7k sqft1582 Pine Tree Dr, Hatfield, PA 19440Off Market
Nearby schools
GreatSchools rating
- 9/10Walton Farm El SchoolGrades: K-6Distance: 1.3 mi
- 8/10Pennfield Middle SchoolGrades: 7-9Distance: 0.8 mi
- 9/10North Penn Senior High SchoolGrades: 10-12Distance: 2.2 mi
Schools provided by the listing agent
- District: North Penn
Source: GLVR. This data may not be complete. We recommend contacting the local school district to confirm school assignments for this home.
Get a cash offer in 3 minutes
Find out how much your home could sell for in as little as 3 minutes with a no-obligation cash offer.
Estimated market value
$647,100
Get a cash offer in 3 minutes
Find out how much your home could sell for in as little as 3 minutes with a no-obligation cash offer.
Estimated market value
$647,100
- Pennsylvania
- Montgomery County
- Hatfield
- 19440
- 556 Grapevine Dr
