556 Greenwood Ct. represents a premier, recently renovated residence nestled within the charming Wentworth at Charlestowne neighborhood. Recently renovated with meticulous attention to detail, this end-unit townhouse offers a wealth of modern features and upscale finishes. The new kitchen stands as the heart of the home, outfitted with modern amenities and premium finishes. The modern kitchen is appointed with brand new natural granite countertops, brand new cabinets, and a cozy breakfast nook. The home comprises two updated full bathrooms with double vanities. Both bathrooms have been adorned with new countertops, enhancing their contemporary appeal. In the master bathroom, fresh wall tile adds a sophisticated touch, complemented by sleek new shower doors. Upon entering the home, you're greeted by the warmth of hardwood flooring, which extends from the inviting foyer through the main living areas. Notably, the stairs boast gleaming hardwood treads instead of carpet, adding a touch of elegance to the interior. New ceramic tile flooring spans much of the home, offering durability and style in equal measure. Adjacent to the kitchen, a sizable dining room seamlessly connects to the outdoor deck. This expansive living room boasts a built-in fireplace and ample natural light from large windows, creating a warm and inviting atmosphere. This elegant end-unit townhouse spans two stories and features two generously sized bedrooms, including a master suite complete with a spacious walk-in closet. Throughout the home, strategically placed closets offer convenient storage solutions. Ample storage is provided by newly installed shelving in the hall closet, ensuring organizational ease. Further enhancing the property is a fully finished basement ideal for entertainment purposes, along with a well-equipped laundry room. The fully finished basement presents endless possibilities for recreation and entertainment. Outside, the newly painted deck invites relaxation amidst the serene surroundings. The exterior features low-maintenance vinyl siding and double-hung windows, ensuring both aesthetic appeal and energy efficiency. The meticulously landscaped backyard and outdoor space, accessible from the deck, provide residents with a tranquil retreat to enjoy the surrounding natural beauty year-round. Conveniently located near Skippack Village and major roadways such as Routes 63, 363, 202, 73, and the PA Turnpike, this home offers easy access to an array of amenities including renowned restaurants, shopping destinations, Evansburg State Park, and the Mainland Golf Course. Given its size, condition, and desirable location, properties of this caliber typically garner significant interest among prospective buyers. For a limited time, appointments are available for those interested in exploring this exceptional listing. In summary, this meticulously upgraded residence offers a harmonious blend of style, comfort, and functionality, making it an unparalleled opportunity for discerning buyers. Schedule your appointment today to experience the epitome of luxurious living at 556 Greenwood Ct.
Sold for $460,000
Zillow last checked:
Listing updated:
Bought with:
Nicole Erickson, RS340310
Keller Williams Main Line
Source: Bright MLS,MLS#: PAMC2104142
Price history
| Date | Event | Price |
|---|---|---|
| 7/8/2024 | Sold | $460,000-1.9%$200/sqft |
Source:  Bright MLS #PAMC2104142 Report a problem Bright MLS #PAMC2104142 Report a problem | ||
| 6/9/2024 | Contingent | $469,000$204/sqft |
Source: Bright MLS #PAMC2104142 Report a problem | ||
| 5/31/2024 | Listed for sale | $469,000+63.4%$204/sqft |
Source: Bright MLS #PAMC2104142 Report a problem | ||
| 5/18/2017 | Listing removed | $287,000$125/sqft |
Source: BHHS Fox & Roach-Blue Bell #6916850 Report a problem | ||
| 1/24/2017 | Listed for sale | $287,000+13.9%$125/sqft |
Source: BHHS Fox & Roach-Blue Bell #6916850 Report a problem | ||
| 12/9/2013 | Listing removed | $252,000$110/sqft |
Source: CENTURY 21 Norris - Valley Forge #6231765 Report a problem | ||
| 7/20/2013 | Price change | $252,000-4.9%$110/sqft |
Source: CENTURY 21 Norris - Valley Forge #6231765 Report a problem | ||
| 7/4/2013 | Price change | $265,000-2.6%$115/sqft |
Source: CENTURY 21 Norris - Valley Forge #6231765 Report a problem | ||
| 6/13/2013 | Listed for sale | $272,000$118/sqft |
Source: CENTURY 21 Norris - Valley Forge #6231765 Report a problem | ||
| 1/10/2006 | Sold | $272,000$118/sqft |
Source: Public Record Report a problem | ||
Nearby homes
- $405,9003 bd3 ba1.7k sqft558 Greenwood Ct, Harleysville, PA 19438Off Market
- $401,1003 bd2 ba1.7k sqft560 Greenwood Ct, Harleysville, PA 19438Off Market
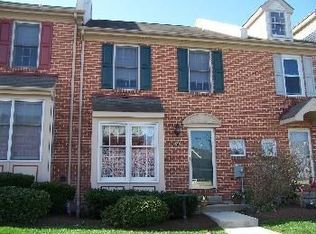
- $378,8003 bd3 ba1.4k sqft562 Greenwood Ct, Harleysville, PA 19438Off Market

- $397,5003 bd3 ba1.8k sqft564 Greenwood Ct, Harleysville, PA 19438Off Market

Get a cash offer in 3 minutes
Find out how much your home could sell for in as little as 3 minutes with a no-obligation cash offer.
Estimated market value
$490,700
