Skip main navigation
Sold for $330,000
  • $330,000


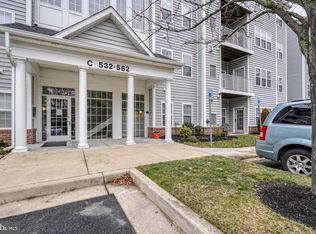
    556 Hopkins Landing Dr Unit 556, Essex, MD 21221

    2beds
    1,547sqft
    Condominium
    Built in 2004
    -- sqft lot
    $335,300 Zestimate®
    $213/sqft
    $2,174 Estimated rent

    Home value

    $335,300

    $305,000 - $365,000

    $2,174/mo

    Zestimate® history
    Loading
    Loading...

    Owner options

    List your home for rent

    $2,174/mo

    Rent Zestimate®

    Find your next renter with Zillow Rental Manager. Plus, with online applications, you can quickly screen prospective tenants – for free.

    Learn more

    $2,174/mo

    Rent Zestimate®

    Refinance and save

    $2,148/mo

    Est. payment

    Refinancing to a lower rate could help reduce your monthly payments and save thousands over the life of the loan.

    See today's rates

    $2,148/mo

    Est. payment

    Explore your selling options

    Work with a Zillow partner agent

    Leverage their expertise and Zillow's premium Showcase listings to get your home seen by more buyers.

    Get started

    List with your own agent

    Get your home in front of millions of buyers by listing it on Zillow.

    Learn how to do it

    Sell it yourself

    Take full control of how buyers see your home on Zillow by listing For Sale by Owner (FSBO).

    List your home

    What's special

    Custom levolor shadesCustom cabinetryFrame-less walk-in showerSoaring cathedral ceilingsDeeded boat slipWide plank composite flooringQuartz countertops
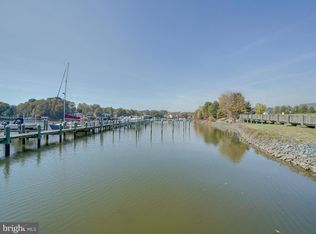
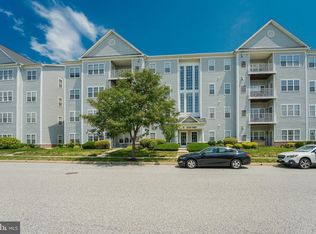
    This 4th floor meticulously renovated residence boasts soaring cathedral ceilings that amplify the sense of space and light throughout. The condo also offers the RARE CONVENIENCE OF OWNING A DEEDED BOAT SLIP (Slip #37) , sized to accommodate vessels up to 30 feet. The slip is deeded to the property and offers exclusive, permanent boat access without the hassle of public marinas or leases. Inside the condo, the open-concept layout is adorned with 7.5-inch wide plank composite flooring that seamlessly connects the entryway, dining area, expansive living room and gourmet kitchen. The heart of the home is a custom-designed gourmet kitchen, fully renovated in 2020. It features upgraded gray shaker cabinets, quartz counter tops, a Bosch stove equipped with a warming burner and drawer, Bosch dishwasher, Bosch microwave, and a stainless steel GE refrigerator with an ice maker. A custom frosted glass pantry door adds a touch of elegance to this culinary haven. Retreat to the tranquil primary bedroom and en-suite with vaulted ceilings, additional spacious sitting room and a fully renovated bathroom that is reminiscent of a luxury spa. It showcases custom cabinetry, granite countertops with under-mounted sinks, and a frame-less walk-in shower complete with a teak bench. The hall bathroom located just outside of Bedroom #2 has also been thoughtfully updated with new cabinetry and sink, ensuring comfort and style for guests. Enjoy the comfort of a new furnace , HVAC and hot water heater, both installed in August 2022, providing efficiency and reliability for years to come. Custom Levolor shades throughout the condo offer both privacy and a polished aesthetic. This exceptional condo offers not just a home, but a water oriented lifestyle. With a community pool, a walking/biking trail, water access and a DEEDED BOAT SLIP the possibilities are endless! Don't miss the very rare opportunity to own this slice of paradise—schedule your private tour today!

    Zillow last checked:

    Listing updated:

    Listed by:

    Rebecca Mason 443-813-1301,

    Cummings & Co. Realtors,

    Co-Listing Agent: Alana Tacchetti 443-812-6877,

    Cummings & Co. Realtors

    Bought with:

    Trent Waite, 611075

    Cummings & Co. Realtors

    Source: Bright MLS,MLS#: MDBC2134802MLS Logo

    Facts & features

    Interior

    Bedrooms & bathrooms
    • Bedrooms: 2
    • Bathrooms: 2
    • Full bathrooms: 2
    • Main level bathrooms: 2
    • Main level bedrooms: 2
    Rooms
    • Room types: Living Room, Primary Bedroom, Bedroom 2, Kitchen, Foyer, Laundry, Bonus Room, Primary Bathroom
    Primary bedroom
    • Features: Primary Bedroom - Sitting Area, Walk-In Closet(s)
    • Level: Main
    Bedroom 2
    • Features: Flooring - Carpet
    • Level: Main
    Primary bathroom
    • Features: Double Sink
    • Level: Main
    Bonus room
    • Features: Flooring - HardWood
    • Level: Main
    Foyer
    • Features: Flooring - Engineered Wood
    • Level: Main
    Kitchen
    • Features: Dining Area, Double Sink, Flooring - HardWood
    • Level: Main
    Laundry
    • Level: Main
    Living room
    • Features: Fireplace - Gas, Flooring - Engineered Wood
    • Level: Main
    Heating
    • Forced Air, Natural Gas
    Cooling
    • Central Air, Ceiling Fan(s), Electric
    Appliances
    • Included: Dishwasher, Dryer, Disposal, Exhaust Fan, Ice Maker, Microwave, Oven/Range - Electric, Washer, Refrigerator, Electric Water Heater
    • Laundry: Dryer In Unit, Washer In Unit, Laundry Room, In Unit
    Features
    • Ceiling Fan(s), Crown Molding, Dining Area, Elevator, Entry Level Bedroom, Kitchen - Galley, Primary Bath(s), Recessed Lighting, Bathroom - Walk-In Shower, Breakfast Area, Pantry, Upgraded Countertops, Open Floorplan, Cathedral Ceiling(s)
    • Flooring: Carpet, Engineered Wood, Tile/Brick
    • Doors: French Doors
    • Windows: Double Pane Windows, Window Treatments
    • Has basement: No
    • Number of fireplaces: 1
    Interior area
    • Total structure area: 1,547
    • Total interior livable area: 1,547 sqft
    • Finished area above ground: 1,547
    • Finished area below ground: 0

    Property

    Parking
    • Parking features: Unassigned, Off Street
    Accessibility
    • Accessibility features: Accessible Elevator Installed
    Features
    • Levels: One
    • Stories: 1
    • Patio & porch: Roof
    • Exterior features: Street Lights, Balcony
    • Pool features: Community
    • Waterfront features: Fishing Allowed, Private Access
    • Body of water: Hopkins Creek
    Lot
    • Features: Backs to Trees
    Details
    • Additional structures: Above Grade, Below Grade
    • Parcel number: 04152400006583
    • Zoning: RESIDENTIAL
    • Special conditions: Standard

    Construction

    Type & style
    • Home type: Condo
    • Architectural style: Coastal
    • Property subtype: Condominium
    • Attached to another structure: Yes
    Materials
    • Vinyl Siding
    Condition
    • Excellent
    • New construction: No
    • Year built: 2004
    • Major remodel year: 2020

    Utilities & green energy

    • Sewer: Public Sewer
    • Water: Public

    Community & HOA

    Community
    • Security: Main Entrance Lock, Smoke Detector(s)
    • Condo and coop fee: $410 monthly
    • Subdivision: Hopewell Pointe
    HOA
    • Has HOA: Yes
    • Amenities included: Boat Ramp, Boat Dock/Slip, Elevator(s), Jogging Path, Marina/Marina Club, Mooring Area, Pier/Dock, Pool, Security, Bike Trail, Common Grounds
    • Services included: Common Area Maintenance, Lawn Care Front, Lawn Care Rear, Maintenance Grounds, Management, Pier/Dock Maintenance, Pool(s), Recreation Facility, Reserve Funds, Road Maintenance, Snow Removal, Trash, Water, Insurance
    • HOA fee: $76 monthly
    Location
    • Region: Essex

    Financial & listing details

    • Price per square foot: $213/sqft
    • Tax assessed value: $232,667
    • Annual tax amount: $3,966
    • Date on market: 7/24/2025
    • Listing agreement: Exclusive Right To Sell
    • Listing terms: Cash,Conventional
    • Inclusions: Deeded Boat Slip
    • Exclusions: Hanging Tiffany Lamp In The Kitchenette.
    • Ownership: Condominium

    Price history

    DateEventPrice
    11/13/2025Sold$330,000$213/sqft
    Source: Public Record Report a problem
    8/22/2025Sold$330,000+8.2%$213/sqft
    Source: Bright MLS #MDBC2134802 Report a problem
    7/30/2025Pending sale$305,000$197/sqft
    Source: Bright MLS #MDBC2134802 Report a problem
    7/24/2025Listed for sale$305,000+36.8%$197/sqft
    Source: Bright MLS #MDBC2134802 Report a problem
    5/28/2020Sold$223,000-3%$144/sqft
    Source: Public Record Report a problem
    1/22/2020Listed for sale$229,900+2.2%$149/sqft
    Source: Cummings & Co Realtors LLC #MDBC483098 Report a problem
    12/20/2012Listing removed$225,000$145/sqft
    Source: RE/MAX AMERICAN DREAM #BC7891893 Report a problem
    7/24/2012Listed for sale$225,000+3.1%$145/sqft
    Source: RE/MAX American Dream #BC7891893 Report a problem
    3/18/2005Sold$218,218$141/sqft
    Source: Public Record Report a problem

    Public tax history

    YearProperty taxesTax assessment
    2025$60 -97.8%$232,667 +3.3%
    2024$2,731 +3.4%$225,333 +3.4%
    2023$2,642 +2.3%$218,000
    2022$2,582 +2.4%$218,000 +4.8%
    2021$2,521 +2.5%$208,000 +2.5%
    2020$2,460 $203,000
    2019$2,460 $203,000
    2018$2,460 -2.4%$203,000 -2.4%
    2017$2,521 -26%$208,000 +0.8%
    2016$3,406 $206,333 +0.8%
    2015$3,406 $204,667 +0.8%
    2014$3,406 $203,000
    2013-- $203,000
    2012-- $203,000 -14.7%
    2011-- $238,000 0%
    2010-- $238,090
    2009-- $238,090 -2.1%
    2008-- $243,090 +4.2%
    2007-- $233,226 +4.4%
    2006-- $223,363 +4.6%
    2005-- $213,500
    Find assessor info on the county website

    Neighborhood: 21221

    Nearby schools

    GreatSchools rating
    Schools provided by the listing agent
    • District: Baltimore County Public Schools

    Source: Bright MLS. This data may not be complete. We recommend contacting the local school district to confirm school assignments for this home.

    Get a cash offer in 3 minutes
    Find out how much your home could sell for in as little as 3 minutes with a no-obligation cash offer.
    Estimated market value
    $335,300
    Get a cash offer in 3 minutes
    Find out how much your home could sell for in as little as 3 minutes with a no-obligation cash offer.
    Estimated market value
    $335,300