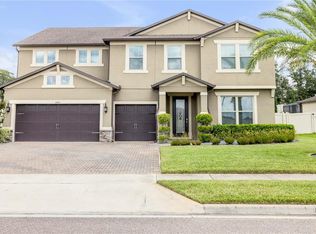
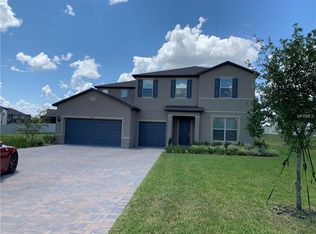
Built in 2017 is this LIKE NEW breathtaking 2-story ENERGY STAR Pulte home with 4/5 bedrooms and 3.5 bathrooms. THE ADDITION of solar in 2020! You get a 10.15 KW DC Solar System!!! Solar! The gift that keeps on giving with little to no electric bills! Nestled within the sought-after community of Rock Springs Estates, this residence offers the perfect blend of tranquility, convenience and tons of space for entertaining, study and rest. NO REAR NEIGHBOR!!! Location! Close to everything! As you step inside, you're greeted by the elegant office and guest bath, on the other side of the hall is a generous Laundry room that adds practicality to your daily routine. Continue towards the great room, dining room, and the kitchen. The heart of the home is the gourmet kitchen, equipped with stainless steel appliances, an eat-in space, 42 inch wood cabinetry with vented exhaust hood, huge island and lots of granite! Adjacent to the kitchen, the family room has lots of windows, glass sliding doors that let the natural light fill the home and upgraded diagonal set ceramic tile. The wide open space creates the ideal atmosphere for gatherings with loved ones and friends. UPGRADED 8 FOOT DOORS! The FIRST FLOOR also hosts the OWNER'S SUITE! The TRAY CEILING was upgraded to extend the length of the bedroom! The Owner's bath has dual vanity sinks, an extended shower with upgraded tile work and leads to the large walk-in closet. Indulge in the large master closet size, perfect for organizing your wardrobe with style and ease! The second floor has the 3 oversized bedrooms and full bathroom. One of the bedrooms makes a perfect IN-LAW SUITE/JR. OWNER'S SUITE with attached FULL BATH giving the second floor 2 full baths! Step outside to the FENCED backyard. THE LENGTH DOWN THE SIDE RUNS 164 FEET AND ACROSS THE BACK 142 FEET!! WOW! SO MUCH SPACE TO ADD A POOL OR SPACE FOR THE KIDDOS AND PETS! NEARLY 1/3 ACRE WHICH IS TOUGH TO FIND IN NEWER COMMUNITIES! THE BACK PATIO WAS ALSO EXTENDED GIVING YOU MUCH NEEDED SHADE! The Rock Springs Estate community offers a community playground/park area and is a quaint neighborhood consisting of 60 homes. With a focus on family, friends, & quality of life, Apopka provides the perfect atmosphere for families of all kinds to come together & live in a true community. Apopka is an amazing location that combines the best of convenience to Orlando, yet a small town atmosphere offering quick access without heavy traffic! Apopka is home to Field of Dreams Recreation 180 acre sports park & Amphitheater, offering a variety of free concerts, other fun-filled events just a short distance away from this community! Kelly Park Natural Springs is close too! Welcome To Apopka! Welcome to Rock Springs Estates! Schedule your private tour today and make this dream home yours!
Sold for $505,000
Zillow last checked:
Listing updated:
Bought with:
Heidi Pfeffer-Morgan, 3511690
DALTON WADE INC
Source: Stellar MLS,MLS#: O6248776 Originating MLS: West Volusia
Originating MLS: West Volusia
Price history
| Date | Event | Price |
|---|---|---|
| 4/15/2025 | Sold | $505,000$178/sqft |
Source:  Stellar MLS #O6248776 Report a problem Stellar MLS #O6248776 Report a problem | ||
| 3/1/2025 | Pending sale | $505,000$178/sqft |
Source: Stellar MLS #O6248776 Report a problem | ||
| 2/19/2025 | Price change | $505,000-2.7%$178/sqft |
Source: Stellar MLS #O6248776 Report a problem | ||
| 1/2/2025 | Price change | $519,000-1.1%$183/sqft |
Source: Stellar MLS #O6248776 Report a problem | ||
| 11/13/2024 | Price change | $525,000-1.9%$186/sqft |
Source: Stellar MLS #O6248776 Report a problem | ||
| 10/18/2024 | Listed for sale | $535,000-7%$189/sqft |
Source: Stellar MLS #O6248776 Report a problem | ||
| 7/21/2023 | Listing removed | -- |
Source: Stellar MLS #O6123804 Report a problem | ||
| 7/12/2023 | Listing removed | -- |
Source: Stellar MLS #O6112548 Report a problem | ||
| 7/12/2023 | Price change | $2,900-6.5%$1/sqft |
Source: Stellar MLS #O6123804 Report a problem | ||
| 7/5/2023 | Listed for rent | $3,100$1/sqft |
Source: Stellar MLS #O6123804 Report a problem | ||
| 6/24/2023 | Price change | $575,000-2.5%$203/sqft |
Source: Stellar MLS #O6112548 Report a problem | ||
| 5/22/2023 | Listed for sale | $590,000+84.4%$208/sqft |
Source: Stellar MLS #O6112548 Report a problem | ||
| 1/31/2018 | Sold | $320,000$113/sqft |
Source: Public Record Report a problem | ||
Get a cash offer in 3 minutes
Find out how much your home could sell for in as little as 3 minutes with a no-obligation cash offer.
Estimated market value
$493,300
