Welcome home to 556 Kistler Cir., Clermont! EXPERIENCE THE ULTIMATE FLORIDA LIFESTYLE!! The community of HIGHLAND RANCH offers RESORT style amenities which include walking trails, pool, heated spa, splash pad, cabana, fire pit, playground, two dog parks, volleyball, basketball and playing fields. This impressive 2073 square foot Taylor Morrison home offers a FLEXIBLE FLOORPLAN to meet all your family's needs with formal and casual living spaces, 3 bedrooms, 2 bathrooms, plus BONUS ROOM which could be used an office, study, playroom etc. Impeccably maintained, this thoughtfully designed home was constructed in 2015, ensuring a modern and timeless appeal. UPDATED kitchen features white shaker cabinets, large breakfast bar, quartz countertops, breakfast nook with banquette, stainless steel appliances and a GAS STOVE. Split floorplan creates a private sanctuary for the primary bedroom with an en-suite bath, offering double walk-in closets, garden tub, separate shower, and double sinks making a serene retreat for relaxation and indulgence. Recent updates, including luxury vinyl plank flooring in bedrooms and 20" x 20" ceramic tiles throughout, strike the perfect balance between contemporary aesthetics and low-maintenance living. The covered lanai and fenced backyard make an ideal spot for enjoying the Florida sunshine, hosting barbecues, watching football or simply unwinding after a long day. Pavered driveway and 240 Volt added outlet for charging Tesla/Electric vehicle are added benefits to this lovely home. Just outside the community are excellent schools and the South Lake Trail which connects to the West Orange trail for miles and miles of walking, biking or running. Downtown Orlando, the attractions, entertainment, shopping and restaurants are minutes away with easy access to the Florida turnpike, 429 and 408. The area's natural beauty with lakes and hills is like no other area in central Florida! This home is a well designed for any size family and is perfect for yours. SCHEDULE YOUR SHOWING TODAY!! May be under audio and video surveillance.
Sold for $485,000
$485,000
556 KISTLER CIRCLE, CLERMONT, FL 34715
3beds
2,073sqft
Single Family Residence
Built in 2015
10,000 Square Feet Lot
$493,000 Zestimate®
$234/sqft
$2,758 Estimated rent
Home value
$493,000
$468,000 - $518,000
$2,758/mo
Zestimate® history
Owner options
List your home for rent
$2,758/mo
Rent Zestimate®
Find your next renter with Zillow Rental Manager. Plus, with online applications, you can quickly screen prospective tenants – for free.
$2,758/mo
Rent Zestimate®
Refinance and save
$3,389/mo
Est. payment
Refinancing to a lower rate could help reduce your monthly payments and save thousands over the life of the loan.
$3,389/mo
Est. payment
Explore your selling options
Work with a Zillow partner agent
Leverage their expertise and Zillow's premium Showcase listings to get your home seen by more buyers.
Get startedList with your own agent
Get your home in front of millions of buyers by listing it on Zillow.
Learn how to do itSell it yourself
Take full control of how buyers see your home on Zillow by listing For Sale by Owner (FSBO).
List your homeWhat's special
Fenced backyardCovered lanaiImpeccably maintainedPavered drivewayFlexible floorplanBreakfast nookCasual living spaces
Zillow last checked:
Listing updated:
Listed by:
Sonia Dublis 407-234-9998,
COLDWELL BANKER REALTY 407-333-8088
Bought with:
Jen Meece, 3363928
LUXE PROPERTIES
Source: Stellar MLS,MLS#: O6161523 Originating MLS: Orlando Regional
Originating MLS: Orlando Regional
Facts & features
Interior
Bedrooms & bathrooms
- Bedrooms: 3
- Bathrooms: 2
- Full bathrooms: 2
Rooms
- Room types: Breakfast Room Separate, Family Room, Dining Room, Utility Room
Primary bedroom
- Features: Walk-In Closet(s)
- Level: First
- Dimensions: 16x13
Bedroom 2
- Features: Built-in Closet
- Level: First
- Dimensions: 11x10
Bedroom 3
- Features: Built-in Closet
- Level: First
- Dimensions: 11x10
Dinette
- Level: First
- Dimensions: 11x9
Dining room
- Level: First
- Dimensions: 12x11
Great room
- Level: First
- Dimensions: 19x16
Kitchen
- Level: First
- Dimensions: 11x10
Office
- Level: First
- Dimensions: 12x11
Heating
- Central
Cooling
- Central Air
Appliances
- Included: Dishwasher, Disposal, Gas Water Heater, Microwave, Range, Refrigerator
- Laundry: Inside, Laundry Room
Features
- Ceiling Fan(s), Open Floorplan, Solid Surface Counters, Solid Wood Cabinets, Split Bedroom, Walk-In Closet(s)
- Flooring: Ceramic Tile, Laminate
- Doors: Sliding Doors
- Windows: Blinds
- Has fireplace: No
Interior area
- Total structure area: 2,730
- Total interior livable area: 2,073 sqft
Property
Parking
- Total spaces: 2
- Parking features: Driveway, Electric Vehicle Charging Station(s)
- Attached garage spaces: 2
- Has uncovered spaces: Yes
- Details: Garage Dimensions: 21x19
Features
- Levels: One
- Stories: 1
- Patio & porch: Covered, Rear Porch
- Exterior features: Irrigation System, Rain Gutters, Sidewalk
- Pool features: Other
- Fencing: Fenced,Other,Vinyl
Lot
- Size: 10,000 Square Feet
- Features: Sidewalk
Details
- Parcel number: 152216010000012700
- Special conditions: None
Construction
Type & style
- Home type: SingleFamily
- Architectural style: Contemporary
- Property subtype: Single Family Residence
Materials
- Block, Stucco
- Foundation: Slab
- Roof: Shingle
Condition
- New construction: No
- Year built: 2015
Details
- Builder name: Taylor Morrison
Utilities & green energy
- Sewer: Public Sewer
- Water: Public
- Utilities for property: Cable Connected, Natural Gas Connected, Sewer Connected, Street Lights, Underground Utilities, Water Connected
Community & HOA
Community
- Features: Community Mailbox, Deed Restrictions, Dog Park, Playground, Pool
- Pet fee: $0 monthly
- Subdivision: HIGHLAND RANCH PRIMARY
HOA
- Has HOA: Yes
- Amenities included: Basketball Court, Playground, Pool, Tennis Court(s)
- HOA fee: $120 monthly
- HOA name: Triad Association Mgt
- HOA phone: 352-602-4803
Location
- Region: Clermont
Financial & listing details
- Price per square foot: $234/sqft
- Tax assessed value: $422,766
- Annual tax amount: $4,310
- Date on market: 12/5/2023
- Cumulative days on market: 26 days
- Listing terms: Cash,Conventional,FHA,VA Loan
- Ownership: Fee Simple
- Total actual rent: 0
- Road surface type: Asphalt
Price history
| Date | Event | Price |
|---|---|---|
| 2/20/2024 | Sold | $485,000+0.6%$234/sqft |
Source:  Stellar MLS #O6161523 Report a problem Stellar MLS #O6161523 Report a problem | ||
| 12/31/2023 | Pending sale | $482,000$233/sqft |
Source: Stellar MLS #O6161523 Report a problem | ||
| 12/5/2023 | Listed for sale | $482,000$233/sqft |
Source: Stellar MLS #O6161523 Report a problem | ||
| 10/25/2022 | Listing removed | -- |
Source: Stellar MLS #O6063018 Report a problem | ||
| 10/19/2022 | Price change | $482,000-0.6%$233/sqft |
Source: Stellar MLS #O6063018 Report a problem | ||
| 10/5/2022 | Listed for sale | $485,000+59%$234/sqft |
Source: Stellar MLS #O6063018 Report a problem | ||
| 7/21/2020 | Sold | $305,000+26.2%$147/sqft |
Source: Public Record Report a problem | ||
| 8/10/2015 | Sold | $241,645$117/sqft |
Source: Public Record Report a problem | ||
Public tax history
| Year | Property taxes | Tax assessment |
|---|---|---|
| 2025 | $7,050 +55.8% | $422,766 +38% |
| 2024 | $4,526 +1.9% | $306,250 +3% |
| 2023 | $4,441 +3% | $297,330 +3% |
| 2022 | $4,310 +6% | $288,670 +3% |
| 2021 | $4,067 +16.2% | $280,269 +14.3% |
| 2020 | $3,499 | $245,107 |
Find assessor info on the county website
Neighborhood: 34715
Nearby homes
- $466,8003 bd2 ba2k sqft556 Kistler Cir, Clermont, FL 34711Off Market
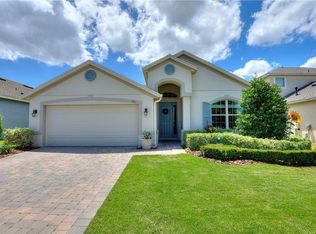
- $507,9004 bd2 ba2.5k sqft552 Kistler Cir, Clermont, FL 34715Off Market

- $425,7004 bd2 ba1.8k sqft560 Kistler Cir, Clermont, FL 34715Off Market
- $457,2003 bd2 ba2k sqft548 Kistler Cir, Clermont, FL 34715Off Market

- $458,5003 bd2 ba2k sqft484 Kistler Cir, Clermont, FL 34715Off Market
- $513,7004 bd2 ba2.5k sqft488 Kistler Cir, Clermont, FL 34715Off Market
- $517,0004 bd2 ba1.8k sqft480 Kistler Cir, Clermont, FL 34715Sold
- $530,0004 bd3 ba2.5k sqft492 Kistler Cir, Clermont, FL 34715Sold
Nearby schools
GreatSchools rating
- 8/10Minneola Conversion Charter SchoolGrades: PK-8Distance: 2.3 mi
- 5/10Lake Minneola High SchoolGrades: 9-12Distance: 1.2 mi
Get a cash offer in 3 minutes
Find out how much your home could sell for in as little as 3 minutes with a no-obligation cash offer.
Estimated market value
$493,000
Get a cash offer in 3 minutes
Find out how much your home could sell for in as little as 3 minutes with a no-obligation cash offer.
Estimated market value
$493,000
- Florida
- Lake County
- Clermont
- 34715
- 556 KISTLER CIRCLE
Nearby cities
Nearby zip codes
Other Clermont Topics
