Stunning 3-bedroom, 2-bath plus bonus room and air-conditioned Florida sunroom in the prestigious Hickory Creek neighborhood—one of Altamonte Springs’ best-kept secrets. This well-established community is known for its spacious lots, mature landscaping, and tranquil natural views, all with the rare benefit of no HOA. Tucked away on a .3-acre lot, this property offers privacy, beauty, and unmatched access to top-rated schools and everyday conveniences. Step inside and fall in love with the Brazilian cherry wood floors that flow throughout the main living spaces, staircase, and elegant master retreat. A set of French doors welcomes you into a versatile bonus room—ideal for a home office or formal dining—conveniently connected to the kitchen through a butler door. The updated kitchen is a chef’s dream with stone-accented details and sleek modern appliances designed to inspire culinary creativity. The centerpiece? A double-sided stone fireplace that adds cozy charm to both the living room and the spectacular four-seasons sunroom, fully enclosed with high-quality, storm-resistant double-pane windows. Whether you're working remotely, entertaining, pursuing creative hobbies, or simply unwinding with coffee as you watch the sunset, this space is your private sanctuary year-round. Upstairs, you'll find two well-lit bedrooms with crown molding and corner windows, along with a generously sized loft that flexes easily for work or play. Step outside to your personal retreat—a backyard oasis complete with brick pavers, a spacious gazebo and fire pit, classic streetlamps, a jasmine-covered vineyard arch, and a tranquil fountain. This home is minutes from 2 Publix supermarkets, Advent Health Altamonte, the Altamonte Mall, Cranes Roost Lake Park, I4 and tons of restaurants.
Sold for $575,000
$575,000
556 LAKE AVENUE, ALTAMONTE SPRINGS, FL 32701
3beds
2,459sqft
Single Family Residence
Built in 1993
0.3 Acres Lot
$569,000 Zestimate®
$234/sqft
$2,914 Estimated rent
Home value
$569,000
$512,000 - $632,000
$2,914/mo
Zestimate® history
Owner options
List your home for rent
$2,914/mo
Rent Zestimate®
Find your next renter with Zillow Rental Manager. Plus, with online applications, you can quickly screen prospective tenants – for free.
$2,914/mo
Rent Zestimate®
Refinance and save
$3,955/mo
Est. payment
Refinancing to a lower rate could help reduce your monthly payments and save thousands over the life of the loan.
$3,955/mo
Est. payment
Explore your selling options
Work with a Zillow partner agent
Leverage their expertise and Zillow's premium Showcase listings to get your home seen by more buyers.
Get startedList with your own agent
Get your home in front of millions of buyers by listing it on Zillow.
Learn how to do itSell it yourself
Take full control of how buyers see your home on Zillow by listing For Sale by Owner (FSBO).
List your homeWhat's special
Corner windowsWell-lit bedroomsSpectacular four-seasons sunroomVersatile bonus roomJasmine-covered vineyard archFrench doorsSleek modern appliances
Zillow last checked:
Listing updated:
Listed by:
Ozzie Quiroz 407-687-9136,
COLDWELL BANKER REALTY 407-647-1211,
Karla Campos-Quiroz 407-369-1165,
COLDWELL BANKER REALTY
Bought with:
Non-Member Agent
STELLAR NON-MEMBER OFFICE
Source: Stellar MLS,MLS#: O6313310 Originating MLS: Orlando Regional
Originating MLS: Orlando Regional
Facts & features
Interior
Bedrooms & bathrooms
- Bedrooms: 3
- Bathrooms: 3
- Full bathrooms: 2
- 1/2 bathrooms: 1
Primary bedroom
- Features: Ceiling Fan(s), Walk-In Closet(s)
- Level: First
- Area: 266 Square Feet
- Dimensions: 14x19
Bedroom 2
- Features: Built-in Closet
- Level: Second
- Area: 144 Square Feet
- Dimensions: 12x12
Bedroom 3
- Features: Built-in Closet
- Level: Second
- Area: 165 Square Feet
- Dimensions: 11x15
Bonus room
- Features: No Closet
- Level: First
- Area: 182 Square Feet
- Dimensions: 14x13
Dining room
- Level: First
- Area: 130 Square Feet
- Dimensions: 13x10
Florida room
- Level: First
- Area: 256 Square Feet
- Dimensions: 16x16
Foyer
- Level: First
- Area: 28 Square Feet
- Dimensions: 7x4
Kitchen
- Level: First
- Area: 143 Square Feet
- Dimensions: 13x11
Living room
- Level: First
- Area: 364 Square Feet
- Dimensions: 14x26
Loft
- Level: Second
- Area: 294 Square Feet
- Dimensions: 14x21
Utility room
- Level: First
- Area: 32 Square Feet
- Dimensions: 4x8
Heating
- Central, Electric
Cooling
- Central Air
Appliances
- Included: Convection Oven, Cooktop, Dishwasher, Disposal, Dryer, Electric Water Heater, Microwave, Refrigerator, Washer
- Laundry: Laundry Room
Features
- Cathedral Ceiling(s), Ceiling Fan(s), Crown Molding, Eating Space In Kitchen, Primary Bedroom Main Floor, Stone Counters, Walk-In Closet(s)
- Flooring: Ceramic Tile, Hardwood
- Has fireplace: Yes
- Fireplace features: Family Room, Stone, Wood Burning
Interior area
- Total structure area: 3,011
- Total interior livable area: 2,459 sqft
Property
Parking
- Total spaces: 2
- Parking features: Driveway, On Street, Parking Pad
- Attached garage spaces: 2
- Has uncovered spaces: Yes
- Details: Garage Dimensions: 22x20
Features
- Levels: Two
- Stories: 2
- Patio & porch: Enclosed, Rear Porch
- Exterior features: Courtyard, Garden, Irrigation System, Rain Gutters
- Has view: Yes
- View description: Garden
Lot
- Size: 0.3 Acres
- Features: City Lot
- Residential vegetation: Mature Landscaping
Details
- Parcel number: 1221295ES00000240
- Zoning: R-1AA
- Special conditions: None
Construction
Type & style
- Home type: SingleFamily
- Architectural style: Traditional
- Property subtype: Single Family Residence
Materials
- Block
- Foundation: Slab
- Roof: Shingle
Condition
- New construction: No
- Year built: 1993
Utilities & green energy
- Sewer: Public Sewer
- Water: Public
- Utilities for property: Cable Connected, Electricity Connected, Public, Sewer Connected
Community & HOA
Community
- Pet fee: $0 monthly
- Subdivision: HICKORY CREEK
HOA
- Has HOA: No
Location
- Region: Altamonte Springs
Financial & listing details
- Price per square foot: $234/sqft
- Tax assessed value: $410,281
- Annual tax amount: $3,643
- Date on market: 6/18/2025
- Cumulative days on market: 7 days
- Listing terms: Cash,Conventional,FHA,VA Loan
- Ownership: Fee Simple
- Total actual rent: 0
- Electric utility on property: Yes
- Road surface type: Paved
Price history
| Date | Event | Price |
|---|---|---|
| 8/7/2025 | Sold | $575,000-5.7%$234/sqft |
Source:  Stellar MLS #O6313310 Report a problem Stellar MLS #O6313310 Report a problem | ||
| 6/27/2025 | Pending sale | $610,000$248/sqft |
Source: Stellar MLS #O6313310 Report a problem | ||
| 6/18/2025 | Listed for sale | $610,000$248/sqft |
Source: Stellar MLS #O6313310 Report a problem | ||
Public tax history
| Year | Property taxes | Tax assessment |
|---|---|---|
| 2025 | $3,860 +6% | $262,773 +2.9% |
| 2024 | $3,643 +8.4% | $255,367 +3% |
| 2023 | $3,360 +3% | $247,929 +3% |
| 2022 | $3,264 +1.1% | $240,708 +3% |
| 2021 | $3,229 +0.9% | $233,697 +1.4% |
| 2020 | $3,199 +1.4% | $230,470 +2.3% |
| 2019 | $3,153 | $225,288 +1.9% |
| 2018 | $3,153 +1.1% | $221,087 +2.1% |
| 2017 | $3,119 +0.9% | $216,540 +1.4% |
| 2016 | $3,092 -1.2% | $213,571 +1.4% |
| 2015 | $3,131 | $210,612 +0.8% |
| 2014 | $3,131 -0.2% | $208,940 +1.5% |
| 2013 | $3,137 +15.2% | $205,852 +8.6% |
| 2012 | $2,723 +2.8% | $189,611 +3% |
| 2011 | $2,649 +1% | $184,088 +1.5% |
| 2010 | $2,623 +5.3% | $181,367 +2.7% |
| 2009 | $2,491 +3.3% | $176,599 +0.1% |
| 2008 | $2,412 -3.6% | $176,423 +3% |
| 2007 | $2,501 -1.9% | $171,284 +5.9% |
| 2006 | $2,550 +0.8% | $161,798 +3% |
| 2005 | $2,531 +0.9% | $157,085 +3% |
| 2004 | $2,509 +2.2% | $152,510 +1.9% |
| 2003 | $2,454 +3.3% | $149,666 +2.4% |
| 2002 | $2,377 +13% | $146,158 +10.3% |
| 2000 | $2,104 | $132,518 |
Find assessor info on the county website
Neighborhood: 32701
Nearby homes
- $574,3004 bd2 ba3.6k sqft554 Lake Ave, Altamonte Springs, FL 32701Off Market
- $556,7003 bd2 ba2k sqft558 Lake Ave, Altamonte Springs, FL 32701Off Market
- $463,8003 bd2 ba1.9k sqft546 Lake Ave, Altamonte Springs, FL 32701Off Market
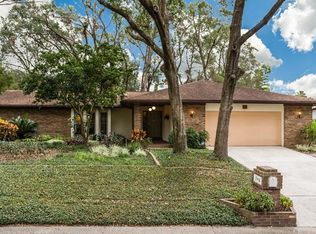
- $458,7003 bd2 ba1.9k sqft548 Lake Ave, Altamonte Springs, FL 32701Off Market
- $690,0004 bd2 ba3k sqft552 Lake Ave, Altamonte Springs, FL 32701Sold
- $693,1005 bd4 ba3.5k sqft555 Lake Ave, Altamonte Springs, FL 32701Off Market
- $437,0003 bd2 ba1.7k sqft560 Lake Ave, Altamonte Springs, FL 32701Off Market
- $529,1003 bd2 ba2.2k sqft544 Lake Ave, Altamonte Springs, FL 32701Off Market
Nearby schools
GreatSchools rating
- 4/10Altamonte Elementary SchoolGrades: PK-5Distance: 0.9 mi
- 6/10Milwee Middle SchoolGrades: 6-8Distance: 1.4 mi
- 5/10Lyman High SchoolGrades: PK,9-12Distance: 1.8 mi
Get a cash offer in 3 minutes
Find out how much your home could sell for in as little as 3 minutes with a no-obligation cash offer.
Estimated market value
$569,000
Get a cash offer in 3 minutes
Find out how much your home could sell for in as little as 3 minutes with a no-obligation cash offer.
Estimated market value
$569,000
- Florida
- Seminole County
- Altamonte Springs
- 32701
- 556 LAKE AVENUE
Nearby cities
Nearby zip codes
Other Altamonte Springs Topics
- Apartments for Rent in 32701
- Houses for Sale in 32701
- Houses for Rent in 32701
- 32701 Real Estate
- Altamonte Springs Condos
- Houses for Sale in Altamonte Springs
- Newest Listings in Altamonte Springs
- Altamonte Springs Home Values
- Altamonte Springs Real Estate Agents
- Altamonte Springs Refinance
- Altamonte Springs Mortgage Rates
