Skip main navigation
Closed
  • $545,000

    556 Lakeshore Dr, Old Hickory, TN 37138

    3beds
    2,494sqft
    Single Family Residence, Residential
    Built in 1984
    1.97 Acres Lot
    $527,600 Zestimate®
    $219/sqft
    $2,781 Estimated rent

    Home value

    $527,600

    Estimated sales range

    Not available

    $2,781/mo

    Zestimate® history
    Loading
    Loading...

    Owner options

    List your home for rent

    $2,781/mo

    Rent Zestimate®

    Find your next renter with Zillow Rental Manager. Plus, with online applications, you can quickly screen prospective tenants – for free.

    Learn more

    $2,781/mo

    Rent Zestimate®

    Refinance and save

    $3,159/mo

    Est. payment

    Refinancing to a lower rate could help reduce your monthly payments and save thousands over the life of the loan.

    See today's rates

    $3,159/mo

    Est. payment

    Explore your selling options

    Work with a Zillow partner agent

    Leverage their expertise and Zillow's premium Showcase listings to get your home seen by more buyers.

    Get started

    List with your own agent

    Get your home in front of millions of buyers by listing it on Zillow.

    Learn how to do it

    Sell it yourself

    Take full control of how buyers see your home on Zillow by listing For Sale by Owner (FSBO).

    List your home

    What's special

    Nestled in the woodsBosch dishwasherStainless steel jenn-air appliancesWasher and dryerSpiral staircase
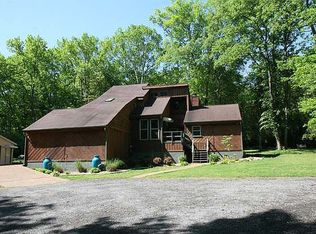
    Your chance to restore this Beauty to its Ultimate Showplace! Secluded, Serene & Super Private with such a Cool Vibe and no HOA!-House needs extensive work including new siding, roof and windows but offers so much opportunity with its unique character! Nestled in the woods (deer abound!) on almost 2 acres - Just 5 minutes from the Lake & Shutes Branch Recreation area-30 ft volume ceilings with Catwalk overlooking sunken Great Room-includes Office plus 4 Bedrooms-but septic only permitted for 3-Spiral staircase-2 new skylights at entry-Original owners-Custom built & beautifully architecturally-designed-All Kitchen stainless steel Jenn-Air appliances remain & less than 8 yrs-Bosch dishwasher less than 5 yrs-Washer & Dryer (2013) also remain-2 HVAC's-2022 (up) & 2013 (down)-both recently serviced-80 gallon 2018 Water Heater (elements replaced 2024)-Termite treatment done & new vapor barrier installed-Septic tank pumped Nov. 2024-Joist supplementation completed Dec. 2024-Sellers have moved out of state so selling AS-IS with no repairs being made but Inspections Welcomed-Price reflects additional work need-Cash or Conventional financing only

    Zillow last checked:

    Listing updated:

    Listed by:

    Teri Cannon 615-202-6040,

    RE/MAX Carriage House

    Bought with:

    Michele Mazzu, 341124

    Crye-Leike, Inc., REALTORS

    Source: RealTracs MLS as distributed by MLS GRID,MLS#: 2888007MLS Logo

    Facts & features

    Interior

    Bedrooms & bathrooms
    • Bedrooms: 3
    • Bathrooms: 3
    • Full bathrooms: 2
    • 1/2 bathrooms: 1
    • Main level bedrooms: 1
    Bedroom 1
    • Features: Walk-In Closet(s)
    • Level: Walk-In Closet(s)
    • Area: 195 Square Feet
    • Dimensions: 15x13
    Bedroom 2
    • Features: Extra Large Closet
    • Level: Extra Large Closet
    • Area: 198 Square Feet
    • Dimensions: 18x11
    Bedroom 3
    • Features: Extra Large Closet
    • Level: Extra Large Closet
    • Area: 154 Square Feet
    • Dimensions: 14x11
    Dining room
    • Features: Separate
    • Level: Separate
    • Area: 252 Square Feet
    • Dimensions: 18x14
    Kitchen
    • Features: Pantry
    • Level: Pantry
    • Area: 168 Square Feet
    • Dimensions: 14x12
    Living room
    • Features: Sunken
    • Level: Sunken
    • Area: 375 Square Feet
    • Dimensions: 25x15
    Heating
    • Central, Dual, Electric
    Cooling
    • Central Air, Dual
    Appliances
    • Included: Dishwasher, Disposal, Dryer, Refrigerator, Stainless Steel Appliance(s), Washer, Electric Oven, Electric Range
    • Laundry: Electric Dryer Hookup, Washer Hookup
    Features
    • Ceiling Fan(s), Entrance Foyer, Extra Closets, High Ceilings, Pantry, Walk-In Closet(s)
    • Flooring: Carpet, Tile
    • Basement: Crawl Space
    • Number of fireplaces: 1
    • Fireplace features: Living Room, Wood Burning
    Interior area
    • Total structure area: 2,494
    • Total interior livable area: 2,494 sqft
    • Finished area above ground: 2,494

    Property

    Parking
    • Total spaces: 2
    • Parking features: Garage Faces Side, Aggregate
    • Garage spaces: 2
    Features
    • Levels: Two
    • Stories: 2
    • Patio & porch: Deck, Porch
    Lot
    • Size: 1.97 Acres
    • Dimensions: 200 x 430
    • Features: Private, Wooded
    Details
    • Parcel number: 053A A 00300 000
    • Special conditions: Standard
    • Other equipment: Air Purifier

    Construction

    Type & style
    • Home type: SingleFamily
    • Architectural style: Contemporary
    • Property subtype: Single Family Residence, Residential
    Materials
    • Wood Siding
    Condition
    • New construction: No
    • Year built: 1984

    Utilities & green energy

    • Sewer: Septic Tank
    • Water: Private
    • Utilities for property: Electricity Available, Water Available

    Community & HOA

    Community
    • Subdivision: Indian Lake Farms 2
    HOA
    • Has HOA: No
    Location
    • Region: Old Hickory

    Financial & listing details

    • Price per square foot: $219/sqft
    • Tax assessed value: $334,300
    • Annual tax amount: $1,595
    • Date on market: 5/19/2025
    • Electric utility on property: Yes

    Price history

    DateEventPrice
    7/2/2025Sold$545,000-8.4%$219/sqft
    Source: RealTracs MLS as distributed by MLS GRID #2888007 Report a problem
    6/9/2025Pending sale$595,000$239/sqft
    Source: RealTracs MLS as distributed by MLS GRID #2888007 Report a problem
    5/31/2025Contingent$595,000$239/sqft
    Source: RealTracs MLS as distributed by MLS GRID #2888007 Report a problem
    5/19/2025Listed for sale$595,000-4.8%$239/sqft
    Source: RealTracs MLS as distributed by MLS GRID #2888007 Report a problem
    5/2/2025Listing removed$625,000$251/sqft
    Source: RealTracs MLS as distributed by MLS GRID #2796146 Report a problem
    2/26/2025Listed for sale$625,000$251/sqft
    Source: RealTracs MLS as distributed by MLS GRID #2796146 Report a problem

    Public tax history

    YearProperty taxesTax assessment
    2025$1,595 $83,575
    2024$1,595 $83,575
    2023$1,595 $83,575
    2022$1,595 $83,575
    2021-- $83,575 +38.5%
    2020$1,520 $60,325
    2019$1,520 $60,325
    2018$1,520 0%$60,325
    2017$1,520 +0%$60,325
    2016$1,520 -2%$60,325
    2015$1,551 +10.2%$60,325 +10.2%
    2014$1,408 $54,759
    2013$1,408 +0%$54,759
    2012$1,407 +2.8%$54,759
    2011$1,369 $54,759
    2010-- $54,759 -7%
    2009$1,433 $58,889
    2008$1,433 +9.9%$58,889 +12%
    2007$1,304 +2.4%$52,569 +2.4%
    2006$1,273 $51,329
    2005$1,273 -16.5%$51,329
    2003$1,524 +20.2%$51,329 +20.2%
    2002$1,268 $42,696
    2001-- $42,696 -75%
    2000-- $170,782
    Find assessor info on the county website

    Neighborhood: 37138

    Nearby schools

    GreatSchools rating
    Schools provided by the listing agent
    • Elementary: W A Wright Elementary
    • Middle: Mt. Juliet Middle School
    • High: Green Hill High School

    Source: RealTracs MLS as distributed by MLS GRID. This data may not be complete. We recommend contacting the local school district to confirm school assignments for this home.

    Get a cash offer in 3 minutes
    Find out how much your home could sell for in as little as 3 minutes with a no-obligation cash offer.
    Estimated market value
    $527,600
    Get a cash offer in 3 minutes
    Find out how much your home could sell for in as little as 3 minutes with a no-obligation cash offer.
    Estimated market value
    $527,600