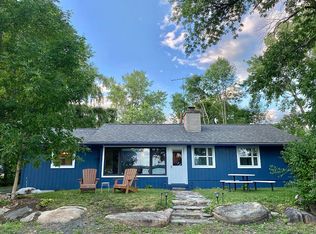
This immaculate modern mid-century hillside ranch with 75 ft of direct gradual frontage on Lake Champlain's Inland Sea has been cared for and lovingly maintained by the same family for 2 generations and is now available for purchase. The front of the home is framed by mature trees with hedges along both sides of the property offering privacy. You enter into a well kept eat-in kitchen with pocket doors, tile floors and tile backsplash, double sink and plenty of oak cabinets and drawers. The focal point of the living and dining area is an attractive brick hearth and large wood burning fireplace opposite a huge picture window offering serene Southwest views over the Lake and North Hero Island. You enter from the living room to a private lakeside deck to enjoy the breathtaking sunsets in the evening. The South end of the residence includes a Sunroom surrounded by windows with a 4 person hot tub and wood paneling, while the North end of the home includes a primary bedroom with ensuite ¾ bath. The home is equipped with Central Air Conditioning, 2 additional bedrooms with ceiling fans as well as an updated full bath with a corian topped vanity complete the first floor. The lower level features a large family room with natural light and a 2nd wood burning fireplace with wood paneling and built-in shelving. Additional features of the property include a lakeside patio, equipment shed, boat ramp and sea wall.The docks and furnishings are available to be purchased separately.
Closed
Listed by: Coldwell Banker Islands Realty • Franz Rosenberger
Bought with: KW Vermont
$510,000
556 Lakewood Drive, Swanton, VT 05488
3beds
1,648sqft
Ranch
Built in 1975
0.26 Acres Lot
$644,800 Zestimate®
$309/sqft
$3,057 Estimated rent
Home value
$644,800
$587,000 - $716,000
$3,057/mo
Zestimate® history
Owner options
List your home for rent
$3,057/mo
Rent Zestimate®
Find your next renter with Zillow Rental Manager. Plus, with online applications, you can quickly screen prospective tenants – for free.
$3,057/mo
Rent Zestimate®
Refinance and save
$2,789/mo
Est. payment
Refinancing to a lower rate could help reduce your monthly payments and save thousands over the life of the loan.
$2,789/mo
Est. payment
Explore your selling options
Work with a Zillow partner agent
Leverage their expertise and Zillow's premium Showcase listings to get your home seen by more buyers.
Get startedList with your own agent
Get your home in front of millions of buyers by listing it on Zillow.
Learn how to do itSell it yourself
Take full control of how buyers see your home on Zillow by listing For Sale by Owner (FSBO).
List your homeWhat's special
Zillow last checked:
Listing updated:
Listed by:
Franz Rosenberger,
Coldwell Banker Islands Realty 802-372-5777
Bought with:
Voyo Savich
KW Vermont
Source: PrimeMLS,MLS#: 4965087
Facts & features
Interior
Bedrooms & bathrooms
- Bedrooms: 3
- Bathrooms: 2
- Full bathrooms: 1
- 3/4 bathrooms: 1
Heating
- Oil, Wood, Hot Water, Zoned
Cooling
- Central Air
Appliances
- Included: Dryer, Microwave, Electric Range, Refrigerator, Washer, Domestic Water Heater, Water Heater off Boiler
- Laundry: In Basement
Features
- Ceiling Fan(s), Hearth, Living/Dining, Primary BR w/ BA, Natural Light, Natural Woodwork
- Flooring: Carpet, Hardwood, Tile, Vinyl
- Windows: Blinds, Double Pane Windows
- Basement: Concrete,Daylight,Finished,Full,Interior Stairs,Walkout,Interior Entry
- Number of fireplaces: 2
- Fireplace features: Wood Burning, 2 Fireplaces
Interior area
- Total structure area: 2,648
- Total interior livable area: 1,648 sqft
- Finished area above ground: 1,324
- Finished area below ground: 324
Property
Parking
- Total spaces: 1
- Parking features: Paved, Underground
- Garage spaces: 1
Accessibility
- Accessibility features: 1st Floor 3/4 Bathroom, 1st Floor Bedroom, Hard Surface Flooring
Features
- Levels: One
- Stories: 1
- Patio & porch: Patio
- Exterior features: Deck, Garden, Shed
- Has spa: Yes
- Spa features: Heated
- Has view: Yes
- View description: Water, Lake, Mountain(s)
- Has water view: Yes
- Water view: Water,Lake
- Waterfront features: Deep Water Access, Lake Front, Waterfront
- Body of water: Lake Champlain
- Frontage length: Water frontage: 75,Road frontage: 110
Lot
- Size: 0.26 Acres
- Features: Views
Details
- Parcel number: 63920111583
- Zoning description: Shoreline Residential
Construction
Type & style
- Home type: SingleFamily
- Architectural style: Ranch
- Property subtype: Ranch
Materials
- Wood Frame, Vinyl Exterior
- Foundation: Concrete, Poured Concrete
- Roof: Architectural Shingle
Condition
- New construction: No
- Year built: 1975
Utilities & green energy
- Electric: 200+ Amp Service, Circuit Breakers
- Sewer: 1000 Gallon, Concrete, Private Sewer
- Utilities for property: Phone, Cable
Community & HOA
Location
- Region: Swanton
Financial & listing details
- Price per square foot: $309/sqft
- Tax assessed value: $281,100
- Annual tax amount: $5,468
- Date on market: 12/1/2023
- Exclusions: Docks, Freezer and refrigerator in Basement.
- Road surface type: Paved
Price history
| Date | Event | Price |
|---|---|---|
| 6/14/2024 | Sold | $510,000-15%$309/sqft |
Source:  PrimeMLS #4965087 Report a problem PrimeMLS #4965087 Report a problem | ||
| 8/10/2023 | Listed for sale | $599,900$364/sqft |
Source: PrimeMLS #4965087 Report a problem | ||
Public tax history
| Year | Property taxes | Tax assessment |
|---|---|---|
| 2024 | -- | $281,100 |
| 2023 | -- | $281,100 |
| 2022 | -- | $281,100 |
| 2021 | -- | $281,100 |
| 2020 | -- | $281,100 |
| 2019 | -- | $281,100 |
| 2018 | -- | $281,100 |
| 2017 | $5,141 | $281,100 |
| 2016 | -- | $281,100 +9900% |
| 2015 | -- | $2,811 |
| 2014 | -- | $2,811 |
| 2013 | -- | $2,811 |
| 2012 | -- | $2,811 |
| 2011 | -- | $2,811 |
| 2010 | -- | $2,811 |
| 2009 | -- | $2,811 |
| 2008 | -- | $2,811 |
| 2007 | -- | $2,811 +133.3% |
| 2006 | -- | $1,205 |
| 2003 | -- | $1,205 |
Find assessor info on the county website
Neighborhood: 05488
Nearby homes
- $621,7003 bd3 ba2.8k sqft542 Lakewood Dr, Swanton, VT 05488Off Market
- $611,2003 bd3 ba3k sqft562 Lakewood Dr, Swanton, VT 05488Off Market
- $246,0004 bd2 ba1.1k sqft512 Lakewood Dr, Swanton, VT 05488Off Market
- $547,8003 bd2 ba1.8k sqft549 Lakewood Dr, Swanton, VT 05488Off Market
- $279,7003 bd1 ba1.1k sqft536 Lakewood Dr, Swanton, VT 05488Off Market
- $480,0003 bd1 ba2k sqft530 Lakewood Dr, Swanton, VT 05488Off Market
- $387,5003 bd1 ba1.4k sqft568 Lakewood Dr, Swanton, VT 05488Off Market
- $595,1003 bd3 ba1.9k sqft526 Lakewood Dr, Swanton, VT 05488Off Market
Nearby schools
GreatSchools rating
- 4/10Swanton SchoolsGrades: PK-6Distance: 5.5 mi
- 4/10Missisquoi Valley Uhsd #7Grades: 7-12Distance: 5.9 mi
Schools provided by the listing agent
- Elementary: Swanton School
- Middle: Swanton School
- High: Missisquoi Valley UHSD #7
- District: Missisquoi Valley UHSD 7
Source: PrimeMLS. This data may not be complete. We recommend contacting the local school district to confirm school assignments for this home.


Get pre-qualified for a loan
At Zillow Home Loans, we can pre-qualify you in as little as 5 minutes with no impact to your credit score.An equal housing lender. NMLS #10287.
Sell for more on Zillow
Get a Zillow Showcase℠ listing at no additional cost and you could sell for .
$644,800
2% more
+$12,896
With Zillow Showcase(estimated)
$657,696
- Vermont
- Franklin County
- Swanton
- 05488
- 556 Lakewood Drive
Nearby cities
Nearby neighborhoods
Nearby zip codes
Other Swanton Topics
