Indulge Your Distinctive Lifestyle - Modern 3-Bed, 2.5-Bath Chilesburg Gem Welcomes! Looking for convenient, upscale living? You'll find it in this gorgeous, modern three-bedroom, two-and-a-half-bath residence nestled in the desirable Chilesburg neighborhood. This home was designed for those who appreciate convenience and value. A front sitting room, ideally situated just off the entrance, is ideal for quiet contemplation or an efficient home office. Further into the home you'll find an expansive family room with a double-height ceiling and a beautiful Palladium window, bathing the room in natural light and amplifying the sense of spaciousness. A real wood-burning fireplace is ideal for cozying up those chilly evenings. The kitchen features stainless appliances, a tile backsplash, granite countertops, an oversized island with a Cortz counter, and a breakfast area drenched in sunlight to greet the morning. Entertain in style in the formal dining room. A bonus $3,000 flooring allowance allows you to personalize your new space to your liking. Upstairs, the primary suite is a sanctuary of tranquility.. The en-suite bathroom is a masterpiece of design, complete with a separate shower and tub, double sinks, and a glass brick window to welcome in the light while maintaining your privacy. A spacious walk-in closet adjoining the master bath provides plenty of space for clothing and storage. Two additional bedrooms share a beautifully appointed bathroom, ensuring everyone enjoys their space. Venture into the beautiful backyard and picture it as your own oasis for relaxation and entertainment, surrounded by nature's beauty. Home includes a newer Roof and HVAC. Conveniently located near the Chilesburg playground and Jacobson Park, including a playground, dog park, and disc golf course, this gem of a home is your gateway to leisure pursuits and community spirit. Every inch of this Chilesburg residence exudes fashionable modern living, from its striking floor plan to its thoughtful design elements. Don't miss your chance to claim this gem as your own - schedule a showing today and immerse yourself in a world of refined living!
Sold for $350,000
Tax assessed value
$350,000
556 Lanarkshire Pl, Lexington, KY 40509
3beds
2,268sqft
Single Family Residence
Built in 1999
9,212 Square Feet Lot
$403,600 Zestimate®
$154/sqft
$2,563 Estimated rent
Home value
$403,600
$383,000 - $424,000
$2,563/mo
Zestimate® history
Owner options
List your home for rent
$2,563/mo
Rent Zestimate®
Find your next renter with Zillow Rental Manager. Plus, with online applications, you can quickly screen prospective tenants – for free.
$2,563/mo
Rent Zestimate®
Refinance and save
$2,318/mo
Est. payment
Refinancing to a lower rate could help reduce your monthly payments and save thousands over the life of the loan.
$2,318/mo
Est. payment
Explore your selling options
Work with a Zillow partner agent
Leverage their expertise and Zillow's premium Showcase listings to get your home seen by more buyers.
Get startedList with your own agent
Get your home in front of millions of buyers by listing it on Zillow.
Learn how to do itSell it yourself
Take full control of how buyers see your home on Zillow by listing For Sale by Owner (FSBO).
List your homeWhat's special
Double-height ceilingDisc golf courseFormal dining roomSpacious walk-in closetModern three-bedroomMaster bathFront sitting room
Zillow last checked:
Listing updated:
Listed by:
Stacey Jones 615-293-8834,
Redfin,
Brian T Webb 859-489-7438,
Redfin
Bought with:
Linda Lester, 197817
Coldwell Banker McMahan
Source: Imagine MLS,MLS#: 23015760
Facts & features
Interior
Bedrooms & bathrooms
- Bedrooms: 3
- Bathrooms: 3
- Full bathrooms: 2
- 1/2 bathrooms: 1
Primary bedroom
- Level: Second
Bedroom 1
- Level: Second
Bedroom 2
- Level: Second
Bathroom 1
- Description: Full Bath
- Level: Second
Bathroom 2
- Description: Full Bath
- Level: Second
Bathroom 3
- Description: Half Bath
- Level: First
Dining room
- Level: First
Dining room
- Level: First
Family room
- Level: First
Family room
- Level: First
Kitchen
- Level: First
Living room
- Level: First
Living room
- Level: First
Utility room
- Level: Second
Heating
- Electric, Forced Air, Zoned
Cooling
- Electric, Heat Pump, Zoned
Appliances
- Included: Dishwasher, Microwave, Refrigerator, Range
- Laundry: Electric Dryer Hookup, Washer Hookup
Features
- Eat-in Kitchen, Walk-In Closet(s), Ceiling Fan(s), Soaking Tub
- Flooring: Carpet, Tile, Vinyl
- Doors: Storm Door(s)
- Windows: Insulated Windows, Blinds, Screens
- Has basement: No
- Has fireplace: Yes
- Fireplace features: Living Room, Wood Burning
Interior area
- Total structure area: 2,268
- Total interior livable area: 2,268 sqft
- Finished area above ground: 2,268
- Finished area below ground: 0
Property
Parking
- Total spaces: 2
- Parking features: Attached Garage, Driveway, Garage Faces Front
- Garage spaces: 2
- Has uncovered spaces: Yes
Features
- Levels: Two
- Patio & porch: Patio, Porch
- Has view: Yes
- View description: Neighborhood
Lot
- Size: 9,212 Square Feet
Details
- Parcel number: 38144600
Construction
Type & style
- Home type: SingleFamily
- Property subtype: Single Family Residence
Materials
- Brick Veneer, Vinyl Siding
- Foundation: Slab
- Roof: Dimensional Style,Shingle
Condition
- New construction: No
- Year built: 1999
Utilities & green energy
- Sewer: Public Sewer
- Water: Public
- Utilities for property: Electricity Connected, Sewer Connected, Water Connected
Community & HOA
Community
- Subdivision: Chilesburg
HOA
- HOA fee: $175 annually
Location
- Region: Lexington
Financial & listing details
- Price per square foot: $154/sqft
- Tax assessed value: $350,000
- Annual tax amount: $3,754
- Date on market: 8/17/2023
Price history
| Date | Event | Price |
|---|---|---|
| 8/25/2023 | Sold | $350,000-1.4%$154/sqft |
Source:  Imagine MLS #23015760 Report a problem Imagine MLS #23015760 Report a problem | ||
| 8/18/2023 | Pending sale | $354,900$156/sqft |
Source: Imagine MLS #23015760 Report a problem | ||
| 8/17/2023 | Listed for sale | $354,900+82%$156/sqft |
Source: Imagine MLS #23015760 Report a problem | ||
| 4/20/2017 | Sold | $195,000$86/sqft |
Source: Public Record Report a problem | ||
| 7/6/2010 | Sold | $195,000-2.5%$86/sqft |
Source: Public Record Report a problem | ||
| 5/14/2010 | Price change | $200,000-2.4%$88/sqft |
Source: Keller Williams Realty Bluegrass #1010312 Report a problem | ||
| 4/29/2010 | Price change | $204,900-2.4%$90/sqft |
Source: Rector-Hayden Realtors #1005644 Report a problem | ||
| 4/15/2010 | Price change | $209,900-2.4%$93/sqft |
Source: Rector-Hayden Realtors #1005644 Report a problem | ||
| 3/20/2010 | Listed for sale | $215,000$95/sqft |
Source: Rector-Hayden Realtors #1005644 Report a problem | ||
Public tax history
| Year | Property taxes | Tax assessment |
|---|---|---|
| 2024 | $3,754 -2.9% | $350,000 +11.9% |
| 2023 | $3,868 +38.5% | $312,800 +43% |
| 2022 | $2,794 | $218,700 |
| 2021 | $2,794 | $218,700 |
| 2020 | $2,794 | $218,700 |
| 2019 | $2,794 | $218,700 |
| 2018 | $2,794 +4.9% | $218,700 |
| 2017 | $2,662 +22% | $218,700 +12.2% |
| 2015 | $2,182 | $195,000 |
| 2014 | $2,182 | $195,000 |
| 2012 | $2,182 | $195,000 |
| 2011 | -- | -- |
| 2010 | -- | -- |
| 2009 | -- | -- |
| 2008 | -- | $197,000 |
| 2006 | -- | -- |
Find assessor info on the county website
Neighborhood: 40509
Nearby homes
- $433,100-- bd3 ba2.1k sqft556 Lanakrshire Pl, Lexington, KY 40509Off Market
- $420,6004 bd2 ba2.5k sqft552 Lanarkshire Pl, Lexington, KY 40509Off Market
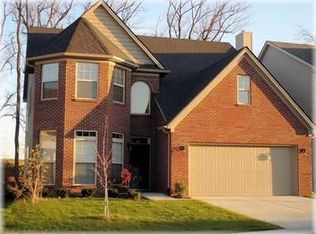
- $430,8003 bd3 ba2.5k sqft560 Lanarkshire Pl, Lexington, KY 40509Off Market
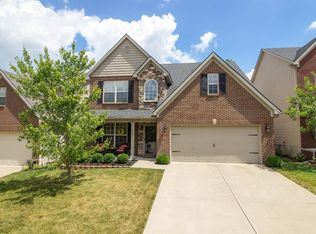
- $355,9003 bd3 ba1.9k sqft600 Maxon Way, Lexington, KY 40509Off Market
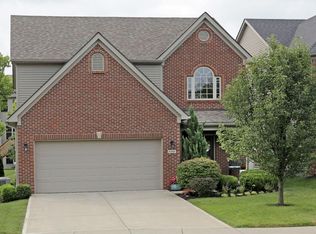
- $338,7003 bd3 ba1.8k sqft564 Lanarkshire Pl, Lexington, KY 40509Off Market
- $457,0004 bd4 ba3.4k sqft521 Bulrush Trce, Lexington, KY 40509Sold
- $384,7004 bd2 ba2.1k sqft517 Bulrush Trce, Lexington, KY 40509Off Market
- $499,5003 bd3 ba2.1k sqft525 Bulrush Trce, Lexington, KY 40509Off Market
Nearby schools
GreatSchools rating
- 6/10Brenda Cowan ElementaryGrades: PK-5Distance: 0.5 mi
- 9/10Edythe Jones Hayes Middle SchoolGrades: 6-8Distance: 0.3 mi
- 7/10Henry Clay High SchoolGrades: 9-12Distance: 4.2 mi
Schools provided by the listing agent
- Elementary: Athens-Chilesburg
- Middle: Edythe J. Hayes
- High: Henry Clay
Source: Imagine MLS. This data may not be complete. We recommend contacting the local school district to confirm school assignments for this home.


Get pre-qualified for a loan
At Zillow Home Loans, we can pre-qualify you in as little as 5 minutes with no impact to your credit score.An equal housing lender. NMLS #10287.
Sell for more on Zillow
Get a Zillow Showcase℠ listing at no additional cost and you could sell for .
$403,600
2% more
+$8,072
With Zillow Showcase(estimated)
$411,672
- Kentucky
- Fayette County
- Lexington
- 40509
- 556 Lanarkshire Pl
Nearby cities
Nearby neighborhoods
- Blueberry Hill-Brigadoon-Stoneybrook-Baralto Real estate
- Cardinal Hill-Pine Meadow Real estate
- Central Downtown Real estate
- Chevy Chase-Ashland Park Real estate
- Duncan Park Real estate
- Gardenside-Colony Real estate
- Indian Hills-Stonewall Estates-Monticello Real estate
- Kenawood-Rockwood-Hi-Acres-Deep Spring Real estate
- Reservoir Real estate
- Southland-Deerfield-Open Gates Real estate
Nearby zip codes
Other Lexington Topics
