Come see the Lucas at 556 Lemon Daisy Lane, Knightdale, NC 27545, at The Manors at Haywood Glen! The LUCAS features a spacious open concept main level with a large guest bedroom and full bath, a cozy fireplace, beautiful kitchen and a HUGE pantry. The second floor offers an open loft and 4 additional BRs. The spa-inspired Owner's suite overlooks a beautiful backyard. The backyard is large, private and only steps away from the community amenities. Come see why the Lucas is the best choice for you! *Photos are for representational purposes only.*
Sold for $480,000
$480,000
556 Lemon Daisy Ln, Knightdale, NC 27545
5beds
2,792sqft
Single Family Residence, Residential
Built in 2025
8,276 Square Feet Lot
$477,800 Zestimate®
$172/sqft
$2,634 Estimated rent
Home value
$477,800
$454,000 - $502,000
$2,634/mo
Zestimate® history
Owner options
List your home for rent
$2,634/mo
Rent Zestimate®
Find your next renter with Zillow Rental Manager. Plus, with online applications, you can quickly screen prospective tenants – for free.
$2,634/mo
Rent Zestimate®
Refinance and save
$3,286/mo
Est. payment
Refinancing to a lower rate could help reduce your monthly payments and save thousands over the life of the loan.
$3,286/mo
Est. payment
Explore your selling options
Work with a Zillow partner agent
Leverage their expertise and Zillow's premium Showcase listings to get your home seen by more buyers.
Get startedList with your own agent
Get your home in front of millions of buyers by listing it on Zillow.
Learn how to do itSell it yourself
Take full control of how buyers see your home on Zillow by listing For Sale by Owner (FSBO).
List your homeWhat's special
Cozy fireplaceOpen loftBeautiful kitchenBeautiful backyardHuge pantry
Zillow last checked:
Listing updated:
Listed by:
Sam DeStefano 919-903-6506,
DR Horton-Terramor Homes, LLC
Bought with:
Non Member
Non Member Office
Source: Doorify MLS,MLS#: 10093979
Facts & features
Interior
Bedrooms & bathrooms
- Bedrooms: 5
- Bathrooms: 3
- Full bathrooms: 3
Heating
- Central, Natural Gas
Cooling
- Central Air, Dual, Zoned
Features
- Flooring: Carpet, Ceramic Tile, Laminate
Interior area
- Total structure area: 2,792
- Total interior livable area: 2,792 sqft
- Finished area above ground: 2,792
- Finished area below ground: 0
Property
Parking
- Total spaces: 4
- Parking features: Garage - Attached, Open
- Attached garage spaces: 2
- Uncovered spaces: 2
Features
- Levels: Two
- Stories: 2
- Has view: Yes
Lot
- Size: 8,276 Square Feet
Details
- Parcel number: TBD
- Special conditions: Standard
Construction
Type & style
- Home type: SingleFamily
- Architectural style: Transitional
- Property subtype: Single Family Residence, Residential
Materials
- HardiPlank Type
- Foundation: Slab, Stem Walls
- Roof: Composition
Condition
- New construction: Yes
- Year built: 2025
- Major remodel year: 2025
Details
- Builder name: D.R. Horton
Utilities & green energy
- Sewer: Public Sewer
- Water: Public
Community & HOA
Community
- Subdivision: Haywood Glen
HOA
- Has HOA: Yes
- Services included: None
- HOA fee: $365 semi-annually
Location
- Region: Knightdale
Financial & listing details
- Price per square foot: $172/sqft
- Date on market: 5/5/2025
Price history
| Date | Event | Price |
|---|---|---|
| 10/28/2025 | Sold | $480,000-5.9%$172/sqft |
Source:  Doorify MLS #10093979 Report a problem Doorify MLS #10093979 Report a problem | ||
| 9/29/2025 | Pending sale | $509,990$183/sqft |
Source: Doorify MLS #10093979 Report a problem | ||
| 8/26/2025 | Price change | $509,990-1.9%$183/sqft |
Source: Doorify MLS #10093979 Report a problem | ||
| 6/25/2025 | Price change | $520,125+0.4%$186/sqft |
Source:  DR Horton Report a problem DR Horton Report a problem | ||
| 5/5/2025 | Listed for sale | $518,125$186/sqft |
Source: Doorify MLS #10093979 Report a problem | ||
Public tax history
Tax history is unavailable.
Neighborhood: 27545
Nearby homes
- $388,5803 bd2 ba1.8k sqft1308 White Verona Way, Knightdale, NC 27545Sold
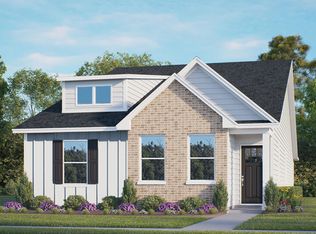
- $519,9004 bd3 ba2.9k sqft504 Lemon Daisy Ln, Knightdale, NC 27545Sold

- $538,6254 bd3 ba2.9k sqft528 Lemon Daisy Ln, Knightdale, NC 27545Sold
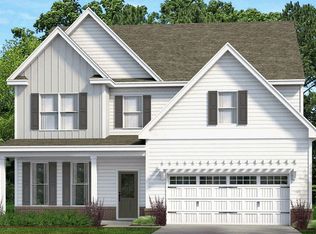
- $365,2553 bd2 ba1.5k sqft1300 White Verona Way, Knightdale, NC 27545Sold
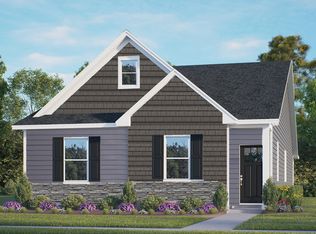
- $364,7553 bd2 ba1.5k sqft600 Sweet Iris Dr, Knightdale, NC 27545Sold
- $355,0003 bd2 ba1.5k sqft1304 White Verona Way, Knightdale, NC 27545Sold
- $443,0003 bd2 ba1.8k sqft552 Lemon Daisy Ln, Knightdale, NC 27545Sold
- $519,9004 bd3 ba2.9k sqft560 Lemon Daisy Ln, Knightdale, NC 27545Sold
Nearby schools
GreatSchools rating
- 7/10Forestville Road ElementaryGrades: PK-5Distance: 1.3 mi
- 3/10Neuse River MiddleGrades: 6-8Distance: 2.2 mi
- 3/10Knightdale HighGrades: 9-12Distance: 1 mi
Schools provided by the listing agent
- Elementary: Wake - Forestville Road
- Middle: Wake - Neuse River
- High: Wake - Knightdale
Source: Doorify MLS. This data may not be complete. We recommend contacting the local school district to confirm school assignments for this home.
Get a cash offer in 3 minutes
Find out how much your home could sell for in as little as 3 minutes with a no-obligation cash offer.
Estimated market value
$477,800
Get a cash offer in 3 minutes
Find out how much your home could sell for in as little as 3 minutes with a no-obligation cash offer.
Estimated market value
$477,800
- North Carolina
- Wake County
- Knightdale
- 27545
- 556 Lemon Daisy Ln
Nearby cities
Nearby zip codes
Other Knightdale Topics
