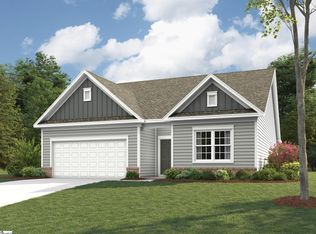
The Cumberland is a one-story home with three bedrooms and two baths. Upon entering the home you are greeted by the open concept great room, eat-in, and kitchen. The great room offers an optional boxed ceiling and fireplace with built-ins. There is also an office with double doors located off the front foyer area. The primary suite features a private bath with a large, tiled walk-in shower with dual shower heads and a large walk-in closet with an optional laundry room passthrough. Behind the kitchen, two secondary bedrooms share a full bath that would also be used for guests. At the garage entry, a bench and cubbies unit has been added for additional storage and convenience. An optional second floor has also been added, including an extra room with half bath.
Active
Price cut: $24K (8/25)
$475,000
556 Livingston Way, Inman, SC 29349
3beds
2,388sqft
Single Family Residence
Built in 2026
0.66 Acres Lot
$474,200 Zestimate®
$199/sqft
$38/mo HOA
What's special
Fireplace with built-insThree bedroomsTwo bathsOffice with double doorsLarge walk-in closet
- 49 days
- 55
- 1
Zillow last checked:
Listing updated:
Listed by:
Rebecca Thornley 864-498-3176,
Mungo Homes Properties LLC Greenville
Source: SAR as distributed by MLS GRID,MLS#: 339876
Facts & features
Interior
Bedrooms & bathrooms
- Bedrooms: 3
- Bathrooms: 3
- Full bathrooms: 2
- 1/2 bathrooms: 1
Rooms
- Room types: Bonus, Breakfast Area, Main Fl Master Bedroom, Office/Study
Heating
- Heat Pump, Electricity
Cooling
- Central Air, Electricity
Appliances
- Included: Electric Cooktop, Cooktop, Dishwasher, Disposal, Wall Oven, Range Hood, Gas, Tankless Water Heater
- Laundry: 1st Floor, Walk-In
Features
- Ceiling Fan(s), Tray Ceiling(s), Ceiling - Smooth, Solid Surface Counters, Open Floorplan, Split Bedroom Plan, Pantry, Pot Filler Faucet
- Flooring: Luxury Vinyl
- Has basement: No
- Has fireplace: Yes
- Fireplace features: Gas Log
Interior area
- Total interior livable area: 2,388 sqft
- Finished area above ground: 2,388
- Finished area below ground: 0
Property
Parking
- Total spaces: 3
- Parking features: Attached, 3 Car Attached, Driveway, Garage, Garage Faces Side, Attached Garage
- Attached garage spaces: 3
- Has uncovered spaces: Yes
Features
- Levels: One
- Stories: 1
- Patio & porch: Porch, Screened
Lot
- Size: 0.66 Acres
- Dimensions: 68 x 7423
- Features: Level
- Topography: Level
Details
- Other equipment: Irrigation Equipment
Construction
Type & style
- Home type: SingleFamily
- Architectural style: Craftsman
- Property subtype: Single Family Residence
Materials
- Vinyl Siding
- Foundation: Slab
- Roof: Architectural
Condition
- New construction: Yes
- Year built: 2026
Utilities & green energy
- Sewer: Septic Tank
- Water: Public, SJWD
Community & HOA
Community
- Features: Common Areas, Street Lights
- Security: Smoke Detector(s)
- Subdivision: Hawthorn Ridge
HOA
- Has HOA: Yes
- Amenities included: Street Lights
- Services included: Common Area
- HOA fee: $450 annually
Location
- Region: Inman
Financial & listing details
- Price per square foot: $199/sqft
- Date on market: 7/26/2026
Estimated market value
$474,200
$450,000 - $498,000
$2,681/mo
Price history
| Date | Event | Price |
|---|---|---|
| 8/25/2026 | Price change | $475,000-4.8%$199/sqft |
Source:  SAR as distributed by MLS GRID #339876 Report a problem SAR as distributed by MLS GRID #339876 Report a problem | ||
| 7/29/2026 | Pending sale | $499,000$209/sqft |
Source: SAR as distributed by MLS GRID #339876 Report a problem | ||
| 7/26/2026 | Listed for sale | $499,000$209/sqft |
Source: SAR as distributed by MLS GRID #339876 Report a problem | ||
Public tax history
Tax history is unavailable.
Monthly payment
Est. payment
Payment breakdown
Explore the cost of this home by adjusting the details. Changes won't be saved.Climate risks
Neighborhood: 29349
Nearby schools
Schools provided by the listing agent
- Elementary: 1-Holly Springs
- Middle: 1-T. E. Mabry Jr High
- High: 1-Chapman High
Source: SAR as distributed by MLS GRID. This data may not be complete. We recommend contacting the local school district to confirm school assignments for this home.

Similar homes
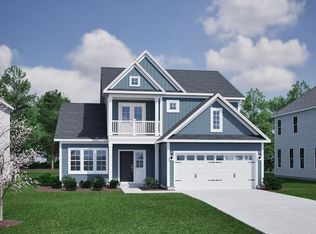
- $499,0004 bd3 ba2.3k sqft560 Livingston Way, Inman, SC 29349New Construction
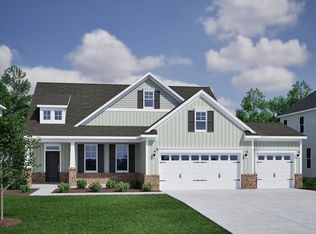 MLS ID #341029, Rebecca Thornley, Mungo Homes Properties LLC Greenville. SAR as distributed by MLS GRID
 - $538,0004 bd4 ba3.1k sqft516 Livingston Way #1-HWR, Inman, SC 29349New Construction
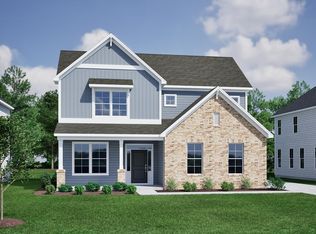 MLS ID #1601061, Rebecca Thornley, Mungo Homes Properties, LLC. Greater Greenville AOR
 - $538,0004 bd4 ba3.1k sqft516 Livingston Way, Inman, SC 29349New Construction
 MLS ID #340683, Rebecca Thornley, Mungo Homes Properties LLC Greenville. SAR as distributed by MLS GRID
 - $334,9003 bd2 ba1.8k sqft337 Blane Ct #Mus0081, Inman, SC 29349New Construction
 MLS ID #1600530, Cynthia Pannebaker, EHC Brokerage LP. Greater Greenville AOR
