Skip main navigation
Sold for $125,000
  • $125,000

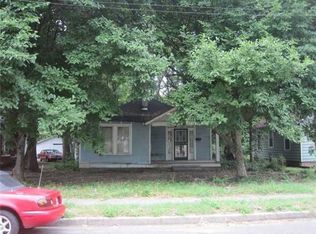
    556 Lundee Pl, Memphis, TN 38111

    2beds
    976sqft
    Single Family Residence
    Built in 1944
    0.25 Acres Lot
    $97,000 Zestimate®
    $128/sqft
    $1,045 Estimated rent

    Home value

    $97,000

    $74,000 - $121,000

    $1,045/mo

    Zestimate® history
    Loading
    Loading...

    Owner options

    List your home for rent

    $1,045/mo

    Rent Zestimate®

    Find your next renter with Zillow Rental Manager. Plus, with online applications, you can quickly screen prospective tenants – for free.

    Learn more

    $1,045/mo

    Rent Zestimate®

    Refinance and save

    $628/mo

    Est. payment

    Refinancing to a lower rate could help reduce your monthly payments and save thousands over the life of the loan.

    See today's rates

    $628/mo

    Est. payment

    Explore your selling options

    Work with a Zillow partner agent

    Leverage their expertise and Zillow's premium Showcase listings to get your home seen by more buyers.

    Get started

    List with your own agent

    Get your home in front of millions of buyers by listing it on Zillow.

    Learn how to do it

    Sell it yourself

    Take full control of how buyers see your home on Zillow by listing For Sale by Owner (FSBO).

    List your home

    What's special

    Cute doll house in an upcoming area. The house has been totally updated. All fresh, new paint. There are so many desirable attributes: about 1 mile from the University of Memphis, four city blocks from the Liberty Bowl, only three blocks from the Memphis Country Club, about 1 mile from Christian Brothers University, about 1.5 miles from the chic Cooper & Young area. The house has a very large, inviting lot. Your pets will love the gently sloping and well shaded yard. 2 BR, 1 BA of charm.

    Zillow last checked:

    Listing updated:

    Listed by:

    Jonathan Minerick,

    homecoin.com

    Bought with:

    Dean Harris

    CrestCore Realty MphsBrokerage

    Source: MAAR,MLS#: 10154445MLS Logo

    Facts & features

    Interior

    Bedrooms & bathrooms
    • Bedrooms: 2
    • Bathrooms: 1
    • Full bathrooms: 1
    Primary bedroom
    • Features: Smooth Ceiling, Hardwood Floor
    • Level: First
    • Area: 120
    • Dimensions: 10 x 12
    Bedroom 2
    • Features: Smooth Ceiling, Hardwood Floor
    • Level: First
    • Area: 120
    • Dimensions: 10 x 12
    Dining room
    • Features: Separate Dining Room
    • Area: 99
    • Dimensions: 9 x 11
    Kitchen
    • Features: Updated/Renovated Kitchen, Washer/Dryer Connections, W/D Connection in Kitchen
    • Area: 99
    • Dimensions: 9 x 11
    Living room
    • Features: Separate Living Room
    • Area: 221
    • Dimensions: 13 x 17
    Den
    • Area: 35
    • Dimensions: 5 x 7
    Heating
    • Natural Gas
    Cooling
    • Ceiling Fan(s)
    Appliances
    • Included: Gas Water Heater
    Features
    • All Bedrooms Down, Full Bath Down, Living Room, Dining Room, Kitchen, Primary Bedroom, 2nd Bedroom, 1 Bath
    • Flooring: Hardwood
    • Doors: Storm Door(s)
    • Windows: Aluminum Frames, Storm Window(s)
    • Basement: Partial
    • Has fireplace: No
    Interior area
    • Total interior livable area: 976 sqft

    Property

    Parking
    • Total spaces: 1
    • Parking features: Driveway/Pad, Garage Faces Front
    • Has garage: Yes
    • Covered spaces: 1
    • Has uncovered spaces: Yes
    Features
    • Stories: 1
    • Patio & porch: Covered Patio
    • Pool features: None
    • Fencing: Chain Link
    Lot
    • Size: 0.25 Acres
    • Dimensions: 53 x 213
    • Features: Some Trees, Level
    Details
    • Parcel number: 045039 00040

    Construction

    Type & style
    • Home type: SingleFamily
    • Architectural style: Traditional
    • Property subtype: Single Family Residence
    Materials
    • Aluminum/Steel Siding
    • Roof: Composition Shingles
    Condition
    • New construction: No
    • Year built: 1944

    Utilities & green energy

    • Sewer: Public Sewer
    • Water: Public

    Community & neighborhood

    Security
    • Security features: Iron Door(s), Dead Bolt Lock(s), Wrought Iron Security Drs
    Location
    • Region: Memphis
    • Subdivision: Buntyn

    Other

    Other facts
    • Price range: $125K - $125K

    Price history

    DateEventPrice
    7/12/2024Sold$125,000-3.8%$128/sqft
    Source: MAAR #10154445 Report a problem
    6/7/2024Pending sale$129,900$133/sqft
    Source: MAAR #10154445 Report a problem
    5/22/2024Price change$129,900-7.1%$133/sqft
    Source: MAAR #10154445 Report a problem
    3/30/2024Price change$139,900-3.5%$143/sqft
    Source: MAAR #10154445 Report a problem
    11/20/2023Price change$144,900-3.3%$148/sqft
    Source: MAAR #10154445 Report a problem
    10/9/2023Price change$149,900-6.3%$154/sqft
    Source: MAAR #10154445 Report a problem
    8/18/2023Price change$159,900-8.6%$164/sqft
    Source: MAAR #10154445 Report a problem
    8/15/2023Listed for sale$174,900+1048.1%$179/sqft
    Source: MAAR #10154445 Report a problem
    8/19/2014Sold$15,234$16/sqft
    Source: MAAR #9932622 Report a problem

    Public tax history

    Tax history is unavailable.

    Neighborhood: East Memphis-Colonial-Yorkshire

    Nearby schools

    GreatSchools rating
    Get pre-qualified for a loan
    At Zillow Home Loans, we can pre-qualify you in as little as 5 minutes with no impact to your credit score.

    An equal housing lender. NMLS #10287.

    Sell for more on Zillow
    Get a Zillow Showcase℠ listing at no additional cost and you could sell for .
    $97,000
    2% more
    +$1,940
    With Zillow Showcase(estimated)
    $98,940