Welcome to 556 MacIntosh Circle in the Lohr’s Orchard community of Joppatowne, MD. This adorable 3-bedroom, 1.5-bath townhome has been lovingly maintained and offers numerous updates throughout, making it truly move-in ready. The main level features a generous sized living room, open kitchen and dining area, along with a convenient half bath for guests. Fresh paint and new carpet completed in April 2026 give the home a bright, updated feel. Additional updates include windows replaced in 2021, a new roof in 2025, an updated half bath, and a newer storage shed. Upstairs, you’ll find a spacious primary bedroom with a large walk-in closet, a full bath with double sinks, and two additional bedrooms. The finished basement provides a spacious additional living area complete with a cozy gas fireplace, laundry area with washer and dryer (3 years old) and plenty of storage space. Step outside and enjoy relaxing or entertaining on the deck and quiet outdoor space. Conveniently located close to shopping, dining, major commuter routes, and Mariner Point Park, this home offers comfort, convenience, and value all in one.
Sold for $277,500
$277,500
556 Macintosh Cir, Joppa, MD 21085
3beds
1,620sqft
Townhouse
Built in 1999
2,211 Square Feet Lot
$278,200 Zestimate®
$171/sqft
$2,230 Estimated rent
Home value
$278,200
$259,000 - $300,000
$2,230/mo
Zestimate® history
Owner options
List your home for rent
$2,230/mo
Rent Zestimate®
Find your next renter with Zillow Rental Manager. Plus, with online applications, you can quickly screen prospective tenants – for free.
$2,230/mo
Rent Zestimate®
Refinance and save
$1,872/mo
Est. payment
Refinancing to a lower rate could help reduce your monthly payments and save thousands over the life of the loan.
$1,872/mo
Est. payment
Explore your selling options
Work with a Zillow partner agent
Leverage their expertise and Zillow's premium Showcase listings to get your home seen by more buyers.
Get startedList with your own agent
Get your home in front of millions of buyers by listing it on Zillow.
Learn how to do itSell it yourself
Take full control of how buyers see your home on Zillow by listing For Sale by Owner (FSBO).
List your homeWhat's special
Cozy gas fireplaceFinished basementLarge walk-in closetNewer storage shedSpacious primary bedroomUpdated half bathPlenty of storage space
Zillow last checked:
Listing updated:
Listed by:
Debbie Ulmer 410-598-2225,
Berkshire Hathaway HomeServices Homesale Realty
Bought with:
Michelle Goins, 5020828
Coldwell Banker Realty
Source: Bright MLS,MLS#: MDHR2055360
Facts & features
Interior
Bedrooms & bathrooms
- Bedrooms: 3
- Bathrooms: 2
- Full bathrooms: 1
- 1/2 bathrooms: 1
- Main level bathrooms: 1
Rooms
- Room types: Living Room, Dining Room, Primary Bedroom, Bedroom 2, Bedroom 3, Kitchen, Family Room, Utility Room, Primary Bathroom
Primary bedroom
- Features: Flooring - Carpet, Ceiling Fan(s), Walk-In Closet(s)
- Level: Upper
- Area: 168 Square Feet
- Dimensions: 12 X 14
Bedroom 2
- Features: Flooring - Carpet
- Level: Upper
- Area: 135 Square Feet
- Dimensions: 9 X 15
Bedroom 3
- Features: Flooring - Carpet
- Level: Upper
- Area: 108 Square Feet
- Dimensions: 9 X 12
Primary bathroom
- Features: Flooring - Luxury Vinyl Plank, Double Sink, Bathroom - Tub Shower, Attic - Access Panel
- Level: Upper
Dining room
- Features: Flooring - Vinyl
- Level: Main
- Area: 120 Square Feet
- Dimensions: 10 X 12
Family room
- Features: Flooring - Carpet, Fireplace - Gas
- Level: Lower
- Area: 361 Square Feet
- Dimensions: 19 X 19
Kitchen
- Features: Double Sink, Kitchen Island, Ceiling Fan(s), Kitchen - Gas Cooking, Flooring - Vinyl
- Level: Main
- Area: 110 Square Feet
- Dimensions: 10 X 11
Living room
- Features: Flooring - Carpet
- Level: Main
- Area: 272 Square Feet
- Dimensions: 16 X 17
Utility room
- Features: Flooring - Vinyl
- Level: Lower
- Area: 171 Square Feet
- Dimensions: 9 X 19
Heating
- Forced Air, Natural Gas
Cooling
- Central Air, Electric
Appliances
- Included: Microwave, Cooktop, Dishwasher, Disposal, Dryer, Exhaust Fan, Extra Refrigerator/Freezer, Freezer, Ice Maker, Oven/Range - Electric, Range Hood, Refrigerator, Washer, Water Heater, Gas Water Heater
- Laundry: In Basement, Lower Level
Features
- Bathroom - Tub Shower, Breakfast Area, Ceiling Fan(s), Combination Kitchen/Dining, Floor Plan - Traditional, Eat-in Kitchen, Kitchen Island, Kitchen - Table Space, Primary Bath(s), Walk-In Closet(s), Dry Wall
- Flooring: Carpet, Luxury Vinyl, Ceramic Tile
- Doors: Sliding Glass
- Windows: Replacement
- Basement: Heated,Improved,Interior Entry,Partially Finished,Rough Bath Plumb,Sump Pump
- Number of fireplaces: 1
- Fireplace features: Gas/Propane
Interior area
- Total structure area: 2,260
- Total interior livable area: 1,620 sqft
- Finished area above ground: 1,280
- Finished area below ground: 340
Property
Parking
- Parking features: Paved, Unassigned, Parking Lot
Accessibility
- Accessibility features: None
Features
- Levels: Three
- Stories: 3
- Patio & porch: Deck
- Exterior features: Rain Gutters, Sidewalks
- Pool features: None
- Fencing: Privacy,Back Yard
- Has view: Yes
- View description: Street
Lot
- Size: 2,211 Square Feet
- Features: Front Yard, Rear Yard, Level, Suburban
Details
- Additional structures: Above Grade, Below Grade
- Parcel number: 1301310615
- Zoning: R2COS
- Zoning description: Residential
- Special conditions: Standard
Construction
Type & style
- Home type: Townhouse
- Architectural style: Colonial
- Property subtype: Townhouse
Materials
- Brick, Vinyl Siding
- Foundation: Permanent, Passive Radon Mitigation
- Roof: Asphalt
Condition
- Very Good
- New construction: No
- Year built: 1999
Utilities & green energy
- Electric: 200+ Amp Service
- Sewer: Public Sewer
- Water: Public
- Utilities for property: Fiber Optic
Community & HOA
Community
- Security: Fire Sprinkler System
- Subdivision: Lohr's Orchard
HOA
- Has HOA: Yes
- Services included: Common Area Maintenance, Reserve Funds, Insurance, Trash, Snow Removal
- HOA fee: $70 monthly
- HOA name: LOHRS ORCHARD
Location
- Region: Joppa
- Municipality: Joppatowne
Financial & listing details
- Price per square foot: $171/sqft
- Tax assessed value: $215,100
- Annual tax amount: $2,177
- Date on market: 5/22/2026
- Listing agreement: Exclusive Right To Sell
- Listing terms: Cash,Conventional,FHA,VA Loan
- Inclusions: Ring Cameras (4), Wall Mounted Tv's (3)
- Ownership: Fee Simple
- Road surface type: Black Top
Price history
| Date | Event | Price |
|---|---|---|
| 7/7/2026 | Sold | $277,500$171/sqft |
Source:  Bright MLS #MDHR2055360 Report a problem Bright MLS #MDHR2055360 Report a problem | ||
| 5/27/2026 | Pending sale | $277,500$171/sqft |
Source: Bright MLS #MDHR2055360 Report a problem | ||
| 5/22/2026 | Listed for sale | $277,500+137.7%$171/sqft |
Source: Bright MLS #MDHR2055360 Report a problem | ||
| 9/14/1999 | Sold | $116,750$72/sqft |
Source: Public Record Report a problem | ||
Public tax history
| Year | Property taxes | Tax assessment |
|---|---|---|
| 2026 | $2,344 +7.7% | $215,100 +7.7% |
| 2025 | $2,177 +8.3% | $199,733 +8.3% |
| 2024 | $2,009 +9.1% | $184,367 +9.1% |
| 2023 | $1,842 +1.3% | $169,000 |
| 2022 | $1,818 -3% | $169,000 +2.7% |
| 2021 | $1,874 +0.1% | $164,533 +1.4% |
| 2020 | $1,873 +1.4% | $162,300 |
| 2019 | $1,847 +1.4% | $162,300 +2.8% |
| 2018 | $1,821 +1.4% | $157,833 +1.4% |
| 2017 | $1,796 +1182.6% | $155,600 +0.5% |
| 2016 | $140 | $154,900 +0.5% |
| 2015 | $140 -93.4% | $154,200 +0.5% |
| 2014 | $2,129 | $153,500 |
| 2013 | -- | $153,500 |
| 2012 | -- | $153,500 -11.7% |
| 2011 | -- | $173,900 +0.1% |
| 2010 | -- | $173,712 +0.1% |
| 2009 | -- | $173,486 +0.1% |
| 2008 | -- | $173,260 +12.5% |
| 2007 | -- | $154,030 +14.3% |
| 2006 | -- | $134,800 +16.6% |
| 2005 | -- | $115,570 +4.9% |
| 2004 | -- | $110,122 +5.2% |
| 2003 | -- | $104,676 +5.5% |
| 2002 | -- | $99,230 +4.3% |
| 2001 | -- | $95,140 |
Find assessor info on the county website
Neighborhood: 21085
Nearby homes
- $251,500-- bd1 ba1.2k sqft554 Macintosh Cir, Joppa, MD 21085Off Market
- $266,900-- bd1 ba1.3k sqft558 Macintosh Cir, Joppa, MD 21085Off Market
- $248,0003 bd2 ba1.9k sqft552 Macintosh Cir, Joppa, MD 21085Sold
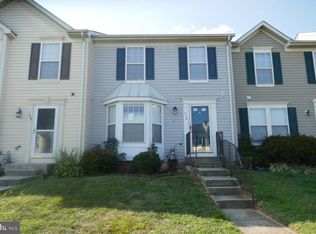
- $282,7003 bd1 ba1.3k sqft550 Macintosh Cir, Joppa, MD 21085Off Market
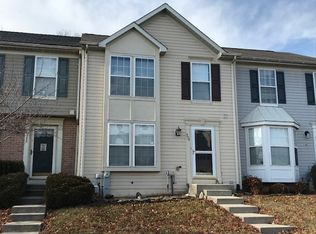
- $297,8003 bd2 ba1.8k sqft560 Macintosh Cir, Joppa, MD 21085Off Market
- $299,3003 bd3 ba1.7k sqft548 Macintosh Cir, Joppa, MD 21085Off Market
- $275,2003 bd2 ba1.6k sqft546 Macintosh Cir, Joppa, MD 21085Off Market
- $260,900-- bd1 ba1.2k sqft562 Macintosh Cir, Joppa, MD 21085Off Market
Nearby schools
GreatSchools rating
- 4/10Joppatowne Elementary SchoolGrades: PK-5Distance: 0.3 mi
- 3/10Magnolia Middle SchoolGrades: 6-8Distance: 1.6 mi
- 4/10Joppatowne High SchoolGrades: 9-12Distance: 0.4 mi
Schools provided by the listing agent
- Elementary: Joppatowne
- Middle: Magnolia
- High: Joppatowne
- District: Harford County Public Schools
Source: Bright MLS. This data may not be complete. We recommend contacting the local school district to confirm school assignments for this home.
Get a cash offer in 3 minutes
Find out how much your home could sell for in as little as 3 minutes with a no-obligation cash offer.
Estimated market value
$278,200
Get a cash offer in 3 minutes
Find out how much your home could sell for in as little as 3 minutes with a no-obligation cash offer.
Estimated market value
$278,200
- Maryland
- Harford County
- Joppa
- 21085
- 556 Macintosh Cir
