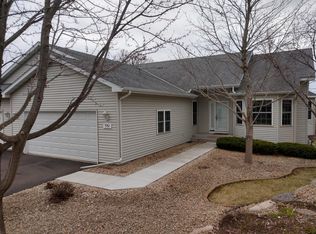
Welcome to this beautifully designed one-level townhome offering style, comfort, and exceptional space throughout. The main level features stunning granite surfaces paired with neutral luxury vinyl flooring, creating a warm and modern feel. An open-concept layout showcases vaulted ceilings and a striking stone gas fireplace—perfect for relaxing or entertaining while enjoying the spacious flow of the home. Oversized private main level master suite with double vanity, walk-in closet. The walkout lower level expands your living space with a large family room, two additional bedrooms, office/storage with 9-foot ceilings, and abundant storage throughout—perfect for accommodating family or creating your ideal retreat. This home truly combines convenience, comfort, and thoughtful design in every detail. Step outside to your maintenance-free deck and enjoy the privacy of having no homes behind you—perfect for quiet mornings or relaxing evenings with family and friends. The oversized garage is a rare bonus, providing ample room for vehicles, storage, and more.
Homeowners can choose to pay Association fees monthly or quarterly; Standard sanitation is included
Closed
$405,000
556 Marsh Dr, Delano, MN 55328
3beds
2,540sqft
(TH) Side x Side
Built in 2004
9,172 Square Feet Lot
$405,100 Zestimate®
$159/sqft
$2,628 Estimated rent
Home value
$405,100
$385,000 - $425,000
$2,628/mo
Zestimate® history
Owner options
List your home for rent
$2,628/mo
Rent Zestimate®
Find your next renter with Zillow Rental Manager. Plus, with online applications, you can quickly screen prospective tenants – for free.
$2,628/mo
Rent Zestimate®
Refinance and save
$2,911/mo
Est. payment
Refinancing to a lower rate could help reduce your monthly payments and save thousands over the life of the loan.
$2,911/mo
Est. payment
Explore your selling options
Work with a Zillow partner agent
Leverage their expertise and Zillow's premium Showcase listings to get your home seen by more buyers.
Get startedList with your own agent
Get your home in front of millions of buyers by listing it on Zillow.
Learn how to do itSell it yourself
Take full control of how buyers see your home on Zillow by listing For Sale by Owner (FSBO).
List your homeWhat's special
Zillow last checked:
Listing updated:
Listed by:
Bernie Swafford 612-990-4040,
Edina Realty, Inc.
Bought with:
Nathanael A Woodbury
Compass
Source: NorthstarMLS as distributed by MLS GRID,MLS#: 7042277
Facts & features
Interior
Bedrooms & bathrooms
- Bedrooms: 3
- Bathrooms: 3
- Full bathrooms: 2
- 1/2 bathrooms: 1
Bedroom
- Level: Main
- Area: 208 Square Feet
- Dimensions: 16 x 13
Bedroom 2
- Level: Lower
- Area: 110 Square Feet
- Dimensions: 10 x 11
Bedroom 3
- Level: Lower
- Area: 196 Square Feet
- Dimensions: 14 x 14
Primary bathroom
- Level: Main
- Area: 81 Square Feet
- Dimensions: 9 x 9
Bathroom
- Level: Main
- Area: 28 Square Feet
- Dimensions: 4 x 7
Bathroom
- Level: Lower
- Area: 56 Square Feet
- Dimensions: 7 x 8
Dining room
- Level: Main
- Area: 132 Square Feet
- Dimensions: 11 x 12
Family room
- Level: Lower
- Area: 442 Square Feet
- Dimensions: 17 x 26
Kitchen
- Level: Main
- Area: 176 Square Feet
- Dimensions: 16 x 11
Laundry
- Level: Main
- Area: 54 Square Feet
- Dimensions: 9 x 6
Living room
- Level: Main
- Area: 240 Square Feet
- Dimensions: 15 x 16
Office
- Level: Lower
- Area: 100 Square Feet
- Dimensions: 10 x 10
Storage
- Level: Lower
- Area: 165 Square Feet
- Dimensions: 11 x 15
Sun room
- Level: Main
- Area: 150 Square Feet
- Dimensions: 10 x 15
Heating
- Forced Air, Fireplace(s)
Cooling
- Central Air
Appliances
- Included: Air-To-Air Exchanger, Dishwasher, Disposal, Dryer, Gas Water Heater, Microwave, Range, Refrigerator, Stainless Steel Appliance(s), Washer
- Laundry: Gas Dryer Hookup, In Hall, Laundry Room, Main Level, Washer Hookup
Features
- Basement: Block,Daylight,Drain Tiled,Egress Window(s),Finished,Full,Storage Space,Tile Shower,Walk-Out Access
- Number of fireplaces: 1
- Fireplace features: Gas, Stone
Interior area
- Total structure area: 2,540
- Total interior livable area: 2,540 sqft
- Finished area above ground: 1,350
- Finished area below ground: 1,190
Property
Parking
- Total spaces: 2
- Parking features: Attached, Asphalt, Electric, Garage Door Opener, Insulated Garage
- Attached garage spaces: 2
- Has uncovered spaces: Yes
Accessibility
- Accessibility features: None
Features
- Levels: One
- Stories: 1
- Patio & porch: Composite Decking, Deck
- Pool features: None
Lot
- Size: 9,172 sqft
- Dimensions: 24 x 194 x 105 x 139
Details
- Foundation area: 1190
- Parcel number: 107067003110
- Zoning description: Residential-Single Family
Construction
Type & style
- Home type: Townhouse
- Property subtype: (TH) Side x Side
- Attached to another structure: Yes
Condition
- New construction: No
- Year built: 2004
Utilities & green energy
- Gas: Natural Gas
- Sewer: City Sewer/Connected
- Water: City Water/Connected
Community & neighborhood
Location
- Region: Delano
- Subdivision: Marsh Ridge
HOA & financial
HOA
- Has HOA: Yes
- HOA fee: $400 monthly
- Services included: Maintenance Structure, Hazard Insurance, Lawn Care, Maintenance Grounds, Professional Mgmt, Sanitation, Snow Removal
- Association name: Marsh Ridge
- Association phone: 763-972-6711
Price history
| Date | Event | Price |
|---|---|---|
| 6/22/2026 | Sold | $405,000-1.2%$159/sqft |
Source:  NorthstarMLS as distributed by MLS GRID #7042277 Report a problem NorthstarMLS as distributed by MLS GRID #7042277 Report a problem | ||
| 6/22/2026 | Pending sale | $410,000$161/sqft |
Source: NorthstarMLS as distributed by MLS GRID #7042277 Report a problem | ||
| 5/27/2026 | Listed for sale | $410,000+60.1%$161/sqft |
Source: NorthstarMLS as distributed by MLS GRID #7042277 Report a problem | ||
| 9/21/2004 | Sold | $256,150$101/sqft |
Source: Public Record Report a problem | ||
Public tax history
| Year | Property taxes | Tax assessment |
|---|---|---|
| 2025 | $4,350 +0.6% | $366,300 -1.2% |
| 2024 | $4,326 +2.2% | $370,800 -1.4% |
| 2023 | $4,232 -1.3% | $376,000 +10.7% |
| 2022 | $4,286 +2.9% | $339,800 +11.7% |
| 2021 | $4,164 +1.9% | $304,200 +4.7% |
| 2020 | $4,086 -64.8% | $290,500 +3% |
| 2019 | $11,592 +183.7% | $282,100 +10% |
| 2018 | $4,086 +4.9% | $256,500 +5.8% |
| 2017 | $3,896 +10.3% | $242,500 |
| 2016 | $3,532 | -- |
| 2015 | $3,532 +29.5% | -- |
| 2014 | $2,728 +1.5% | -- |
| 2013 | $2,688 +6.8% | -- |
| 2012 | $2,516 -5% | -- |
| 2011 | $2,650 -5.8% | -- |
| 2010 | $2,813 +4.6% | -- |
| 2009 | $2,691 -0.1% | -- |
| 2008 | $2,694 +0.7% | -- |
| 2007 | $2,674 +8.4% | -- |
| 2006 | $2,466 +33.3% | -- |
| 2005 | $1,849 +177.6% | -- |
| 2004 | $666 +57.8% | -- |
| 2003 | $422 +64.8% | -- |
| 2002 | $256 +326.7% | -- |
| 2001 | $60 | -- |
Find assessor info on the county website
Neighborhood: 55328
Nearby schools
GreatSchools rating
- 9/10Delano Middle SchoolGrades: 4-6Distance: 0.2 mi
- 10/10Delano Senior High SchoolGrades: 7-12Distance: 0.2 mi
- 9/10Delano Elementary SchoolGrades: PK-3Distance: 0.3 mi
Get a cash offer in 3 minutes
Find out how much your home could sell for in as little as 3 minutes with a no-obligation cash offer.
Estimated market value
$405,100
Get a cash offer in 3 minutes
Find out how much your home could sell for in as little as 3 minutes with a no-obligation cash offer.
Estimated market value
$405,100
- Minnesota
- Wright County
- Delano
- 55328
- 556 Marsh Dr
Nearby cities
Nearby zip codes
Other Delano Topics
