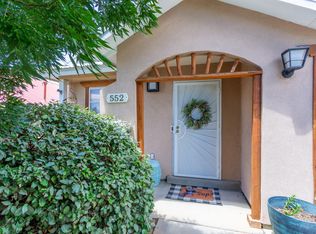
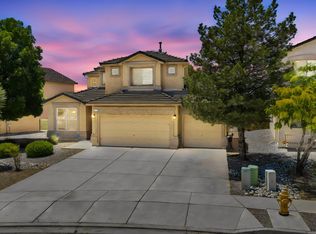
This beautifully maintained, Northern NM style home is located in the Los Milagros subdivision and is ready for its new owner. The kitchen has been beautifully updated and features a center island/bar and quartz countertops. There is new Luxury Vinyl Plank flooring throughout the home. It's the perfect floor plan for entertaining with the kitchen open to spacious family room with fireplace, a formal dining space and a formal living space. The master bedroom has 2 walk-in closets and a spacious master bath with separate tub and shower and double sinks. This 3 bedroom 2 bath home is located on a quiet cul-de-sac with lovely views of the Sandias. The private, low maintenance backyard is the perfect space for morning coffee. Schedule your showing today.
For sale
Price cut: $18K (8/16)
$397,000
556 Minturn Ct NE, Rio Rancho, NM 87124
3beds
1,998sqft
Single Family Residence
Built in 2005
5,227 Square Feet Lot
$392,600 Zestimate®
$199/sqft
$-- HOA
What's special
Formal dining spaceFormal living spaceQuartz countertops
- 51 days
- 235
- 28
Zillow last checked:
Listing updated:
Listed by:
Kristine L Cannaday 505-280-9414,
Ida Kelly Realtors 505-888-1000,
Morgan Cannaday 505-270-8139,
Ida Kelly Realtors
Source: SWMLS,MLS#: 1107893
Facts & features
Interior
Bedrooms & bathrooms
- Bedrooms: 3
- Bathrooms: 2
- Full bathrooms: 2
Primary bedroom
- Level: Main
- Area: 260
- Dimensions: 13 x 20
Bedroom 2
- Level: Main
- Area: 123.75
- Dimensions: 11.25 x 11
Bedroom 3
- Level: Main
- Area: 121
- Dimensions: 11 x 11
Dining room
- Level: Main
- Area: 185.25
- Dimensions: 19.5 x 9.5
Family room
- Level: Main
- Area: 310.25
- Dimensions: 17 x 18.25
Kitchen
- Level: Main
- Area: 232.5
- Dimensions: 15.5 x 15
Living room
- Level: Main
- Area: 143
- Dimensions: 13 x 11
Heating
- Central, Forced Air, Natural Gas
Cooling
- Refrigerated
Appliances
- Included: Dishwasher, Free-Standing Gas Range, Disposal, Microwave, Refrigerator
- Laundry: Electric Dryer Hookup
Features
- Breakfast Bar, Separate/Formal Dining Room, Garden Tub/Roman Tub, Kitchen Island, Multiple Living Areas, Main Level Primary, Walk-In Closet(s)
- Flooring: Laminate
- Windows: Double Pane Windows, Insulated Windows, Vinyl
- Has basement: No
- Number of fireplaces: 1
- Fireplace features: Glass Doors, Gas Log
Interior area
- Total structure area: 1,998
- Total interior livable area: 1,998 sqft
Property
Parking
- Total spaces: 2
- Parking features: Attached, Garage
- Attached garage spaces: 2
Features
- Levels: One
- Stories: 1
- Patio & porch: Covered, Patio
- Exterior features: Private Yard
- Fencing: Wall
- Has view: Yes
Lot
- Size: 5,227 Square Feet
- Features: Cul-De-Sac, Landscaped, Views, Xeriscape
Details
- Parcel number: 1011070419205
- Zoning description: R-4
Construction
Type & style
- Home type: SingleFamily
- Architectural style: Northern New Mexico
- Property subtype: Single Family Residence
Materials
- Frame, Stucco
- Foundation: Slab
- Roof: Metal,Pitched
Condition
- Resale
- New construction: No
- Year built: 2005
Details
- Builder name: Artistic
Utilities & green energy
- Sewer: Public Sewer
- Water: Public
- Utilities for property: Cable Connected, Electricity Connected, Natural Gas Connected, Sewer Connected, Water Connected
Green energy
- Energy generation: Solar
- Water conservation: Water-Smart Landscaping
Community & HOA
Community
- Subdivision: Los Milagros
Location
- Region: Rio Rancho
Financial & listing details
- Price per square foot: $199/sqft
- Tax assessed value: $212,142
- Annual tax amount: $2,476
- Date on market: 7/24/2026
- Cumulative days on market: 52 days
- Listing terms: Cash,Conventional,FHA,VA Loan
- Road surface type: Paved
Estimated market value
$392,600
$373,000 - $412,000
$2,314/mo
Price history
| Date | Event | Price |
|---|---|---|
| 8/16/2026 | Price change | $397,000-4.3%$199/sqft |
Source:  SWMLS #1107893 Report a problem SWMLS #1107893 Report a problem | ||
| 7/24/2026 | Listed for sale | $415,000+99.5%$208/sqft |
Source: SWMLS #1107893 Report a problem | ||
| 9/19/2017 | Sold | -- |
Source: SWMLS #892549 Report a problem | ||
| 7/29/2017 | Pending sale | $208,000$104/sqft |
Source: Coldwell Banker Legacy #892549 Report a problem | ||
| 5/23/2017 | Listed for sale | $208,000$104/sqft |
Source: Coldwell Banker Legacy #892549 Report a problem | ||
Public tax history
| Year | Property taxes | Tax assessment |
|---|---|---|
| 2025 | $2,398 -0.2% | $70,714 +3% |
| 2024 | $2,402 +2.7% | $68,654 +3% |
| 2023 | $2,338 +2% | $66,656 +3% |
| 2022 | $2,292 +0.9% | $64,714 +3% |
| 2021 | $2,273 +3.1% | $62,829 +3% |
| 2020 | $2,204 +2.4% | $61,000 +3% |
| 2019 | $2,153 +9.6% | $59,223 +3% |
| 2018 | $1,964 -16.8% | $57,498 +4.7% |
| 2017 | $2,360 | $54,917 -9% |
| 2016 | $2,360 +2.1% | $60,318 |
| 2014 | $2,312 | $60,318 |
| 2013 | $2,312 | $60,318 -66.7% |
| 2011 | -- | $180,956 |
Find assessor info on the county website
Monthly payment
Est. payment
Payment breakdown
Explore the cost of this home by adjusting the details. Changes won't be saved.Climate risks
Neighborhood: Solar Village/Mid-Unser
Nearby schools
Schools provided by the listing agent
- Elementary: E Stapleton
- Middle: Lincoln
- High: Rio Rancho
Source: SWMLS. This data may not be complete. We recommend contacting the local school district to confirm school assignments for this home.
Similar homes
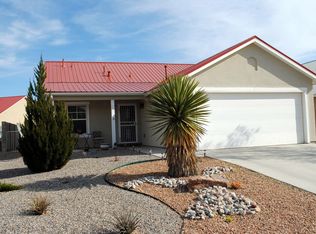
- $399,9003 bd2 ba1.4k sqft3196 Tazanita Loop SE, Rio Rancho, NM 87124For Sale
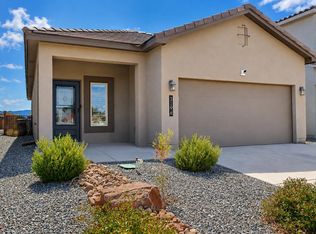 MLS ID #1110931, Valerie A Tafoya, Huynh Win Real Estate Group. SWMLS
 - $449,0003 bd2 ba2k sqft324 Encantado Ridge Ct NE, Rio Rancho, NM 87124For Sale
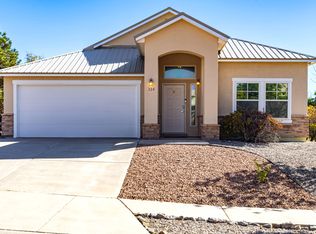 MLS ID #1103852, Mechele Palmer, Berkshire Hathaway NM Prop. SWMLS
 - $398,9003 bd3 ba2.1k sqft1544 Peppoli Loop SE, Rio Rancho, NM 87124For Sale
 MLS ID #1103262, AT HOME REALTY GROUP, Keller Williams Realty. SWMLS
 - $374,9003 bd2 ba1.6k sqft2834 Bayas Rd SE, Rio Rancho, NM 87124For Sale
 MLS ID #1107495, Jocelyn A. Garrison, All In Realty LLC. SWMLS
