Skip main navigation
Sold for $937,500
  • $937,500

    556 Monaco Dr, Punta Gorda, FL 33950

    3beds
    2,196sqft
    Single Family Residence
    Built in 2020
    9,810 Square Feet Lot
    $902,500 Zestimate®
    $427/sqft
    $4,837 Estimated rent

    Home value

    $902,500

    $812,000 - $1.01M

    $4,837/mo

    Zestimate® history
    Loading
    Loading...

    Owner options

    List your home for rent

    $4,837/mo

    Rent Zestimate®

    Find your next renter with Zillow Rental Manager. Plus, with online applications, you can quickly screen prospective tenants – for free.

    Learn more

    $4,837/mo

    Rent Zestimate®

    Refinance and save

    $6,246/mo

    Est. payment

    Refinancing to a lower rate could help reduce your monthly payments and save thousands over the life of the loan.

    See today's rates

    $6,246/mo

    Est. payment

    Explore your selling options

    Work with a Zillow partner agent

    Leverage their expertise and Zillow's premium Showcase listings to get your home seen by more buyers.

    Get started

    List with your own agent

    Get your home in front of millions of buyers by listing it on Zillow.

    Learn how to do it

    Sell it yourself

    Take full control of how buyers see your home on Zillow by listing For Sale by Owner (FSBO).

    List your home

    What's special

    Granite counter topsTall ceilingsEpoxy finished floorDecorative finishesDesigner tileLanai and pool areaLarge primary bathroom
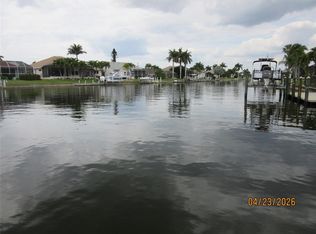
    Hello Punta Gorda and welcome to this amazing 2020 custom home. No stone was left unturned as upgrades have been installed all throughout this amazing masterpiece. The pride of ownership is obvious as soon as you pull into the oversized circle driveway and you see the immaculate front curb appeal. This home is 2196 sq. ft. with 3 nice size bedrooms, 3 full bathrooms finished with designer tile and stand up showers, granite counter tops and walk in closets that are fully fitted with designer closet systems. The primary bedroom measures in at 14 x 16 and has a pocket slider door leading to the lanai and pool area. Then you enter into a very large primary bathroom that has a his and her sink set up along with a stunning walk in shower. The 3 car garage has an epoxy finished floor and has upper storage already included that you will allow you all the space you need for all the Christmas, Thanksgiving and Halloween decorations. It is temperature controlled by a mini split air conditioner dedicated to this area. In the garage also is a complete water filtration system and water softener as well. You can literally drink right from the tap as this home has reverse osmosis at the kitchen sink!! The windows have remote control powered shades and the lanai has a remote controlled roll down hurricane rated screen for not only protection, but also privacy and shade when you need it. The dock is new and 30 ft. long and is also wider than most docks at 10 ft. wide, where most docks are only 8 ft wide and all the poles are wrapped and capped. Power and water are already installed at the dock as well. The backyard is already fenced in for all of you who have a furry little friend. The landscaping is simple but elegant and has a full sidewalk that borders the left side of the house and goes all the way to the dock. Concrete curbing with real stone finish off the flower bed areas. Once you come in from a day at the pool or on the boat, the rest of the inside will be just awe inspiring for sure. The view out back through 3 10 ft. tall sliding pocket doors makes the family room area feel as if it is an extension to the lanai and pool area. The dining room also has a 2 way window that only enhances the view even more. With the tall ceilings that measure in at 11ft -13ft high in some areas, the home feels even larger that the square footage would indicate. The ceiling lines are finished off with a mix of crown molding, tray recessed areas and decorative finishes that compliment the other upgrades throughout the home. The kitchen has plenty of cabinets for lots of storage and has a gas cook top along with all stainless steel appliances and a wine cooler. The granite counter tops compliment the area. The entire home has a large format wood looking porcelain tile with 7 inch decorative baseboard. The interior doors are 8 ft tall instead of 7 ft. A built in electic fireplace always sets a really nice vibe. Location is important as well as a Home Depot and Publix shopping center is only 2 blocks away. Downtown Punta Gorda is just minutes away with all the history, fine dining and casual places to grab a bite to eat. Pickleball courts all over town, 8 golf courses within a 20 minute drive including Twin Isles which is right across the street. Biking and walking paths are all over downtown along the Charlotte Harbor and a great park to spend some time with loved ones. So hurry now to see this special home and city!

    Zillow last checked:

    Listing updated:

    Listed by:

    Kurt Havel 239-362-6656,

    ALLISON JAMES ESTATES & HOMES 941-500-4922

    Bought with:

    Anthony Haynes, 3306229

    PROGRAM REALTY, LLC

    Source: Stellar MLS,MLS#: C7505878MLS LogoOriginating MLS: Port Charlotte

    Facts & features

    Interior

    Bedrooms & bathrooms
    • Bedrooms: 3
    • Bathrooms: 3
    • Full bathrooms: 3
    Primary bedroom
    • Features: Walk-In Closet(s)
    • Level: First
    • Area: 224 Square Feet
    • Dimensions: 14x16
    Bedroom 2
    • Features: Walk-In Closet(s)
    • Level: First
    • Area: 132 Square Feet
    • Dimensions: 12x11
    Bedroom 3
    • Features: Built-in Closet
    • Level: First
    • Area: 180 Square Feet
    • Dimensions: 15x12
    Primary bathroom
    • Level: First
    • Area: 168 Square Feet
    • Dimensions: 12x14
    Bathroom 2
    • Level: First
    • Area: 40 Square Feet
    • Dimensions: 8x5
    Bathroom 3
    • Level: First
    • Area: 45 Square Feet
    • Dimensions: 9x5
    Balcony porch lanai
    • Level: First
    • Area: 319 Square Feet
    • Dimensions: 29x11
    Dinette
    • Level: First
    • Area: 77 Square Feet
    • Dimensions: 11x7
    Dining room
    • Level: First
    • Area: 132 Square Feet
    • Dimensions: 12x11
    Foyer
    • Level: First
    • Area: 72 Square Feet
    • Dimensions: 12x6
    Kitchen
    • Level: First
    • Area: 221 Square Feet
    • Dimensions: 13x17
    Laundry
    • Level: First
    • Area: 45 Square Feet
    • Dimensions: 9x5
    Living room
    • Level: First
    • Area: 340 Square Feet
    • Dimensions: 17x20
    Heating
    • Electric
    Cooling
    • Central Air
    Appliances
    • Included: Oven, Cooktop, Dishwasher, Disposal, Dryer, Electric Water Heater, Microwave, Refrigerator, Washer
    • Laundry: Electric Dryer Hookup, Inside, Laundry Room, Washer Hookup
    Features
    • Ceiling Fan(s), Crown Molding, Eating Space In Kitchen, High Ceilings, Living Room/Dining Room Combo, Open Floorplan, Solid Wood Cabinets, Stone Counters, Tray Ceiling(s), Walk-In Closet(s)
    • Flooring: Porcelain Tile
    • Doors: Outdoor Kitchen, Outdoor Shower, Sliding Doors
    • Windows: Blinds, Storm Window(s), Window Treatments, Shutters
    • Has fireplace: Yes
    • Fireplace features: Electric, Living Room
    • Furnished: Yes
    Interior area
    • Total structure area: 3,338
    • Total interior livable area: 2,196 sqft

    Property

    Parking
    • Total spaces: 3
    • Parking features: Circular Driveway, Driveway, Garage Door Opener, Oversized
    • Attached garage spaces: 3
    • Has uncovered spaces: Yes
    • Details: Garage Dimensions: 21x30
    Features
    • Levels: One
    • Stories: 1
    • Patio & porch: Covered, Front Porch, Rear Porch
    • Exterior features: Irrigation System, Outdoor Kitchen, Outdoor Shower, Private Mailbox, Rain Gutters, Storage
    • Has private pool: Yes
    • Pool features: Gunite, Heated, In Ground, Salt Water
    • Has view: Yes
    • View description: Water, Canal
    • Has water view: Yes
    • Water view: Water,Canal
    • Waterfront features: Canal - Saltwater, Saltwater Canal Access, Sailboat Water, Seawall
    Lot
    • Size: 9,810 Square Feet
    • Residential vegetation: Mature Landscaping, Trees/Landscaped
    Details
    • Parcel number: 412320355011
    • Zoning: GS-3.5
    • Special conditions: None

    Construction

    Type & style
    • Home type: SingleFamily
    • Property subtype: Single Family Residence
    Materials
    • Block, Stucco
    • Foundation: Slab
    • Roof: Tile
    Condition
    • Completed
    • New construction: No
    • Year built: 2020

    Utilities & green energy

    • Sewer: Public Sewer
    • Water: Public
    • Utilities for property: Cable Connected, Electricity Connected, Public, Sewer Connected, Street Lights, Water Connected

    Community & HOA

    Community
    • Pet fee: $0 monthly
    • Subdivision: PUNTA GORDA ISLES SEC 15
    HOA
    • Has HOA: Yes
    • HOA fee: $4 monthly
    Location
    • Region: Punta Gorda

    Financial & listing details

    • Price per square foot: $427/sqft
    • Tax assessed value: $861,339
    • Annual tax amount: $9,415
    • Date on market: 3/1/2025
    • Cumulative days on market: 70 days
    • Listing terms: Cash,Conventional
    • Ownership: Fee Simple
    • Total actual rent: 0
    • Electric utility on property: Yes
    • Road surface type: Asphalt, Paved

    Price history

    DateEventPrice
    6/23/2025Sold$937,500-6.2%$427/sqft
    Source: Stellar MLS #C7505878 Report a problem
    5/10/2025Pending sale$999,900$455/sqft
    Source: Stellar MLS #C7505878 Report a problem
    3/1/2025Listed for sale$999,900+426.3%$455/sqft
    Source: Stellar MLS #C7505878 Report a problem
    11/22/2019Sold$190,000-4.9%$87/sqft
    Source: Stellar MLS #C7406173 Report a problem
    11/6/2019Pending sale$199,700$91/sqft
    Source: Coldwell Banker Sunstar Realty #C7406173 Report a problem
    4/30/2019Price change$199,700-13.2%$91/sqft
    Source: Coldwell Banker Sunstar Realty #C7406173 Report a problem
    2/12/2019Price change$230,000-8%$105/sqft
    Source: Coldwell Banker Sunstar Realty #C7406173 Report a problem
    9/28/2018Listed for sale$249,900+24.9%$114/sqft
    Source: Coldwell Banker Sunstar Realty #C7406173 Report a problem
    3/5/2008Sold$200,000-20%$91/sqft
    Source: Public Record Report a problem
    5/17/2004Sold$250,000$114/sqft
    Source: Public Record Report a problem

    Public tax history

    YearProperty taxesTax assessment
    2025$9,687 +2.9%$625,892 +2.9%
    2024$9,415 +1.3%$608,253 +3%
    2023$9,290 +3%$590,537 +3%
    2022$9,020 +4%$573,337 +3%
    2021$8,674 +154.5%$556,638 +227.4%
    2020$3,408 -8.1%$170,000
    2019$3,707 +7%$170,000 +7.5%
    2018$3,463 $158,112 +6.3%
    2017$3,463 +9.2%$148,750 +13.8%
    2016$3,171 +4.4%$130,671 +10%
    2015$3,036 +8.5%$118,792 +10%
    2014$2,797 +55.5%$107,993 +21%
    2013$1,799 +14.2%$89,250 -16%
    2012$1,575 -12.8%$106,250
    2011$1,806 -15%$106,250 -12.8%
    2010$2,126 -5.2%$121,805 -9.9%
    2009$2,242 $135,235
    Find assessor info on the county website

    Neighborhood: 33950

    Nearby schools

    GreatSchools rating
    Schools provided by the listing agent
    • Elementary: Sallie Jones Elementary
    • Middle: Punta Gorda Middle
    • High: Charlotte High

    Source: Stellar MLS. This data may not be complete. We recommend contacting the local school district to confirm school assignments for this home.

    Get a cash offer in 3 minutes
    Find out how much your home could sell for in as little as 3 minutes with a no-obligation cash offer.
    Estimated market value
    $902,500
    Get a cash offer in 3 minutes
    Find out how much your home could sell for in as little as 3 minutes with a no-obligation cash offer.
    Estimated market value
    $902,500