This charming expanded cape in the West Hempstead school district has been redesigned to provide large, sunlit rooms and a wonderful interior flow. The first floor features an oversized living room accented by a wood burning fireplace that can easily accommodate a formal dining space as well. The expansive Eat In Kitchen, with windows all around, provides a bright and airy environment. The first floor primary bedroom offers a great space and ample closets. A full bath completes this floor. The second level features 3 additional bedrooms and a full hall bath. The lower level offers recreation space, laundry, storage and an outside exit with bilco doors. This well maintained home has 4 zone gas heat, 200 amp electrical service, 3 zone sprinkler system, automatic garage door, and a roof that is two years young. With it's convenient location to shops, schools, parks and transportation, this home is a must see!, Additional information: Appearance:Excellent,Interior Features:Lr/Dr,Separate Hotwater Heater:Yes
Sold for $700,000
$700,000
556 Mulberry Lane, West Hempstead, NY 11552
4beds
1,725sqft
Single Family Residence, Residential
Built in 1952
6,552 Square Feet Lot
$849,900 Zestimate®
$406/sqft
$4,824 Estimated rent
Home value
$849,900
$807,000 - $901,000
$4,824/mo
Zestimate® history
Owner options
List your home for rent
$4,824/mo
Rent Zestimate®
Find your next renter with Zillow Rental Manager. Plus, with online applications, you can quickly screen prospective tenants – for free.
$4,824/mo
Rent Zestimate®
Refinance and save
$4,598/mo
Est. payment
Refinancing to a lower rate could help reduce your monthly payments and save thousands over the life of the loan.
$4,598/mo
Est. payment
Explore your selling options
Work with a Zillow partner agent
Leverage their expertise and Zillow's premium Showcase listings to get your home seen by more buyers.
Get startedList with your own agent
Get your home in front of millions of buyers by listing it on Zillow.
Learn how to do itSell it yourself
Take full control of how buyers see your home on Zillow by listing For Sale by Owner (FSBO).
List your homeWhat's special
Zillow last checked:
Listing updated:
Listed by:
Laura A. Fitzgerald SFR 516-741-4658,
Howard Hanna Coach 516-746-5511,
Monica C. Kiely E-PRO PSA 516-746-5511,
Howard Hanna Coach
Bought with:
Katherine Idrobo, 10401270847
Century 21 KR Realty
Source: OneKey® MLS as distributed by MLS GRID,MLS#: L3548485
Facts & features
Interior
Bedrooms & bathrooms
- Bedrooms: 4
- Bathrooms: 2
- Full bathrooms: 2
Other
- Description: Recreation, Utilities, Laundry, Storage, Bilco Doors.
- Level: Basement
Other
- Description: Living Rm w/fireplace, EIK, Primary BR, Full Bath
- Level: First
Other
- Description: 3 Bedrooms, Full Bath
- Level: Second
Heating
- Hot Water
Cooling
- Central Air
Appliances
- Included: Cooktop, Dishwasher, Dryer, Refrigerator, Washer, Gas Water Heater
Features
- Eat-in Kitchen, Master Downstairs
- Flooring: Hardwood
- Windows: Double Pane Windows, Insulated Windows, Screens
- Basement: Bilco Door(s),Finished,Full
- Attic: None
- Number of fireplaces: 1
Interior area
- Total structure area: 1,725
- Total interior livable area: 1,725 sqft
Property
Parking
- Parking features: Attached, Carport, Garage Door Opener, Private
- Has carport: Yes
Features
- Levels: Three Or More
Lot
- Size: 6,552 Square Feet
- Dimensions: 63 x 111
- Features: Level, Near Public Transit, Near Shops
Details
- Parcel number: 2089354080001140
- Zoning: Residential
Construction
Type & style
- Home type: SingleFamily
- Architectural style: Exp Cape
- Property subtype: Single Family Residence, Residential
Materials
- Advanced Framing Technique, Aluminum Siding, Brick
Condition
- Year built: 1952
Utilities & green energy
- Sewer: Public Sewer
- Water: Public
- Utilities for property: Trash Collection Public
Community & HOA
HOA
- Has HOA: No
- Amenities included: Park
Location
- Region: West Hempstead
Financial & listing details
- Price per square foot: $406/sqft
- Tax assessed value: $449,000
- Annual tax amount: $11,428
- Date on market: 11/21/2024
- Listing agreement: Exclusive Right To Lease
Price history
| Date | Event | Price |
|---|---|---|
| 7/25/2024 | Sold | $700,000+6.2%$406/sqft |
Source:  OneKey® MLS as distributed by MLS GRID #L3548485 Report a problem OneKey® MLS as distributed by MLS GRID #L3548485 Report a problem | ||
| 5/23/2024 | Pending sale | $659,000$382/sqft |
Source: OneKey® MLS as distributed by MLS GRID #3548485 Report a problem | ||
| 5/7/2024 | Listing removed | -- |
Source: OneKey® MLS as distributed by MLS GRID #3548485 Report a problem | ||
| 5/1/2024 | Listed for sale | $659,000$382/sqft |
Source: OneKey® MLS as distributed by MLS GRID #3548485 Report a problem | ||
Public tax history
| Year | Property taxes | Tax assessment |
|---|---|---|
| 2024 | -- | $449 +1.4% |
| 2023 | -- | $443 -0.9% |
| 2022 | -- | $447 |
| 2021 | $7,177 +16.8% | -- |
| 2020 | $6,144 -1.6% | $502 -6.7% |
| 2019 | $6,243 | $538 -6.3% |
| 2018 | $6,243 -6.2% | $574 -5.9% |
| 2017 | $6,656 +0.8% | $610 -5.6% |
| 2016 | $6,605 +128.4% | $646 -5.3% |
| 2015 | $2,892 -4% | $682 -5% |
| 2013 | $3,013 -5.4% | $718 -9.1% |
| 2012 | $3,185 -37.6% | $790 -2.9% |
| 2011 | $5,103 +5.2% | $814 -4.9% |
| 2010 | $4,851 | $856 -19.3% |
| 2009 | -- | $1,061 -1.6% |
| 2008 | -- | $1,078 -3.2% |
| 2006 | -- | $1,114 -36.9% |
| 2005 | -- | $1,766 -42.6% |
| 2004 | -- | $3,079 -5.2% |
| 2003 | -- | $3,248 -58.1% |
| 2002 | -- | $7,750 |
| 2001 | -- | $7,750 |
| 2000 | -- | $7,750 |
Find assessor info on the county website
Neighborhood: 11552
Nearby homes
- $846,5004 bd3 ba1.5k sqft428 Maple St, West Hempstead, NY 11552Off Market
- $762,0003 bd2 ba1.4k sqft566 Mulberry Ln, West Hempstead, NY 11552Off Market
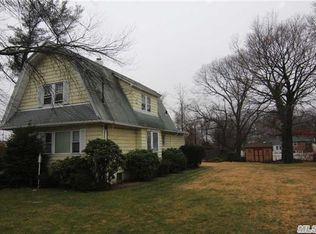
- $833,200-- bd3 ba1.6k sqft544 Mulberry Ln, West Hempstead, NY 11552Off Market
- $1,392,3008 bd4 ba3.6k sqft424 Maple St, West Hempstead, NY 11552Off Market
- $711,2004 bd2 ba1.5k sqft56A New York Ave, West Hempstead, NY 11552Off Market
- $788,8003 bd2 ba-- sqft261K Dogwood Ave, West Hempstead, NY 11552Off Market
- $666,0003 bd2 ba897 sqft261D Dogwood Ave, West Hempstead, NY 11552Off Market
- $911,3004 bd2 ba-- sqft868D Taft St, Hempstead, NY 11552Off Market
Nearby schools
GreatSchools rating
- NAChestnut Street SchoolGrades: PK-1Distance: 0.5 mi
- 7/10West Hempstead Secondary SchoolGrades: 7-12Distance: 0.7 mi
Schools provided by the listing agent
- Elementary: Chestnut Street School
- Middle: West Hempstead Middle School
- High: West Hempstead High School
Source: OneKey® MLS as distributed by MLS GRID. This data may not be complete. We recommend contacting the local school district to confirm school assignments for this home.
Get a cash offer in 3 minutes
Find out how much your home could sell for in as little as 3 minutes with a no-obligation cash offer.
Estimated market value
$849,900
Get a cash offer in 3 minutes
Find out how much your home could sell for in as little as 3 minutes with a no-obligation cash offer.
Estimated market value
$849,900
- New York
- Nassau County
- West Hempstead
- 11552
- 556 Mulberry Lane
Nearby cities
Nearby neighborhoods
Nearby zip codes
Other West Hempstead Topics
