Skip main navigation
Off market
  • $465,000

    556 N 800 W, Smithfield, UT 84335

    3beds
    2,637sqft
    Single Family Residence
    Built in 2025
    6,098 Square Feet Lot
    $465,000 Zestimate®
    $176/sqft
    $2,595 Estimated rent

    Home value

    $465,000

    $442,000 - $488,000

    $2,595/mo

    Zestimate® history
    Loading
    Loading...

    Owner options

    List your home for rent

    $2,595/mo

    Rent Zestimate®

    Find your next renter with Zillow Rental Manager. Plus, with online applications, you can quickly screen prospective tenants – for free.

    Learn more

    $2,595/mo

    Rent Zestimate®

    Refinance and save

    $2,721/mo

    Est. payment

    Refinancing to a lower rate could help reduce your monthly payments and save thousands over the life of the loan.

    See today's rates

    $2,721/mo

    Est. payment

    Explore your selling options

    Work with a Zillow partner agent

    Leverage their expertise and Zillow's premium Showcase listings to get your home seen by more buyers.

    Get started

    List with your own agent

    Get your home in front of millions of buyers by listing it on Zillow.

    Learn how to do it

    Sell it yourself

    Take full control of how buyers see your home on Zillow by listing For Sale by Owner (FSBO).

    List your home

    What's special

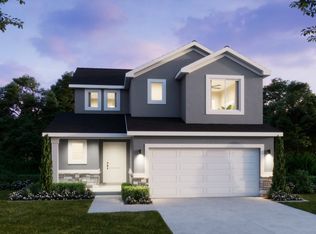
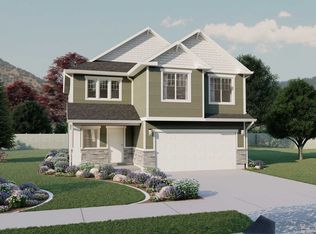
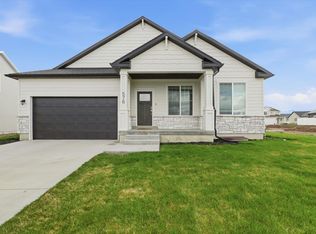
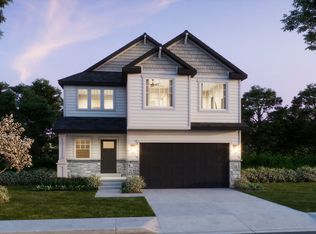
    The simplicity of The Madison 2-story floor plan combine with a modern appeal for an overall stylish and functional design. Our Madison floor features 3 beds and 2.5 baths with an open-concept main living area. Featuring a large entrance welcomes you into the home. The flow from the family room into the kitchen and dining space make you feel right at home, with plenty of windows for natural light. A walk-in pantry in the kitchen provides lots of space for storing your kitchen essentials and food. Conveniently located off the garage is a mudroom and powder room. Step upstairs to discover a loft area near an open to below view of the front door, which creates an open and airy feel to the home you'll love. Feel ultimate relaxation when in your owner's suite with a walk-in closet and owner's bath. With two bedrooms, one with a walk-in closet, also upstairs. An unfinished basement creates an additional bedroom with a spacious walk-in closet and bathroom, along with a family room. Exterior Features:.14 Acre LotMadison Floor Plan with Craftsman Elevation2 Car GarageTimeless Black and White Exterior ColorsInterior Features:3 Bedrooms, 2.5 Bathrooms, 1,873 Finished Square FeetUnfinished BasementSpacious Loft UpstairsGE Appliances in Kitchen (Dishwasher, Oven, Microwave)Two Toned Colored Cabinets in KitchenTile Backsplash in KitchenSatin Nikel HardwareFireplace in Living Room8 lb Carpeting in Bedroom and HallwaysDurable Laminate Flooring in Common Areas9' Ceiling on Main FloorFor...

    This property is off market, which means it's not currently listed for sale or rent on Zillow. This may be different from what's available on other websites or public sources.

    Zillow last checked:

    Listing updated:

    Source: Visionary HomesMLS Logo

    Facts & features

    Interior

    Bedrooms & bathrooms
    • Bedrooms: 3
    • Bathrooms: 3
    • Full bathrooms: 2
    • 1/2 bathrooms: 1
    Heating
    • Natural Gas, Electric, Forced Air
    Cooling
    • Central Air
    Interior area
    • Total interior livable area: 2,637 sqft

    Property

    Parking
    • Total spaces: 2
    • Parking features: Garage
    • Garage spaces: 2
    Features
    • Levels: 2.0
    • Stories: 2
    Lot
    • Size: 6,098 sqft
    Details
    • Parcel number: 082230072

    Construction

    Type & style
    • Home type: SingleFamily
    • Property subtype: Single Family Residence
    Condition
    • New Construction,Under Construction
    • New construction: Yes
    • Year built: 2025
    Details
    • Builder name: Visionary Homes

    Community & neighborhood

    Location
    • Region: Smithfield
    • Subdivision: The Village at Fox Meadows - Smithfield

    HOA & financial

    HOA
    • Has HOA: Yes
    • HOA fee: $71 monthly

    Price history

    DateEventPrice
    1/30/2026Listing removed$464,900$176/sqft
    Source: Visionary Homes Report a problem
    12/19/2025Price change$464,9000%$176/sqft
    Source: Visionary Homes Report a problem
    10/29/2025Price change$464,990-0.6%$176/sqft
    Source: Visionary Homes Report a problem
    8/23/2025Price change$467,990-6.4%$177/sqft
    Source: Visionary Homes Report a problem
    8/21/2025Price change$499,900+4.2%$190/sqft
    Source: UtahRealEstate.com #2093878 Report a problem
    8/1/2025Price change$479,900-4%$182/sqft
    Source: Visionary Homes Report a problem
    7/11/2025Price change$499,9800%$190/sqft
    Source: UtahRealEstate.com #2093878 Report a problem
    3/7/2025Price change$499,990+6.8%$190/sqft
    Source: Visionary Homes Report a problem
    11/25/2024Listed for sale$467,990-6.6%$177/sqft
    Source: Visionary Homes Report a problem
    6/24/2024Listing removed--
    Source: Visionary Homes Report a problem
    4/25/2024Price change$500,980+9.6%$190/sqft
    Source: Visionary Homes Report a problem
    3/18/2024Listed for sale--
    Source: Visionary Homes Report a problem
    11/30/2023Listing removed--
    Source: Visionary Homes Report a problem
    11/15/2023Price change$456,9800%$173/sqft
    Source: Visionary Homes Report a problem
    10/16/2023Price change$456,990+9.6%$173/sqft
    Source: Visionary Homes Report a problem
    10/12/2023Price change$416,9800%$158/sqft
    Source: Visionary Homes Report a problem
    8/15/2023Price change$416,990+0%$158/sqft
    Source: Visionary Homes Report a problem
    8/10/2023Price change$416,980+1.2%$158/sqft
    Source: Visionary Homes Report a problem
    8/8/2023Price change$411,980-1.2%$156/sqft
    Source: Visionary Homes Report a problem
    7/13/2023Price change$416,980+11.5%$158/sqft
    Source: Visionary Homes Report a problem
    7/9/2023Price change$373,9800%$142/sqft
    Source: Visionary Homes Report a problem
    6/9/2023Price change$373,990-18.2%$142/sqft
    Source: Visionary Homes Report a problem
    5/30/2023Listed for sale$456,990$173/sqft
    Source: Visionary Homes Report a problem

    Public tax history

    YearProperty taxesTax assessment
    2024$1,027 $129,000

    Find assessor info on the county website

    Neighborhood: 84335

    Nearby schools

    GreatSchools rating
    Schools provided by the MLS
    • Elementary: Birch Creek Elementary
    • Middle: North Cache Middle School
    • High: Sky View High School
    • District: Cache School District

    Source: Visionary Homes. This data may not be complete. We recommend contacting the local school district to confirm school assignments for this home.

    Get a cash offer in 3 minutes
    Find out how much your home could sell for in as little as 3 minutes with a no-obligation cash offer.
    Estimated market value
    $465,000
    Get a cash offer in 3 minutes
    Find out how much your home could sell for in as little as 3 minutes with a no-obligation cash offer.
    Estimated market value
    $465,000