Skip main navigation
Sold-co-op w/mbr
  • Price Unknown

    556 N Caddy Ln, Wichita, KS 67212

    3beds
    1,612sqft
    Single Family Onsite Built
    Built in 1957
    0.27 Acres Lot
    $241,000 Zestimate®
    $--/sqft
    $1,571 Estimated rent

    Home value

    $241,000

    $229,000 - $253,000

    $1,571/mo

    Zestimate® history
    Loading
    Loading...

    Owner options

    List your home for rent

    $1,571/mo

    Rent Zestimate®

    Find your next renter with Zillow Rental Manager. Plus, with online applications, you can quickly screen prospective tenants – for free.

    Learn more

    $1,571/mo

    Rent Zestimate®

    Refinance and save

    Refinancing to a lower rate could help reduce your monthly payments and save thousands over the life of the loan.

    See today's rates

    Explore your selling options

    Work with a Zillow partner agent

    Leverage their expertise and Zillow's premium Showcase listings to get your home seen by more buyers.

    Get started

    List with your own agent

    Get your home in front of millions of buyers by listing it on Zillow.

    Learn how to do it

    Sell it yourself

    Take full control of how buyers see your home on Zillow by listing For Sale by Owner (FSBO).

    List your home

    What's special

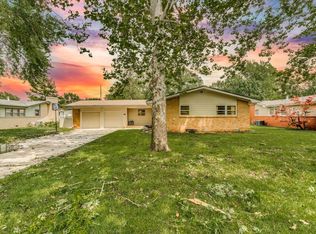
    Stunning 3 Bedroom Home in Rolling Hills Community Welcome to your dream home! This beautiful 3-bedroom residence, nestled on a spacious corner lot with tree-lined streets, offers the perfect blend of elegance and comfort. With its charming features and modern upgrades, you'll fall in love with every inch of this property. Bedrooms: 3 Bathrooms: 2 Fireplace: Wood burning (currently gas logs) As you step inside, you'll immediately be captivated by the gorgeous hardwood floors that flow seamlessly through the living room, dining room, hallways, and bedrooms. The natural warmth and beauty of the hardwood create an inviting atmosphere throughout the home. The heart of this home is its upgraded kitchen, complete with an island, luxury vinyl plank (LVP) flooring, stunning granite countertops, and stainless steel appliances. Cooking and entertaining will be a joy in this stylish and functional space. For cozy evenings, gather in the hearth room, where a wood-burning fireplace awaits. Currently fitted with gas logs, this fireplace offers both ambiance and warmth. Imagine sipping hot cocoa by the fire during the winter months. The master bedroom boasts an en-suite bathroom, providing a private retreat for relaxation and rejuvenation. Ceiling fans and upgraded lighting fixtures are found throughout the home, adding a touch of elegance and comfort. Additional highlights of this remarkable property include an adorable hall bath, a covered deck in the backyard perfect for outdoor gatherings, and an extra storage building for your convenience. Don't miss the opportunity to make this enchanting house your forever home. Located in the desirable Rolling Hills community, you'll enjoy a peaceful and welcoming neighborhood with easy access to amenities and conveniences. This home is a true gem and won't be on the market for long. Schedule your viewing today to experience the charm and comfort of this 3-bedroom beauty! Contact us now to make this house your own. Some information is estimated and cannot be guaranteed. The seller is a licensed real estate agent in the State of Kansas.

    Zillow last checked:

    Listing updated:

    Listed by:

    Chris Lary-Cowel CELL:316-640-1186,

    RE/MAX Premier

    Bought with:

    Candice Sippel, 00240691

    Source: SCKMLS as distributed by MLS GRID,MLS#: 630219

    Facts & features

    Interior

    Bedrooms & bathrooms
    • Bedrooms: 3
    • Bathrooms: 2
    • Full bathrooms: 2
    Primary bedroom
    • Description: Wood
    • Level: Main
    • Area: 154
    • Dimensions: 14X11
    Bedroom
    • Description: Wood
    • Level: Main
    • Area: 144
    • Dimensions: 12X12
    Bedroom
    • Description: Wood
    • Level: Main
    • Area: 154
    • Dimensions: 14X11
    Dining room
    • Description: Wood
    • Level: Main
    • Area: 88
    • Dimensions: 8X11
    Hearth room
    • Description: Luxury Vinyl
    • Level: Main
    • Area: 240
    • Dimensions: 20X12
    Kitchen
    • Description: Luxury Vinyl
    • Level: Main
    • Area: 132
    • Dimensions: 12X11
    Living room
    • Description: Wood
    • Level: Main
    • Area: 204
    • Dimensions: 12X17
    Heating
    • Forced Air, Natural Gas
    Cooling
    • Central Air, Electric
    Appliances
    • Included: Dishwasher, Disposal, Refrigerator, Range
    • Laundry: Main Level
    Features
    • Ceiling Fan(s)
    • Flooring: Hardwood
    • Windows: Window Coverings-All
    • Basement: None
    • Number of fireplaces: 1
    • Fireplace features: One, Kitchen, Gas, Wood Burning
    Interior area
    • Total interior livable area: 1,612 sqft
    • Finished area above ground: 1,612
    • Finished area below ground: 0

    Property

    Parking
    • Total spaces: 2
    • Parking features: Detached
    • Garage spaces: 2
    Features
    • Levels: One
    • Stories: 1
    • Patio & porch: Deck
    • Exterior features: Guttering - ALL, Irrigation Well, Sprinkler System
    • Fencing: Chain Link
    Lot
    • Size: 0.27 Acres
    • Features: Corner Lot
    Details
    • Additional structures: Storage
    • Parcel number: 00227982

    Construction

    Type & style
    • Home type: SingleFamily
    • Architectural style: Ranch,Traditional
    • Property subtype: Single Family Onsite Built
    Materials
    • Frame w/Less than 50% Mas, Brick
    • Foundation: None
    • Roof: Composition
    Condition
    • Year built: 1957

    Utilities & green energy

    • Utilities for property: Sewer Available, Public

    Community & neighborhood

    Location
    • Region: Wichita
    • Subdivision: ROLLING HILLS

    HOA & financial

    HOA
    • Has HOA: No

    Other

    Other facts
    • Ownership: Trust
    • Road surface type: Paved

    Price history

    Price history is unavailable.

    Public tax history

    YearProperty taxesTax assessment
    2025$2,443 +13.4%$23,150 +14.1%
    2024$2,155 +2.8%$20,298 +7%
    2023$2,096 +7.6%$18,964
    2022$1,947 +3.7%--
    2021$1,877 +4.7%--
    2020$1,794 +9%$15,710 +9%
    2019$1,645 +4.9%$14,410 +5%
    2018$1,568 +4%$13,720
    2017$1,507 +106.5%--
    2016$730 -52.5%--
    2015$1,537 +0.3%--
    2014$1,533 --
    2013-- --
    2012-- --
    2011-- $11,719
    2008-- $11,719 +3%
    2007-- $11,374 +6%
    2006-- $10,730 +3%
    2005-- $10,420 +6%
    2004-- $9,833
    2003-- $9,833 +3%
    2002-- $9,546 +9.2%
    2000-- $8,741

    Find assessor info on the county website

    Neighborhood: Westlink

    Nearby schools

    GreatSchools rating
    Schools provided by the listing agent
    • Elementary: Peterson
    • Middle: Wilbur
    • High: Northwest

    Source: SCKMLS as distributed by MLS GRID. This data may not be complete. We recommend contacting the local school district to confirm school assignments for this home.

    Sell for more on Zillow
    Get a Zillow Showcase℠ listing at no additional cost and you could sell for .
    $241,000
    2% more
    +$4,820
    With Zillow Showcase(estimated)
    $245,820