The Robinson floor plan boasts a generous and open great room with a fireplace, creating an inviting atmosphere for daily living and entertaining. The heart of the home is the gourmet kitchen, featuring gas appliances, hard surface flooring, ample counter space, and a stylish design that will inspire your inner chef. Retreat to the primary suite, a private oasis with an oversized custom shower, separate shower, and spacious walk-in closet, providing comfort and tranquility. The second floor showcases well-appointed bedrooms with walk-in closets and walk-up attic storage. Built by Main Street Homes, known for their commitment to quality craftsmanship, energy star homes, and attention to detail, ensuring a house that stands the test of time. Nestled in the desirable Amburn community, residents enjoy the convenience of Ashland living near local amenities, schools, and parks. Easy access to major highways makes commuting a breeze.
Sold for $560,253
$560,253
556 N James St, Ashland, VA 23005
4beds
2,443sqft
Single Family Residence
Built in 2024
-- sqft lot
$-- Zestimate®
$229/sqft
$3,117 Estimated rent
Home value
Not available
Estimated sales range
Not available
$3,117/mo
Zestimate® history
Owner options
List your home for rent
$3,117/mo
Rent Zestimate®
Find your next renter with Zillow Rental Manager. Plus, with online applications, you can quickly screen prospective tenants – for free.
$3,117/mo
Rent Zestimate®
Refinance and save
$3,482/mo
Est. payment
Refinancing to a lower rate could help reduce your monthly payments and save thousands over the life of the loan.
$3,482/mo
Est. payment
Explore your selling options
Work with a Zillow partner agent
Leverage their expertise and Zillow's premium Showcase listings to get your home seen by more buyers.
Get startedList with your own agent
Get your home in front of millions of buyers by listing it on Zillow.
Learn how to do itSell it yourself
Take full control of how buyers see your home on Zillow by listing For Sale by Owner (FSBO).
List your homeWhat's special
Private oasisBeautiful robinson floor planModern luxuryClassic charmRobinson floor planExquisite robinson floor planOpen great room
Zillow last checked:
Listing updated:
Listed by:
Kim Tierney 804-979-2381,
Virginia Colony Realty Inc
Bought with:
Shana Magliacano, 0225255802
ERA Woody Hogg & Assoc
Source: CVRMLS,MLS#: 2406732 Originating MLS: Central Virginia Regional MLS
Originating MLS: Central Virginia Regional MLSFacts & features
Interior
Bedrooms & bathrooms
- Bedrooms: 4
- Bathrooms: 3
- Full bathrooms: 3
Primary bedroom
- Description: En suite, walk-in closet and more!
- Level: Second
- Dimensions: 17.7 x 15.11
Bedroom 2
- Description: FIRST FLOOR BEDROOM, carpet, closet
- Level: First
- Dimensions: 13.4 x 11.2
Bedroom 3
- Description: Carpet, walk-in closet
- Level: Second
- Dimensions: 11.8 x 14.10
Bedroom 4
- Description: Carpet, walk-in closet
- Level: Second
- Dimensions: 13.4 x 14.0
Additional room
- Description: Breakfast nook w/hardwood floor
- Level: First
- Dimensions: 11.4 x 15.2
Dining room
- Description: Hardwood floor
- Level: First
- Dimensions: 11.8 x 11.4
Other
- Description: Tub & Shower
- Level: First
Other
- Description: Tub & Shower
- Level: Second
Great room
- Description: Hardwood floor, fireplace
- Level: First
- Dimensions: 19.2 x 15.11
Kitchen
- Description: Granite, stainless, HW, island and more
- Level: First
- Dimensions: 12.0 x 14.6
Laundry
- Level: Second
- Dimensions: 0 x 0
Heating
- Electric, Heat Pump, Natural Gas, Zoned
Cooling
- Electric, Heat Pump, Zoned
Appliances
- Included: Dishwasher, Disposal, Microwave
- Laundry: Washer Hookup, Dryer Hookup
Features
- Bedroom on Main Level, Breakfast Area, Dining Area, Double Vanity, Fireplace, Granite Counters, High Ceilings, High Speed Internet, Kitchen Island, Bath in Primary Bedroom, Pantry, Wired for Data, Walk-In Closet(s)
- Flooring: Carpet, Wood
- Windows: Screens
- Basement: Crawl Space
- Attic: Pull Down Stairs
- Number of fireplaces: 1
- Fireplace features: Gas, Vented
Interior area
- Total interior livable area: 2,443 sqft
- Finished area above ground: 2,443
Property
Parking
- Total spaces: 2
- Parking features: Detached, Garage
- Garage spaces: 2
Features
- Levels: Two
- Stories: 2
- Patio & porch: Rear Porch, Front Porch, Screened, Porch
- Exterior features: Porch
- Pool features: None
- Fencing: None
Details
- Parcel number: 7870658429
- Special conditions: Corporate Listing
Construction
Type & style
- Home type: SingleFamily
- Architectural style: Craftsman
- Property subtype: Single Family Residence
Materials
- Drywall, Frame, HardiPlank Type
- Roof: Metal
Condition
- New Construction,Under Construction
- New construction: Yes
- Year built: 2024
Utilities & green energy
- Sewer: Public Sewer
- Water: Public
Green energy
- Green verification: ENERGY STAR Certified Homes
Community & HOA
Community
- Features: Home Owners Association
- Subdivision: Amburn
HOA
- Has HOA: Yes
- HOA fee: $150 monthly
Location
- Region: Ashland
Financial & listing details
- Price per square foot: $229/sqft
- Tax assessed value: $533,200
- Annual tax amount: $4,319
- Date on market: 12/24/2025
- Ownership: Corporate
- Ownership type: Corporation
Price history
| Date | Event | Price |
|---|---|---|
| 7/25/2024 | Sold | $560,253-0.2%$229/sqft |
Source:  CVRMLS #2406732 Report a problem CVRMLS #2406732 Report a problem | ||
| 4/24/2024 | Pending sale | $561,163$230/sqft |
Source: CVRMLS #2406732 Report a problem | ||
| 3/19/2024 | Listed for sale | $561,163$230/sqft |
Source: CVRMLS #2406732 Report a problem | ||
Public tax history
| Year | Property taxes | Tax assessment |
|---|---|---|
| 2025 | $4,319 +363.7% | $533,200 +363.7% |
| 2024 | $932 | $115,000 |
Find assessor info on the county website
Neighborhood: 23005
Nearby homes
- $617,6134 bd5 ba2.9k sqft574 N James St, Ashland, VA 23005Sold

- $605,0004 bd3 ba2.3k sqft568 N James St, Ashland, VA 23005Sold
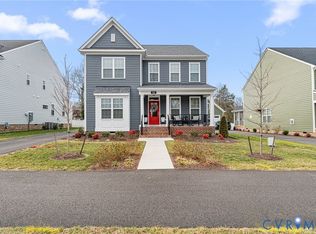
- $612,2984 bd5 ba2.9k sqft562 N James St, Ashland, VA 23005Sold
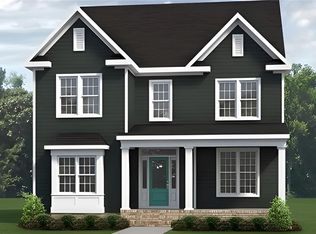
- $482,300-- bd-- ba-- sqft600 N James St, Ashland, VA 23005Off Market
- $514,700-- bd-- ba-- sqft600 N James St, Ashland, VA 23005Off Market
- $84,100-- bd-- ba-- sqftN James St, Ashland, VA 23005Off Market
- $453,400-- bd-- ba-- sqftJames St, Ashland, VA 23005Off Market
- $283,100-- bd-- ba-- sqftN James St, Ashland, VA 23005Off Market
Nearby schools
GreatSchools rating
- NAJohn M. Gandy Elementary SchoolGrades: 3-5Distance: 0.5 mi
- 6/10Liberty Middle SchoolGrades: 6-8Distance: 2.7 mi
- 3/10Patrick Henry High SchoolGrades: 9-12Distance: 3 mi
Schools provided by the listing agent
- Elementary: Ashland
- Middle: Liberty
- High: Patrick Henry
Source: CVRMLS. This data may not be complete. We recommend contacting the local school district to confirm school assignments for this home.


Get pre-qualified for a loan
At Zillow Home Loans, we can pre-qualify you in as little as 5 minutes with no impact to your credit score.An equal housing lender. NMLS #10287.
- Virginia
- Hanover County
- Ashland
- 23005
- 556 N James St
Nearby cities
Nearby zip codes
Other Ashland Topics
