Looking for space, charm, and a little slice of Texas freedom? This 2-bedroom, 1-bath home on a full half-acre in Burleson delivers just that!
Tucked away on a quiet cul-de-sac, this property offers the kind of room you just can’t find every day — whether you’re dreaming of a big backyard, a garden, space for pets, or future upgrades, the possibilities here are wide open.
Inside, you’ll find a cozy layout filled with natural light and comfortable living spaces, making it perfect for first-time buyers, downsizers, or anyone ready to trade in the hustle for a little breathing room.
Step outside and imagine the potential — outdoor entertaining, adding a shop, or simply enjoying peaceful Texas evenings under the open sky ?
All of this while still being just minutes from shopping, dining, and everyday conveniences in Burleson.
Opportunities like this don’t come around often — come see the potential and make it your own!
Sold
Price Unknown
556 Oxbow Ct, Burleson, TX 76028
2beds
888sqft
Single Family Residence
Built in 1984
0.5 Acres Lot
$170,100 Zestimate®
$--/sqft
$1,602 Estimated rent
Home value
$170,100
$162,000 - $179,000
$1,602/mo
Zestimate® history
Owner options
List your home for rent
$1,602/mo
Rent Zestimate®
Find your next renter with Zillow Rental Manager. Plus, with online applications, you can quickly screen prospective tenants – for free.
$1,602/mo
Rent Zestimate®
Refinance and save
Refinancing to a lower rate could help reduce your monthly payments and save thousands over the life of the loan.
Explore your selling options
Work with a Zillow partner agent
Leverage their expertise and Zillow's premium Showcase listings to get your home seen by more buyers.
Get startedList with your own agent
Get your home in front of millions of buyers by listing it on Zillow.
Learn how to do itSell it yourself
Take full control of how buyers see your home on Zillow by listing For Sale by Owner (FSBO).
List your homeWhat's special
Big backyardComfortable living spaces
Zillow last checked:
Listing updated:
Listed by:
Raina Bryant 0705537 888-455-6040,
Fathom Realty, LLC 888-455-6040
Bought with:
Sandra Portales, 0841583
CF Real Estate Firm
Source: NTREIS,MLS#: 21218829
Facts & features
Interior
Bedrooms & bathrooms
- Bedrooms: 2
- Bathrooms: 1
- Full bathrooms: 1
Primary bedroom
- Level: First
- Dimensions: 14 x 10
Bedroom
- Level: First
- Dimensions: 14 x 10
Dining room
- Level: First
- Dimensions: 14 x 12
Kitchen
- Features: Built-in Features, Eat-in Kitchen
- Level: First
- Dimensions: 9 x 12
Living room
- Level: First
- Dimensions: 14 x 11
Cooling
- Window Unit(s)
Appliances
- Included: Gas Range, Refrigerator
Features
- Built-in Features, Eat-in Kitchen
- Flooring: Wood
- Has basement: No
- Has fireplace: No
Interior area
- Total interior livable area: 888 sqft
Property
Parking
- Parking features: Gravel
Features
- Levels: One
- Stories: 1
- Patio & porch: Covered
- Exterior features: Covered Courtyard
- Pool features: None
- Fencing: Back Yard,Chain Link
Lot
- Size: 0.5 Acres
- Features: Back Yard, Interior Lot, Lawn, Few Trees
Details
- Parcel number: 126277100920
Construction
Type & style
- Home type: SingleFamily
- Architectural style: Traditional,Detached
- Property subtype: Single Family Residence
Materials
- Foundation: Pillar/Post/Pier
- Roof: Metal
Condition
- Resale
- Year built: 1984
Utilities & green energy
- Sewer: Public Sewer
- Water: Community/Coop
- Utilities for property: Sewer Available, Water Available
Community & HOA
Community
- Subdivision: Trails End
HOA
- Has HOA: No
Location
- Region: Burleson
Financial & listing details
- Tax assessed value: $120,601
- Annual tax amount: $2,652
- Date on market: 3/27/2026
- Cumulative days on market: 111 days
- Listing terms: Cash,Conventional,FHA,VA Loan
Price history
| Date | Event | Price |
|---|---|---|
| 9/1/2026 | Sold | -- |
Source: NTREIS #21218829 Report a problem | ||
| 8/13/2026 | Pending sale | $175,000$197/sqft |
Source: NTREIS #21218829 Report a problem | ||
| 8/4/2026 | Contingent | $175,000$197/sqft |
Source: NTREIS #21218829 Report a problem | ||
| 7/18/2026 | Price change | $175,000-7.9%$197/sqft |
Source: NTREIS #21218829 Report a problem | ||
| 6/2/2026 | Price change | $189,999-7.3%$214/sqft |
Source: NTREIS #21218829 Report a problem | ||
| 5/6/2026 | Price change | $205,000-8.9%$231/sqft |
Source: NTREIS #21218829 Report a problem | ||
| 4/23/2026 | Listed for sale | $225,000$253/sqft |
Source: NTREIS #21218829 Report a problem | ||
| 4/15/2026 | Pending sale | $225,000$253/sqft |
Source: NTREIS #21218829 Report a problem | ||
| 4/6/2026 | Contingent | $225,000$253/sqft |
Source: NTREIS #21218829 Report a problem | ||
| 3/27/2026 | Listed for sale | $225,000$253/sqft |
Source: NTREIS #21218829 Report a problem | ||
Public tax history
| Year | Property taxes | Tax assessment |
|---|---|---|
| 2025 | $1,182 +14.5% | $112,093 +10% |
| 2024 | $1,032 +15.9% | $101,903 +10% |
| 2023 | $890 -40.1% | $92,639 +10% |
| 2022 | $1,486 -6.8% | $84,217 +10% |
| 2021 | $1,595 +8.2% | $76,561 +10% |
| 2020 | $1,474 -18.4% | $69,601 +4.5% |
| 2019 | $1,807 +249% | $66,601 +33.7% |
| 2018 | $518 | $49,814 |
| 2017 | $518 -0.5% | $49,814 |
| 2016 | $520 -52.8% | $49,814 |
| 2015 | $1,103 | $49,814 |
| 2014 | $1,103 | $49,814 |
| 2012 | -- | -- |
| 2011 | -- | -- |
| 2010 | -- | -- |
| 2009 | -- | -- |
| 2008 | -- | -- |
| 2007 | -- | -- |
| 2006 | -- | -- |
| 2005 | -- | -- |
| 2004 | -- | -- |
| 2003 | -- | -- |
Find assessor info on the county website
Neighborhood: 76028
Nearby homes
- $129,800-- bd-- ba1k sqft548 Oxbow Ct, Burleson, TX 76028Off Market
- $141,600-- bd-- ba1k sqft548 Oxbow Ct, Burleson, TX 76028Off Market
- $318,3003 bd3 ba2.1k sqft1941 Lariat Ln, Burleson, TX 76028Off Market
- $--1 bd1 ba-- sqft1941 Lariat Ln #2, Burleson, TX 76028Off Market
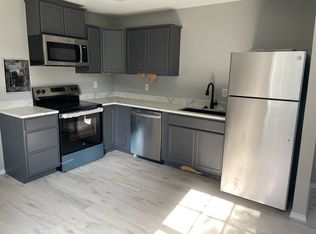
- $--3 bd2 ba1k sqft534 Oxbow Ct, Burleson, TX 76028Sold
- $242,500-- bd-- ba2.2k sqft1917 Lariat Ln, Burleson, TX 76028Off Market
- $163,100-- bd-- ba1.1k sqft540 Oxbow Ct, Burleson, TX 76028Off Market
- $116,200-- bd-- ba1k sqft540 Oxbow Ct, Burleson, TX 76028Off Market
Nearby schools
GreatSchools rating
- 7/10William Stribling Elementary SchoolGrades: PK-5Distance: 0.2 mi
- 6/10Nick Kerr Middle SchoolGrades: 6-8Distance: 1 mi
- 5/10Burleson Centennial High SchoolGrades: 9-12Distance: 1.5 mi
Schools provided by the listing agent
- Elementary: Bransom
- Middle: Kerr
- High: Burleson Centennial
- District: Burleson ISD
Source: NTREIS. This data may not be complete. We recommend contacting the local school district to confirm school assignments for this home.
Get a cash offer in 3 minutes
Find out how much your home could sell for in as little as 3 minutes with a no-obligation cash offer.
Estimated market value
$170,100
Get a cash offer in 3 minutes
Find out how much your home could sell for in as little as 3 minutes with a no-obligation cash offer.
Estimated market value
$170,100
- Texas
- Johnson County
- Burleson
- 76028
- 556 Oxbow Ct
