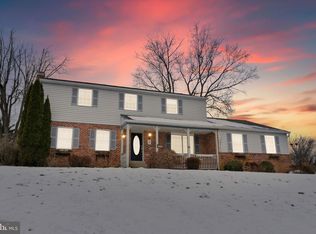
OPEN HOUSE HAS BEEN CANCELLED - Adorable & Meticulously Maintained Four Bedroom 2.5 Bath Colonial with Beautiful Natural Oak Harwood Floors Throughout on 1/2 Acre Lot with Gas Fireplace, Screened In Porch, Full, Unfinished Basement and Oversized Attached Garage is now available in West Goshen Township! Gorgeous Natural Oak Hardwood Floors on 1st and 2nd Level. Main Level Center Hall Foyer opens up the Formal Living Room on the left and Dining Room w/ Chair Rail Molding on the right. Eat In Kitchen has 4 Burner Electric Stove (Gas Available), Tile Backsplash, NEW Dishwasher and Built In Service Station. Family Room Features Gas Fireplace w/ Brick Front and Carved Wood Mantle & Surround and Slider to Back Deck. Main Level Powder Room. Laundry/Mud Room is off of Kitchen w/ Utility Sink and Garage Access. An Adorable Screened In Porch Finishes the Main Level. Two Car Oversized Garage with LiftMaster Opener. Upper Level Covered by Natural Hardwood Floors. Large Main Bedroom Boasts Large Walk-In Closet (7'x7'), Main Bathroom w/Floor to Ceiling Tile Shower. Three Bedrooms - all with closets and ceiling fans -round out the Upper Level. Large Guest Bathroom with Retro Blue & White Tiled Floor and Wall. The Large Basement (38'x24') includes French Drain System, Weil-McLain Boiler Bradford White Hot Water Heater and a Small Crawl Space Ideal for Storage. Just a short drive from Downtown West Chester Shopping, Restaurants, Art, WC University and Chester County Justice Center, this property is worth seeing!
Sold for $690,000
$690,000
556 Patrice Ln, West Chester, PA 19380
4beds
2,228sqft
Single Family Residence
Built in 1970
0.51 Acres Lot
$697,000 Zestimate®
$310/sqft
$3,674 Estimated rent
Home value
$697,000
$655,000 - $739,000
$3,674/mo
Zestimate® history
Owner options
List your home for rent
$3,674/mo
Rent Zestimate®
Find your next renter with Zillow Rental Manager. Plus, with online applications, you can quickly screen prospective tenants – for free.
$3,674/mo
Rent Zestimate®
Refinance and save
$4,416/mo
Est. payment
Refinancing to a lower rate could help reduce your monthly payments and save thousands over the life of the loan.
$4,416/mo
Est. payment
Explore your selling options
Work with a Zillow partner agent
Leverage their expertise and Zillow's premium Showcase listings to get your home seen by more buyers.
Get startedList with your own agent
Get your home in front of millions of buyers by listing it on Zillow.
Learn how to do itSell it yourself
Take full control of how buyers see your home on Zillow by listing For Sale by Owner (FSBO).
List your homeWhat's special
Gas fireplaceSlider to back deckOversized attached garageNew dishwasherMain level powder roomTile backsplashScreened in porch
Zillow last checked:
Listing updated:
Listed by:
Bob Frame 484-678-0636,
Coldwell Banker Realty
Bought with:
Alyssa Schmucker, RS373525
Keller Williams Elite
Source: Bright MLS,MLS#: PACT2123262
Facts & features
Interior
Bedrooms & bathrooms
- Bedrooms: 4
- Bathrooms: 3
- Full bathrooms: 2
- 1/2 bathrooms: 1
- Main level bathrooms: 1
Rooms
- Room types: Living Room, Dining Room, Primary Bedroom, Bedroom 2, Bedroom 3, Bedroom 4, Kitchen, Family Room, Basement, Laundry, Half Bath
Primary bedroom
- Features: Flooring - Solid Hardwood
- Level: Upper
- Area: 208 Square Feet
- Dimensions: 13 X 16
Bedroom 2
- Features: Flooring - Solid Hardwood
- Level: Upper
- Area: 176 Square Feet
- Dimensions: 11 X 16
Bedroom 3
- Features: Flooring - Solid Hardwood
- Level: Upper
- Area: 143 Square Feet
- Dimensions: 11 X 13
Bedroom 4
- Features: Flooring - Solid Hardwood
- Level: Upper
- Area: 117 Square Feet
- Dimensions: 9 X 13
Basement
- Level: Lower
- Area: 912 Square Feet
- Dimensions: 24 X 38
Dining room
- Features: Flooring - Solid Hardwood
- Level: Main
- Area: 130 Square Feet
- Dimensions: 10 X 13
Family room
- Features: Fireplace - Gas
- Level: Main
- Area: 380 Square Feet
- Dimensions: 19 X 20
Half bath
- Level: Main
Kitchen
- Level: Main
- Area: 169 Square Feet
- Dimensions: 13 X 13
Laundry
- Level: Main
- Area: 77 Square Feet
- Dimensions: 7 X 11
Living room
- Features: Flooring - Solid Hardwood
- Level: Main
- Area: 247 Square Feet
- Dimensions: 13 X 19
Screened porch
- Level: Main
- Area: 132 Square Feet
- Dimensions: 11 X 12
Heating
- Hot Water, Natural Gas
Cooling
- Central Air, Electric
Appliances
- Included: Gas Water Heater
- Laundry: Main Level, Washer In Unit, Dryer In Unit, Laundry Room
Features
- Flooring: Hardwood, Tile/Brick
- Basement: Drainage System,Interior Entry,Unfinished
- Number of fireplaces: 1
- Fireplace features: Brick, Glass Doors, Gas/Propane, Mantel(s), Wood Burning
Interior area
- Total structure area: 2,228
- Total interior livable area: 2,228 sqft
- Finished area above ground: 2,228
- Finished area below ground: 0
Property
Parking
- Total spaces: 4
- Parking features: Garage Door Opener, Garage Faces Front, Inside Entrance, Oversized, Attached, Driveway
- Attached garage spaces: 2
- Uncovered spaces: 2
- Details: Garage Sqft: 420
Accessibility
- Accessibility features: None
Features
- Levels: Two
- Stories: 2
- Patio & porch: Screened Porch
- Pool features: None
Lot
- Size: 0.51 Acres
Details
- Additional structures: Above Grade, Below Grade
- Parcel number: 5201N0013
- Zoning: RESIDENTIAL
- Zoning description: Residential
- Special conditions: Standard
Construction
Type & style
- Home type: SingleFamily
- Architectural style: Colonial,Traditional
- Property subtype: Single Family Residence
Materials
- Brick, Vinyl Siding
- Foundation: Block
- Roof: Pitched,Shingle
Condition
- New construction: No
- Year built: 1970
Utilities & green energy
- Sewer: Public Sewer
- Water: Public
Community & HOA
Community
- Subdivision: Knollwood
HOA
- Has HOA: No
Location
- Region: West Chester
- Municipality: WEST GOSHEN TWP
Financial & listing details
- Price per square foot: $310/sqft
- Tax assessed value: $177,180
- Annual tax amount: $5,412
- Date on market: 4/29/2026
- Listing agreement: Exclusive Right To Sell
- Listing terms: Conventional,Cash
- Ownership: Fee Simple
Price history
| Date | Event | Price |
|---|---|---|
| 6/3/2026 | Sold | $690,000+10.4%$310/sqft |
Source:  Bright MLS #PACT2123262 Report a problem Bright MLS #PACT2123262 Report a problem | ||
| 5/2/2026 | Pending sale | $625,000$281/sqft |
Source: Bright MLS #PACT2123262 Report a problem | ||
| 4/29/2026 | Listed for sale | $625,000$281/sqft |
Source: Bright MLS #PACT2123262 Report a problem | ||
Public tax history
| Year | Property taxes | Tax assessment |
|---|---|---|
| 2026 | $5,413 +2.2% | $177,180 |
| 2025 | $5,297 +2.1% | $177,180 |
| 2024 | $5,188 +1% | $177,180 |
| 2023 | $5,136 | $177,180 |
| 2022 | $5,136 +1.3% | $177,180 |
| 2021 | $5,069 +138.1% | $177,180 |
| 2020 | $2,130 -56.5% | $177,180 |
| 2019 | $4,897 +2.2% | $177,180 |
| 2018 | $4,793 +9900.6% | $177,180 |
| 2017 | $48 -98.7% | $177,180 |
| 2016 | $3,816 | $177,180 |
| 2015 | $3,816 | $177,180 |
| 2014 | $3,816 | $177,180 |
| 2013 | -- | $177,180 |
| 2012 | -- | $177,180 |
| 2011 | -- | $177,180 |
| 2010 | -- | $177,180 |
| 2009 | -- | $177,180 |
| 2008 | -- | $177,180 |
| 2007 | -- | $177,180 |
| 2006 | -- | $177,180 |
| 2005 | -- | $177,180 |
| 2004 | -- | $177,180 |
| 2003 | -- | $177,180 |
| 2000 | -- | $177,180 |
Find assessor info on the county website
Neighborhood: 19380
Nearby homes
- $738,9004 bd2 ba3.1k sqft558 Patrice Ln, West Chester, PA 19380Off Market
- $650,0005 bd4 ba2.7k sqft1224 Clearbrook Rd, West Chester, PA 19380Sold
- $906,0005 bd4 ba4.1k sqft1222 Clearbrook Rd, West Chester, PA 19380Off Market
- $640,2004 bd2 ba2.1k sqft563 Patrice Ln, West Chester, PA 19380Off Market
- $672,9004 bd2 ba2.1k sqft561 Patrice Ln, West Chester, PA 19380Off Market
- $766,3004 bd2 ba2.4k sqft557 Patrice Ln, West Chester, PA 19380Off Market
- $750,0004 bd3 ba2.1k sqft559 Patrice Ln, West Chester, PA 19380Sold
- $627,8005 bd2 ba2.3k sqft555 Patrice Ln, West Chester, PA 19380Off Market
Nearby schools
GreatSchools rating
- 9/10Exton El SchoolGrades: K-5Distance: 1.7 mi
- 6/10J R Fugett Middle SchoolGrades: 6-8Distance: 2.5 mi
- 8/10West Chester East High SchoolGrades: 9-12Distance: 2.5 mi
Schools provided by the listing agent
- Elementary: Exton
- Middle: J.r. Fugett
- High: West Chester East
- District: West Chester Area
Source: Bright MLS. This data may not be complete. We recommend contacting the local school district to confirm school assignments for this home.
Get a cash offer in 3 minutes
Find out how much your home could sell for in as little as 3 minutes with a no-obligation cash offer.
Estimated market value
$697,000
Get a cash offer in 3 minutes
Find out how much your home could sell for in as little as 3 minutes with a no-obligation cash offer.
Estimated market value
$697,000
- Pennsylvania
- Chester County
- West Chester
- 19380
- 556 Patrice Ln
