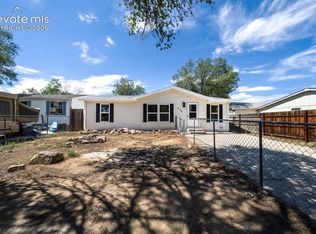
Welcome to 556 Pear St., a charming ranch-style home offering comfortable one-level living in Pueblo's South area. This 3-bedroom, 1-bath home features 1,038 square feet of living space and sits on a spacious 7,405-square-foot lot. The home has been freshly painted on the inside and offers the added benefit of solar power, helping provide energy efficiency and savings. The practical floor plan includes a 15x16 living room, a 12x16 kitchen, three main-level bedrooms, and convenient main-level laundry. Additional features include double-pane vinyl windows, vinyl flooring, ceiling fans, and a gas water heater. The stucco exterior gives the home attractive low-maintenance appeal. Enjoy the convenience of being close to city parks, shopping, dining, and Pueblo Reservoir, making it easy to enjoy both everyday amenities and outdoor recreation. Whether you're looking for a comfortable primary residence, a first home, or an investment opportunity, this well-located ranch is worth a look!
Active
$209,000
556 Pear St, Pueblo, CO 81005
3beds
1,038sqft
Single Family Residence
Built in 1980
7,405 Square Feet Lot
$204,800 Zestimate®
$201/sqft
$-- HOA
What's special
Comfortable one-level livingAttractive low-maintenance appealConvenient main-level laundryThree main-level bedroomsStucco exteriorDouble-pane vinyl windowsCeiling fans
- 12 days
- 298
- 17
Likely to sell faster than
Zillow last checked:
Listing updated:
Listed by:
Ronald Werner 719-582-3858,
HomeSmart Preferred Realty
Source: PAR,MLS#: 241820
Facts & features
Interior
Bedrooms & bathrooms
- Bedrooms: 3
- Bathrooms: 1
- Full bathrooms: 1
- Main level bedrooms: 3
Primary bedroom
- Level: Main
- Area: 150
- Dimensions: 12.5 x 12
Bedroom 2
- Level: Main
- Area: 90
- Dimensions: 10 x 9
Bedroom 3
- Level: Main
- Area: 81
- Dimensions: 9 x 9
Kitchen
- Level: Main
- Area: 192
- Dimensions: 16 x 12
Living room
- Level: Main
- Area: 240
- Dimensions: 16 x 15
Features
- Ceiling Fan(s)
- Basement: None,Crawl Space
- Has fireplace: No
Interior area
- Total structure area: 1,038
- Total interior livable area: 1,038 sqft
Video & virtual tour
Property
Parking
- Parking features: No Garage
Features
- Patio & porch: Porch-Open-Front, Patio-Open-Rear, Deck-Open-Rear
- Exterior features: Garden Area-Rear
- Fencing: Wood Fence-Rear
Lot
- Size: 7,405 Square Feet
- Dimensions: 50 x 148
- Features: Lawn-Front, Trees-Front, Trees-Rear
Details
- Additional structures: Shed(s)
- Parcel number: 1504104031
- Zoning: R-3
- Special conditions: Standard
Construction
Type & style
- Home type: SingleFamily
- Architectural style: Ranch
- Property subtype: Single Family Residence
Condition
- Year built: 1980
Utilities & green energy
Green energy
- Energy generation: Solar Owned
Community & HOA
Community
- Security: Smoke Detector/CO
- Subdivision: Westwood Village
Location
- Region: Pueblo
Financial & listing details
- Price per square foot: $201/sqft
- Tax assessed value: $189,983
- Annual tax amount: $1,182
- Date on market: 8/19/2026
- Road surface type: Paved
Estimated market value
$204,800
$195,000 - $215,000
$1,448/mo
Price history
| Date | Event | Price |
|---|---|---|
| 8/19/2026 | Listed for sale | $209,000+64.6%$201/sqft |
Source:  PAR #241820 Report a problem PAR #241820 Report a problem | ||
| 3/28/2019 | Sold | $127,000+1.6%$122/sqft |
Source: Public Record Report a problem | ||
| 2/21/2019 | Price change | $125,000-3.1%$120/sqft |
Source: RE/MAX Associates #177356 Report a problem | ||
| 2/11/2019 | Price change | $129,000-2.3%$124/sqft |
Source: RE/MAX Associates #177356 Report a problem | ||
| 1/22/2019 | Price change | $132,000-4.3%$127/sqft |
Source: RE/MAX Associates #177356 Report a problem | ||
| 12/27/2018 | Listed for sale | $138,000$133/sqft |
Source: RE/MAX Associates #177356 Report a problem | ||
Public tax history
| Year | Property taxes | Tax assessment |
|---|---|---|
| 2025 | $856 -1.1% | $11,880 -6% |
| 2024 | $866 +13.6% | $12,640 -1% |
| 2023 | $762 -3.2% | $12,770 +63.1% |
| 2022 | $788 +4.6% | $7,830 -2.9% |
| 2021 | $753 +0% | $8,060 +6.1% |
| 2020 | $753 +28.3% | $7,598 +17.3% |
| 2018 | $587 | $6,476 |
| 2017 | $587 +125.4% | $6,476 +12.6% |
| 2016 | $260 | $5,751 |
| 2015 | $260 -44.1% | $5,751 +12.2% |
| 2014 | $466 -11.9% | $5,127 |
| 2013 | $529 -11.5% | $5,127 -11.2% |
| 2012 | $598 | $5,776 |
| 2011 | $598 +3.1% | $5,776 -9.2% |
| 2010 | $580 -8.9% | $6,360 |
| 2009 | $636 -1.8% | $6,360 -7.6% |
| 2008 | $648 +8.7% | $6,880 |
| 2007 | $596 +4.5% | $6,880 +13% |
| 2006 | $570 +0.3% | $6,090 +4.8% |
| 2005 | $569 +1.4% | $5,810 |
| 2004 | $561 -11.5% | $5,810 -0.9% |
| 2003 | $634 +10.8% | $5,860 -12.3% |
| 2002 | $572 +3.5% | $6,680 +1.7% |
| 2001 | $553 | $6,570 |
Find assessor info on the county website
Monthly payment
Est. payment
Payment breakdown
Explore the cost of this home by adjusting the details. Changes won't be saved.Climate risks
Neighborhood: Sunny Heights
Nearby schools
Schools provided by the listing agent
- District: D 60
Source: PAR. This data may not be complete. We recommend contacting the local school district to confirm school assignments for this home.
Similar homes
- $--3 bd1 ba1k sqft2037 Lynwood Ln, Pueblo, CO 81005Auction
 ServiceLink Auction
 - $245,0003 bd2 ba1k sqft713 Santa Barbara Ave, Pueblo, CO 81005For Sale
 MLS ID #2019097, Martha Aguirre MRP , NextHome Elevation. elevateMLS
 - $224,0003 bd1 ba1k sqft804 Cherry Ln, Pueblo, CO 81005For Sale
 MLS ID #241279, Kimberly Weiler, Rocky Mountain Realty. PAR
 - $--3 bd2 ba1k sqft3408 Gem Dr, Pueblo, CO 81005Auction
 ServiceLink Auction
