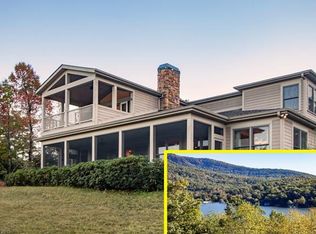
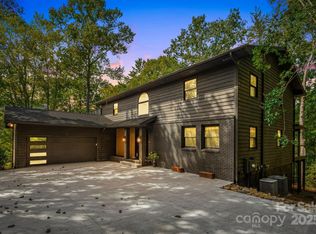
No $11,000 initiation fee! Perched on 1.55 private acres within the prestigious gated community of Rumbling Bald on Lake Lure, this exceptional mountain retreat blends timeless craftsmanship with refined luxury. Surrounded by mature landscaping and framed by picturesque mountain views, the residence offers over 5,700 square feet of thoughtfully designed living space where expansive windows invite the outdoors in and every detail has been curated for comfort and sophistication. A striking combination of contemporary and natural stone creates an unforgettable first impression, while multiple outdoor living spaces, including expansive decks, a screened porch, and private balconies, provide the ideal setting to enjoy the serenity of the Blue Ridge Mountains. Sip your morning coffee surrounded by nature, entertain beneath the stars, or unwind beside the backyard waterfall and fire pit as the sounds of nature create a peaceful retreat. Inside, the open-concept floor plan offers an elegant balance of grand entertaining and everyday living. The chef's kitchen features generous counter space, a breakfast bar, walk-in pantry, and seamless flow into the spacious living and dining areas. High ceilings, dramatic windows and see-through wood-burning fireplace create natural light, warmth and ambiance between the main gathering spaces. The expansive main-level primary suite serves as a private sanctuary, complete with a spacious bedroom, oversized walk-in closet, and luxurious en suite featuring dual vanities with a dedicated makeup station, a jetted soaking tub and a separate walk-in shower. Also on the main level is a private office or flexible living space, ideal for working from home, a library or craft room. Upstairs, two generously sized guest suites each feature private baths, large closets and access to a private balcony, offering guests a comfortable retreat with beautiful views. Designed for entertaining, the fully finished walk-out lower level offers exceptional versatility with a spacious recreation room, wet bar, pool table, gas fireplace, and an inviting den ideal for movie nights or gatherings. An additional bedroom, full bath, flex room, and a complete second kitchen create an ideal setup for multigenerational living, extended guests or long-term stays. Additional highlights include an attached two-car garage and an energy-efficient solar system complete with Tesla Powerwalls, providing sustainability and peace of mind. Within Rumbling Bald on Lake Lure, residents enjoy an unparalleled resort lifestyle with private lake access, a community beach, championship golf courses, indoor and outdoor pools, fitness center, tennis and pickleball courts, recreational trails, dining and an impressive collection of luxury amenities. Whether you're searching for a distinguished primary residence, an elegant mountain getaway or an exceptional investment opportunity, this remarkable home offers the ideal blend of luxury, privacy and mountain living.
Active
Price cut: $105K (9/17)
$995,000
556 Quail Ridge Blvd, Lake Lure, NC 28746
4beds
5,721sqft
Single Family Residence
Built in 2001
1.55 Acres Lot
$960,900 Zestimate®
$174/sqft
$414/mo HOA
What's special
Gas fireplacePicturesque mountain viewsSpacious recreation roomSpacious bedroomHigh ceilingsSee-through wood-burning fireplaceBreakfast bar
- 50 days
- 506
- 24
Zillow last checked:
Listing updated:
Listed by:
Mariah Leahy 828-279-5889,
Premier Sotheby’s International Realty,
Lyn Weaver,
Premier Sotheby’s International Realty
Source: Canopy MLS as distributed by MLS GRID,MLS#: 4411972
Facts & features
Interior
Bedrooms & bathrooms
- Bedrooms: 4
- Bathrooms: 5
- Full bathrooms: 4
- 1/2 bathrooms: 1
- Main level bedrooms: 1
Primary bedroom
- Level: Main
Bedroom s
- Level: Upper
Bedroom s
- Level: Basement
Bathroom full
- Level: Main
Bathroom full
- Level: Upper
Bathroom full
- Level: Basement
Bathroom half
- Level: Main
Other
- Level: Basement
Bar entertainment
- Level: Basement
Other
- Level: Basement
Breakfast
- Level: Main
Den
- Level: Basement
Dining room
- Level: Main
Flex space
- Level: Basement
Kitchen
- Level: Main
Laundry
- Level: Main
Living room
- Level: Main
Office
- Level: Main
Utility room
- Level: Upper
Utility room
- Level: Basement
Heating
- Heat Pump
Cooling
- Central Air
Appliances
- Included: Other
- Laundry: Other
Features
- Breakfast Bar, Kitchen Island, Open Floorplan, Walk-In Closet(s), Walk-In Pantry, Whirlpool
- Flooring: Carpet, Tile, Wood
- Doors: Insulated Door(s), Sliding Doors
- Basement: Exterior Entry,Finished,Interior Entry,Walk-Out Access
- Fireplace features: Den, Gas, Living Room, See Through, Wood Burning
Interior area
- Total structure area: 3,394
- Total interior livable area: 5,721 sqft
- Finished area above ground: 3,394
- Finished area below ground: 2,327
Video & virtual tour
Property
Parking
- Total spaces: 2
- Parking features: Driveway, Attached Garage, Garage on Main Level
- Attached garage spaces: 2
- Has uncovered spaces: Yes
Features
- Levels: One and One Half
- Stories: 1.5
- Patio & porch: Awning(s), Balcony, Deck, Enclosed, Rear Porch, Screened
- Exterior features: Fire Pit
- Pool features: Community
- Spa features: Community
- Fencing: Partial
- Has view: Yes
- View description: Mountain(s)
- Waterfront features: Beach - Public, Boat Ramp – Community, Boat Slip – Community
Lot
- Size: 1.55 Acres
- Features: Private, Wooded
Details
- Parcel number: 1623945
- Zoning: R3
- Special conditions: Standard
Construction
Type & style
- Home type: SingleFamily
- Property subtype: Single Family Residence
Materials
- Hardboard Siding, Stone
Condition
- New construction: No
- Year built: 2001
Details
- Builder name: Bittle
Utilities & green energy
- Sewer: Septic Installed
- Water: Community Well
- Utilities for property: Fiber Optics
Green energy
- Energy generation: Solar
Community & HOA
Community
- Features: Clubhouse, Fitness Center, Game Court, Gated, Golf, Lake Access, Picnic Area, Playground, Putting Green, Sidewalks, Tennis Court(s), Walking Trails
- Security: Radon Mitigation System
- Subdivision: Rumbling Bald on Lake Lure
HOA
- Has HOA: Yes
- HOA fee: $4,967 annually
- HOA name: Kari Wilkerson
- HOA phone: 828-694-3014
Location
- Region: Lake Lure
Financial & listing details
- Price per square foot: $174/sqft
- Tax assessed value: $958,400
- Date on market: 8/10/2026
- Cumulative days on market: 123 days
- Listing terms: Cash,Conventional
- Road surface type: Asphalt, Concrete, Paved
Estimated market value
$960,900
$913,000 - $1.01M
$6,362/mo
Price history
| Date | Event | Price |
|---|---|---|
| 9/17/2026 | Price change | $995,000-9.5%$174/sqft |
Source:  Canopy MLS as distributed by MLS GRID #4411972 Report a problem Canopy MLS as distributed by MLS GRID #4411972 Report a problem | ||
| 8/10/2026 | Listed for sale | $1,100,000+10.1%$192/sqft |
Source: Canopy MLS as distributed by MLS GRID #4411972 Report a problem | ||
| 7/6/2026 | Listing removed | $999,000$175/sqft |
Source: Canopy MLS as distributed by MLS GRID #4369327 Report a problem | ||
| 4/24/2026 | Listed for sale | $999,000+58.7%$175/sqft |
Source: Canopy MLS as distributed by MLS GRID #4369327 Report a problem | ||
| 11/5/2013 | Sold | $629,500-7.3%$110/sqft |
Source: Canopy MLS as distributed by MLS GRID #NCM545475 Report a problem | ||
| 8/8/2013 | Listed for sale | $679,300-8.2%$119/sqft |
Source: Pinnacle Sothebys International Realty #545475 Report a problem | ||
| 9/23/2011 | Listing removed | $739,900$129/sqft |
Source: Keller Williams Realty Mountain Partners #482374 Report a problem | ||
| 3/26/2011 | Listed for sale | $739,900$129/sqft |
Source: Keller Williams Realty Mountain Partners #482374 Report a problem | ||
Public tax history
| Year | Property taxes | Tax assessment |
|---|---|---|
| 2025 | -- | $958,400 |
| 2024 | $7,786 +0.1% | $958,400 |
| 2023 | $7,781 +3.5% | $958,400 +43.9% |
| 2022 | $7,515 -0.1% | $666,100 |
| 2021 | $7,522 +10.9% | $666,100 |
| 2020 | $6,782 | $666,100 |
| 2019 | -- | $666,100 +6.3% |
| 2018 | $5,532 | $626,500 |
| 2016 | $5,532 | $626,500 |
| 2013 | $5,532 | $626,500 |
| 2012 | -- | $626,500 |
| 2011 | -- | $626,500 |
Find assessor info on the county website
Monthly payment
Est. payment
Payment breakdown
Explore the cost of this home by adjusting the details. Changes won't be saved.Climate risks
Neighborhood: 28746
Nearby schools
Schools provided by the listing agent
- Elementary: Lake Lure Classical Academy
- Middle: Lake Lure Classical Academy
- High: Lake Lure Classical Academy
Source: Canopy MLS as distributed by MLS GRID. This data may not be complete. We recommend contacting the local school district to confirm school assignments for this home.

Similar homes
- $899,0005 bd4 ba3.4k sqft224 Highland Hts, Lake Lure, NC 28746For Sale

 MLS ID #4423316, Wes Cleary, Team Cleary Real Estate Inc. Canopy MLS as distributed by MLS GRID
 - $825,0003 bd5 ba4.1k sqft176 Hemlock Ln, Lake Lure, NC 28746For Sale
 MLS ID #4374433, Laurel Manderbach, Bach Real Estate LLC. Canopy MLS as distributed by MLS GRID
 - $899,9003 bd4 ba4.5k sqft131 Jonadel Ct, Lake Lure, NC 28746For Sale
 MLS ID #4304317, Marla Machado, Howard Hanna Beverly-Hanks, Lake Lure. Canopy MLS as distributed by MLS GRID
 - $950,0003 bd4 ba4k sqft167 Trails End, Lake Lure, NC 28746For Sale
 MLS ID #4245504, Sherri Tucker, Weichert Realtors Mountain Executives. Canopy MLS as distributed by MLS GRID
 - $899,0003 bd4 ba4.3k sqft148 Courtland Ct, Lake Lure, NC 28746For SaleMLS ID #4207645, Mariah Leahy, Premier Sotheby’s International Realty. Canopy MLS as distributed by MLS GRID
- $1,050,0003 bd4 ba3.8k sqft334 Willow Top Ln, Lake Lure, NC 28746For SaleMLS ID #4388820, Jenn Saltouros, Howard Hanna Beverly-Hanks, Lake Lure. Canopy MLS as distributed by MLS GRID
- $699,5004 bd3 ba4k sqft134 Raleigh Dr, Lake Lure, NC 28746For SaleMLS ID #4423634, Sandra Thomas, RE/MAX Results. Canopy MLS as distributed by MLS GRID
- $899,0003 bd4 ba3.6k sqft556 High Pines Loop, Lake Lure, NC 28746For SaleMLS ID #4375948, Marla Machado, Howard Hanna Beverly-Hanks, Lake Lure. Canopy MLS as distributed by MLS GRID
- $705,0003 bd4 ba3.3k sqft179 Rock Spring Rd, Lake Lure, NC 28746For SaleMLS ID #4406141, Ashley Everhart, Carolina Properties. Canopy MLS as distributed by MLS GRID
- $749,9003 bd3 ba4.1k sqft108 June Ct, Lake Lure, NC 28746For SaleMLS ID #4425148, Natalie Warren, COMPASS. Canopy MLS as distributed by MLS GRID
- $649,0003 bd4 ba4.4k sqft136 Rumbling Bald Rd, Lake Lure, NC 28746For SaleMLS ID #4393328, Laurel Manderbach, Bach Real Estate LLC. Canopy MLS as distributed by MLS GRID
- $678,0004 bd3 ba3k sqft190 Tanglewood Trl, Lake Lure, NC 28746For SaleMLS ID #4424886, David Caulder, Caulder Realty & Land Co.. Canopy MLS as distributed by MLS GRID
- $839,0003 bd4 ba3.1k sqft141 Courtland Ct, Lake Lure, NC 28746For SaleMLS ID #4274567, Michael Zerressen, Rumbling Bald Real Estate. Canopy MLS as distributed by MLS GRID
- $1,250,0003 bd3 ba3.8k sqft343 Garden Ln, Lake Lure, NC 28746For SaleMLS ID #4422758, Mariah Leahy, Premier Sotheby’s International Realty. Canopy MLS as distributed by MLS GRID
- $700,0002 bd3 ba3.1k sqftApple Valley, Lake Lure, NC 28746For SaleMLS ID #4410105, David Caulder, Caulder Realty & Land Co.. Canopy MLS as distributed by MLS GRID
- $589,0003 bd3 ba3.8k sqft119 Rome Ct, Lake Lure, NC 28746For SaleMLS ID #4424160, Elizabeth Adorjan, Rumbling Bald Real Estate. Canopy MLS as distributed by MLS GRID
- $997,5004 bd4 ba3.3k sqft15 Ravenwood Dr, Fletcher, NC 28732For SaleMLS ID #4411523, Bill Goodman, Looking Glass Realty, Hendersonville. Canopy MLS as distributed by MLS GRID
- $998,0004 bd5 ba4.9k sqft107 Windsong Drive Ext, Fairview, NC 28730For SaleMLS ID #4395171, Leah Howard, Howard Hanna Beverly-Hanks Fletcher. Canopy MLS as distributed by MLS GRID
- $1,100,0003 bd4 ba3.7k sqft119 Mountain Bluff Trl, Hendersonville, NC 28792For SaleMLS ID #4422233, Candi Guffey, Looking Glass Realty, Hendersonville. Canopy MLS as distributed by MLS GRID
- $975,0004 bd5 ba4.3k sqft25 Whitaker View Rd, Fairview, NC 28730For SaleMLS ID #4394888, Megan Shook, Mosaic Community Lifestyle Realty. Canopy MLS as distributed by MLS GRID
