Skip main navigation
Closed
Street View
  • Listing Provided by: The Agency
    Bought with: ReeceNichols Real Estate
    Price Unknown

    556 Red Rock Dr, Ballwin, MO 63011

    4beds
    2,916sqft
    Single Family Residence
    Built in 1987
    0.38 Acres Lot
    $615,200 Zestimate®
    $--/sqft
    $3,789 Estimated rent

    Home value

    $615,200

    $584,000 - $652,000

    $3,789/mo

    Zestimate® history
    Loading
    Loading...

    Owner options

    List your home for rent

    $3,789/mo

    Rent Zestimate®

    Find your next renter with Zillow Rental Manager. Plus, with online applications, you can quickly screen prospective tenants – for free.

    Learn more

    $3,789/mo

    Rent Zestimate®

    Refinance and save

    Refinancing to a lower rate could help reduce your monthly payments and save thousands over the life of the loan.

    See today's rates

    Explore your selling options

    Work with a Zillow partner agent

    Leverage their expertise and Zillow's premium Showcase listings to get your home seen by more buyers.

    Get started

    List with your own agent

    Get your home in front of millions of buyers by listing it on Zillow.

    Learn how to do it

    Sell it yourself

    Take full control of how buyers see your home on Zillow by listing For Sale by Owner (FSBO).

    List your home

    What's special

    Fully finished basementFormal diningPrivate tree-lined backyardGenerously sized bedroomsStainless steel appliancesLuxurious primary suiteDouble vanity
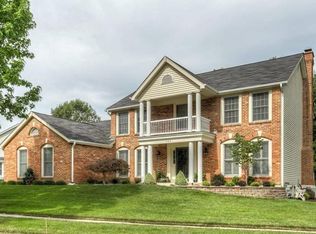
    Welcome to this beautifully updated home in the highly sought-after Rockwood School District, where timeless design meets modern comfort. Offering nearly 3,000 sq ft above grade plus a fully finished basement, this 4-bed, 3-full and 1-half bath residence provides an ideal blend of everyday functionality and elevated living. From the moment you step inside, you’re greeted by an inviting layout filled with natural light, enhanced by crown molding, custom cabinetry, and thoughtfully designed living spaces that feel both warm and refined. The kitchen serves as the heart of the home, featuring granite countertops, a center island, stainless steel appliances, and a sunlit breakfast room that flows seamlessly into both formal dining and expansive living areas, perfect for entertaining or quiet evenings at home. A bright and airy sunroom offers the perfect spot to relax and enjoy views of the backyard year-round. Upstairs, generously sized bedrooms provide comfort and flexibility, including a luxurious primary suite with a double vanity, soaking tub, and separate shower, along with a convenient wet bar ideal for entertaining or added convenience. The fully finished basement adds incredible versatility with ample space for a rec room, home gym, or guest suite. Step outside to a private, tree-lined backyard offering a peaceful setting for outdoor dining, gatherings, or simply unwinding. Complete with a 3-car garage and main floor laundry, this home delivers space, style, and an unbeatable location in one of Ballwin’s most desirable communities.

    Zillow last checked:

    Listing updated:

    Listing Provided by:

    Justin M Taylor 314-280-9996,

    The Agency

    Bought with:

    Dawn M LaBeau, 2019018666

    ReeceNichols Real Estate

    Source: MARIS,MLS#: 26023356MLS LogoOriginating MLS: St. Louis Association of REALTORS

    Facts & features

    Interior

    Bedrooms & bathrooms
    • Bedrooms: 4
    • Bathrooms: 4
    • Full bathrooms: 3
    • 1/2 bathrooms: 1
    • Main level bathrooms: 1
    Primary bedroom
    • Features: Floor Covering: Carpeting
    • Level: Upper
    • Area: 288
    • Dimensions: 18x16
    Bedroom
    • Features: Floor Covering: Carpeting
    • Level: Upper
    • Area: 198
    • Dimensions: 11x18
    Bedroom 2
    • Features: Floor Covering: Carpeting
    • Level: Upper
    • Area: 154
    • Dimensions: 11x14
    Bedroom 3
    • Features: Floor Covering: Carpeting
    • Level: Upper
    • Area: 144
    • Dimensions: 12x12
    Primary bathroom
    • Level: Upper
    • Area: 143
    • Dimensions: 13x11
    Bathroom
    • Level: Lower
    • Area: 72
    • Dimensions: 6x12
    Bonus room
    • Features: Floor Covering: Carpeting
    • Level: Lower
    • Area: 154
    • Dimensions: 11x14
    Breakfast room
    • Features: Floor Covering: Wood
    • Level: Main
    • Area: 255
    • Dimensions: 17x15
    Dining room
    • Features: Floor Covering: Wood
    • Level: Main
    • Area: 192
    • Dimensions: 12x16
    Family room
    • Features: Floor Covering: Wood
    • Level: Main
    • Area: 340
    • Dimensions: 20x17
    Kitchen
    • Features: Floor Covering: Wood
    • Level: Main
    • Area: 168
    • Dimensions: 12x14
    Laundry
    • Level: Main
    • Area: 126
    • Dimensions: 9x14
    Living room
    • Features: Floor Covering: Carpeting
    • Level: Main
    • Area: 240
    • Dimensions: 15x16
    Recreation room
    • Features: Floor Covering: Carpeting
    • Level: Lower
    • Area: 720
    • Dimensions: 24x30
    Storage
    • Level: Lower
    • Area: 576
    • Dimensions: 36x16
    Heating
    • Forced Air, Natural Gas
    Cooling
    • Ceiling Fan(s), Central Air, Electric
    Appliances
    • Included: Stainless Steel Appliance(s), Gas Cooktop, Dishwasher, Freezer, Microwave, Double Oven, Refrigerator, Oven
    • Laundry: Laundry Room, Main Level
    Features
    • Breakfast Room, Ceiling Fan(s), Crown Molding, Custom Cabinetry, Double Vanity, Eat-in Kitchen, Entrance Foyer, Granite Counters, Kitchen Island, Separate Dining, Separate Shower, Soaking Tub, Vaulted Ceiling(s), Wet Bar
    • Flooring: Carpet, Hardwood, Tile
    • Doors: French Doors, Panel Door(s), Pocket Door(s)
    • Windows: Skylight(s)
    • Basement: Finished,Full
    • Number of fireplaces: 1
    Interior area
    • Total structure area: 2,916
    • Total interior livable area: 2,916 sqft
    • Finished area above ground: 2,916
    • Finished area below ground: 1,254

    Property

    Parking
    • Total spaces: 3
    • Parking features: Driveway, Garage, Garage Door Opener, Garage Faces Front
    • Attached garage spaces: 3
    • Has uncovered spaces: Yes
    Features
    • Levels: Two
    • Patio & porch: Patio
    • Exterior features: Rain Gutters
    • Fencing: None
    • Has view: Yes
    • View description: Neighborhood
    Lot
    • Size: 0.38 Acres
    • Features: Back Yard, Front Yard, Gentle Sloping, Some Trees
    Details
    • Additional structures: None
    • Parcel number: 22U140319
    • Special conditions: Standard

    Construction

    Type & style
    • Home type: SingleFamily
    • Architectural style: Traditional
    • Property subtype: Single Family Residence
    Materials
    • Vinyl Siding
    • Foundation: Concrete Perimeter
    Condition
    • Year built: 1987

    Utilities & green energy

    • Electric: Ameren
    • Sewer: Public Sewer
    • Water: Public
    • Utilities for property: Electricity Connected, Sewer Connected, Water Connected

    Community & neighborhood

    Location
    • Region: Ballwin
    • Subdivision: Village Of Winding Trails Two

    HOA & financial

    HOA
    • Has HOA: Yes
    • Association name: Village of Winding Trails

    Other

    Other facts
    • Listing terms: Cash,Conventional,FHA,Other,VA Loan
    • Ownership: Private

    Price history

    DateEventPrice
    6/12/2026Sold--
    Source: MARIS #26023356 Report a problem
    4/22/2026Pending sale$614,900$211/sqft
    Source: MARIS #26023356 Report a problem
    4/17/2026Listed for sale$614,900+16.2%$211/sqft
    Source: MARIS #26023356 Report a problem
    6/27/2022Sold--
    Source: MARIS #22030427 Report a problem
    5/16/2022Pending sale$529,000$181/sqft
    Source: MARIS #22030427 Report a problem
    5/13/2022Listed for sale$529,000+11.4%$181/sqft
    Source: MARIS #22030427 Report a problem
    11/2/2021Sold--
    Source: Public Record Report a problem
    9/22/2021Pending sale$475,000$163/sqft
    Source: MARIS #21065200 Report a problem
    9/15/2021Price change$475,000-2.9%$163/sqft
    Source: MARIS #21065200 Report a problem
    9/11/2021Listed for sale$489,000$168/sqft
    Source: MARIS #21065200 Report a problem
    9/11/2021Listing removed--
    Source: MARIS #21055778 Report a problem
    9/1/2021Pending sale$489,000$168/sqft
    Source: MARIS #21055778 Report a problem
    8/26/2021Listed for sale$489,000+30.4%$168/sqft
    Source: MARIS #21055778 Report a problem
    7/7/2011Sold--
    Source: Public Record Report a problem
    2/28/2011Listed for sale$375,000$129/sqft
    Source: NRT StLouis #11008727 Report a problem
    1/6/2011Listing removed$375,000$129/sqft
    Source: Prudential Alliance REALTORS #10048651 Report a problem
    10/6/2010Price change$375,000-2.6%$129/sqft
    Source: Prudential Alliance, REALTORS #10048651 Report a problem
    9/17/2010Price change$385,000+2.7%$132/sqft
    Source: Connie and Jason Lieber #295040 Report a problem
    8/26/2010Price change$375,000-2.6%$129/sqft
    Source: Prudential Alliance, REALTORS #10048651 Report a problem
    5/9/2010Price change$385,000-3.8%$132/sqft
    Source: Sellers & Buyers Advantage Report a problem
    3/8/2010Listed for sale$400,000+0.8%$137/sqft
    Source: Assist 2 Sell Sell & Buy Advan #10013267 Report a problem
    11/23/2009Listing removed$396,900$136/sqft
    Source: Sellers & Buyers Advantage Report a problem
    8/1/2009Price change$396,900-0.8%$136/sqft
    Source: Sellers & Buyers Advantage Report a problem
    2/26/2009Listed for sale$400,000-5.9%$137/sqft
    Source: Sellers & Buyers Advantage Report a problem
    10/3/2008Listing removed$425,000$146/sqft
    Source: NRT StLouis #80030856 Report a problem
    6/19/2008Listed for sale$425,000$146/sqft
    Source: NRT StLouis #80030856 Report a problem

    Public tax history

    YearProperty taxesTax assessment
    2025$7,532 +10.4%$110,520 +12.7%
    2024$6,820 +0.1%$98,080
    2023$6,815 +20.3%$98,080 +29.6%
    2022$5,663 +0.7%$75,700
    2021$5,621 +0.1%$75,700 +5%
    2020$5,613 -2.6%$72,070
    2019$5,761 $72,070 +3.7%
    2018$5,761 $69,480
    2017$5,761 +2.4%$69,480 +9.5%
    2016$5,624 +5.3%$63,440
    2015$5,339 $63,440 +6.6%
    2014$5,339 +6.2%$59,490
    2013$5,029 $59,490 +9.5%
    2012-- $54,340
    2011-- $54,340 -1.8%
    2010$4,182 +5.7%$55,310
    2009$3,957 -15.6%$55,310 -17.6%
    2008$4,690 +10.7%$67,090
    2007$4,237 $67,090 +19.4%
    2006$4,237 -0.9%$56,180
    2005$4,275 +23.1%$56,180 +11.9%
    2003$3,474 +0.8%$50,220 +9.8%
    2002$3,447 +6.7%$45,750
    2001$3,229 $45,750

    Find assessor info on the county website

    Neighborhood: 63011

    Nearby schools

    GreatSchools rating
    Schools provided by the listing agent
    • Elementary: Babler Elem.
    • Middle: Rockwood Valley Middle
    • High: Lafayette Sr. High

    Source: MARIS. This data may not be complete. We recommend contacting the local school district to confirm school assignments for this home.

    Get a cash offer in 3 minutes
    Find out how much your home could sell for in as little as 3 minutes with a no-obligation cash offer.
    Estimated market value
    $615,200
    Get a cash offer in 3 minutes
    Find out how much your home could sell for in as little as 3 minutes with a no-obligation cash offer.
    Estimated market value
    $615,200