Skip main navigation
Sold for $2,000,000
  • $2,000,000

    556 Regatta Way, Bradenton, FL 34208

    4beds
    4,241sqft
    Single Family Residence
    Built in 2019
    0.49 Acres Lot
    $1,959,500 Zestimate®
    $472/sqft
    $7,187 Estimated rent

    Home value

    $1,959,500

    $1.80M - $2.14M

    $7,187/mo

    Zestimate® history
    Loading
    Loading...

    Owner options

    List your home for rent

    $7,187/mo

    Rent Zestimate®

    Find your next renter with Zillow Rental Manager. Plus, with online applications, you can quickly screen prospective tenants – for free.

    Learn more

    $7,187/mo

    Rent Zestimate®

    Refinance and save

    $13,227/mo

    Est. payment

    Refinancing to a lower rate could help reduce your monthly payments and save thousands over the life of the loan.

    See today's rates

    $13,227/mo

    Est. payment

    Explore your selling options

    Work with a Zillow partner agent

    Leverage their expertise and Zillow's premium Showcase listings to get your home seen by more buyers.

    Get started

    List with your own agent

    Get your home in front of millions of buyers by listing it on Zillow.

    Learn how to do it

    Sell it yourself

    Take full control of how buyers see your home on Zillow by listing For Sale by Owner (FSBO).

    List your home

    What's special

    Freshwater canalCanal frontExpansive windowsSaltwater pool and spaFull summer kitchenPrivate backyard oasisDramatic lighting
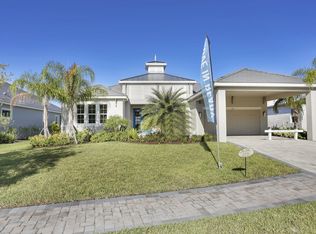
    Exquisitely designed for refined waterfront living and effortless entertaining, this spectacular 4-bedroom + office/den, 4-bath residence offers over 4,200 square feet of impeccable craftsmanship. Built in 2019 and situated on a lush, canal front half-acre double corner lot in the desirable, gated enclave of Harbour Walk, this meticulously maintained home seamlessly blends elegance, comfort, and functionality. Step inside to soaring ceilings, 8-foot doors, and an open-concept floor plan that flows beautifully from space to space. The gourmet kitchen is a chef’s dream, complete with premium appliances and an adjacent wet bar—ideal for hosting. The indulgent primary suite is a private retreat, featuring its own wet bar, a room-sized custom walk-in closet, and a spa inspired bath. Each of the three additional en-suite bedrooms has been enhanced with designer custom closets, offering both luxury and practicality. Throughout the home, expansive windows bathe the interiors in natural light. Outside, the dramatically enhanced landscaped grounds are a showpiece in their own right, highlighted by vibrant plantings, landscape lighting, and a state-of-the-art irrigation system. The private backyard oasis is designed for both entertaining and relaxing, with a saltwater pool and spa, a full summer kitchen and wet bar. For boating enthusiasts, this property offers exceptional access to Florida’s renowned waterways. On a freshwater canal with 100 feet of dockable seawall and lift capabilities to the Manatee River, this residence provides a gateway to the Gulf, Terra Ceia Bay, and Tampa Bay. Whether you're setting out for a day of sport fishing, cruising to waterfront dining, or exploring the area's scenic coastlines, the navigable waters surrounding Harbour Walk make it all possible. The oversized, climate-controlled garage offers an impressive 1,500 square feet, that includes a professionally equipped gym built for serious fitness routines, without sacrificing parking or storage space. Additional highlights include impact-resistant windows, a 38kW whole-house generator for year-round peace of mind and top of the line AV and integrated sound system throughout the home and outdoor living areas. The home’s double driveway provides room for up to six cars, ideal for hosting guests or accommodating a car aficionado. With standout curb appeal by day and dramatic lighting by night, Harbour Walk’s premier residence presents a rare opportunity for luxurious family living and upscale entertaining in one of the area’s most sought-after boating communities.

    Zillow last checked:

    Listing updated:

    Listed by:

    Debbie Vogler 941-705-3328,

    MICHAEL SAUNDERS & COMPANY 941-748-6300,

    Cathy Palmer 941-920-2247,

    MICHAEL SAUNDERS & COMPANY

    Bought with:

    Tiffany Hamilton, PA, 3335739

    RE/MAX ALLIANCE GROUP

    Source: Stellar MLS,MLS#: A4643424MLS LogoOriginating MLS: Sarasota - Manatee

    Facts & features

    Interior

    Bedrooms & bathrooms
    • Bedrooms: 4
    • Bathrooms: 4
    • Full bathrooms: 4
    Rooms
    • Room types: Breakfast Room Separate, Den/Library/Office, Family Room, Dining Room, Living Room, Utility Room
    Primary bedroom
    • Features: Walk-In Closet(s)
    • Level: First
    • Area: 378.37 Square Feet
    • Dimensions: 15.7x24.1
    Bedroom 2
    • Features: Walk-In Closet(s)
    • Level: First
    • Area: 267.6 Square Feet
    • Dimensions: 22.3x12
    Bedroom 3
    • Features: Walk-In Closet(s)
    • Level: First
    • Area: 222.63 Square Feet
    • Dimensions: 18.1x12.3
    Bedroom 4
    • Features: Built-in Closet
    • Level: First
    • Area: 354 Square Feet
    • Dimensions: 17.7x20
    Primary bathroom
    • Features: Dual Sinks
    • Level: First
    • Area: 247.94 Square Feet
    • Dimensions: 16.1x15.4
    Balcony porch lanai
    • Level: First
    • Area: 364 Square Feet
    • Dimensions: 14x26
    Den
    • Level: First
    • Area: 154.56 Square Feet
    • Dimensions: 11.2x13.8
    Dinette
    • Level: First
    • Area: 105.36 Square Feet
    • Dimensions: 8.7x12.11
    Dining room
    • Level: First
    • Area: 190.24 Square Feet
    • Dimensions: 11.6x16.4
    Family room
    • Level: First
    • Area: 204.12 Square Feet
    • Dimensions: 16.2x12.6
    Foyer
    • Level: First
    • Area: 71.34 Square Feet
    • Dimensions: 8.7x8.2
    Kitchen
    • Level: First
    • Area: 248.2 Square Feet
    • Dimensions: 14.6x17
    Living room
    • Level: First
    • Area: 300 Square Feet
    • Dimensions: 20x15
    Heating
    • Central, Electric
    Cooling
    • Central Air
    Appliances
    • Included: Oven, Cooktop, Dishwasher, Disposal, Dryer, Gas Water Heater, Microwave, Range Hood, Refrigerator, Tankless Water Heater, Washer, Wine Refrigerator
    • Laundry: Inside, Laundry Room
    Features
    • Built-in Features, Ceiling Fan(s), Eating Space In Kitchen, Open Floorplan, Primary Bedroom Main Floor, Split Bedroom, Stone Counters, Tray Ceiling(s), Walk-In Closet(s), Wet Bar
    • Flooring: Engineered Hardwood, Tile
    • Doors: Outdoor Kitchen, Sliding Doors
    • Windows: Storm Window(s), Window Treatments
    • Has fireplace: Yes
    • Fireplace features: Decorative, Electric, Living Room, Ventless
    Interior area
    • Total structure area: 5,994
    • Total interior livable area: 4,241 sqft

    Property

    Parking
    • Total spaces: 4
    • Parking features: Deeded, Driveway, Garage Door Opener, Garage Faces Side, Oversized
    • Attached garage spaces: 4
    • Has uncovered spaces: Yes
    • Details: Garage Dimensions: 49x30
    Features
    • Levels: One
    • Stories: 1
    • Patio & porch: Covered, Rear Porch, Screened
    • Exterior features: Irrigation System, Outdoor Kitchen, Rain Gutters, Sidewalk, Sprinkler Metered
    • Has private pool: Yes
    • Pool features: Child Safety Fence, Gunite, Heated, In Ground, Lighting, Outside Bath Access, Screen Enclosure
    • Has spa: Yes
    • Spa features: Heated, In Ground
    • Has view: Yes
    • View description: Water, Canal
    • Has water view: Yes
    • Water view: Water,Canal
    • Waterfront features: Canal - Freshwater, Freshwater Canal Access, Freshwater Canal Access w/Lift to Saltwater Canal, Lock, Seawall
    Lot
    • Size: 0.49 Acres
    • Features: FloodZone, City Lot, Landscaped, Oversized Lot, Sidewalk
    • Residential vegetation: Bamboo, Mature Landscaping, Trees/Landscaped
    Details
    • Additional structures: Outdoor Kitchen
    • Parcel number: 1077402459
    • Zoning: R1
    • Special conditions: None

    Construction

    Type & style
    • Home type: SingleFamily
    • Property subtype: Single Family Residence
    Materials
    • Block, Stone, Stucco
    • Foundation: Slab
    • Roof: Tile
    Condition
    • New construction: No
    • Year built: 2019
    Details
    • Builder model: Grand Cayman
    • Builder name: Medallion Home

    Utilities & green energy

    • Sewer: Public Sewer
    • Water: Public
    • Utilities for property: BB/HS Internet Available, Cable Available, Electricity Connected, Natural Gas Connected, Public, Sewer Connected, Sprinkler Meter, Street Lights, Water Connected

    Community & HOA

    Community
    • Features: Association Recreation - Owned, Deed Restrictions, Gated Community - Guard
    • Security: Gated Community, Security System, Security System Owned, Smoke Detector(s)
    • Pet fee: $0 monthly
    • Subdivision: HARBOUR WALK, INLETS, RIVERDALE REV
    HOA
    • Has HOA: Yes
    • Amenities included: Gated
    • Services included: Cable TV, Common Area Taxes, Reserve Fund, Internet, Maintenance Grounds, Manager, Private Road, Recreational Facilities, Security
    • HOA fee: $258 monthly
    • HOA name: Kasia Matt
    • HOA phone: 941-377-3419
    • Second HOA name: Inlets @ Riverdale
    • Second HOA phone: 866-473-2573
    Location
    • Region: Bradenton

    Financial & listing details

    • Price per square foot: $472/sqft
    • Tax assessed value: $1,804,044
    • Annual tax amount: $36,864
    • Date on market: 4/11/2025
    • Cumulative days on market: 142 days
    • Listing terms: Cash
    • Ownership: Fee Simple
    • Total actual rent: 0
    • Electric utility on property: Yes
    • Road surface type: Paved, Asphalt

    Price history

    DateEventPrice
    9/26/2025Sold$2,000,000-14.7%$472/sqft
    Source: Stellar MLS #A4643424 Report a problem
    9/3/2025Pending sale$2,345,000$553/sqft
    Source: Stellar MLS #A4643424 Report a problem
    6/28/2025Price change$2,345,000-6.2%$553/sqft
    Source: Stellar MLS #A4643424 Report a problem
    4/11/2025Listed for sale$2,500,000+41.4%$589/sqft
    Source: Stellar MLS #A4643424 Report a problem
    1/12/2021Sold$1,768,000-3.7%$417/sqft
    Source: Stellar MLS #A4481526 Report a problem
    11/23/2020Pending sale$1,835,000$433/sqft
    Source: WAGNER REALTY #A4481526 Report a problem
    11/9/2020Price change$1,835,000-0.5%$433/sqft
    Source: WAGNER REALTY #A4481526 Report a problem
    10/22/2020Listed for sale$1,845,000$435/sqft
    Source: WAGNER REALTY #A4481526 Report a problem

    Public tax history

    YearProperty taxesTax assessment
    2025$33,211 -9.9%$1,804,044 -9.5%
    2024$36,864 +5.2%$1,992,405 +10%
    2023$35,032 +11.7%$1,811,277 +10%
    2022$31,376 +39.7%$1,646,615 +44%
    2021$22,464 -1.5%$1,143,270 -0.9%
    2020$22,809 +166%$1,153,829 +168.3%
    2019$8,576 $430,000 +10.3%
    2018$8,576 +15.2%$390,000 +20%
    2017$7,444 $325,000 +97%
    2016-- $165,002
    Find assessor info on the county website

    Neighborhood: 34208

    Nearby schools

    GreatSchools rating
    Get a cash offer in 3 minutes
    Find out how much your home could sell for in as little as 3 minutes with a no-obligation cash offer.
    Estimated market value
    $1,959,500
    Get a cash offer in 3 minutes
    Find out how much your home could sell for in as little as 3 minutes with a no-obligation cash offer.
    Estimated market value
    $1,959,500