Welcome to 556 Revolutionary Way, a beautifully updated 4-bedroom, 2.5-bath split-level home offering an impressive combination of flexible living space, thoughtful improvements, and a private backyard retreat featuring a gorgeous newly remodeled in-ground pool with new pool pump in an established Warminster Township neighborhood. Step inside to a bright and inviting main level where refinished hardwood floors flow through the spacious living and dining rooms, both enhanced by dramatic vaulted ceilings. The spacious kitchen is designed for everyday living and entertaining alike, featuring KraftMaid cabinetry, ceramic tile flooring, a JennAir downdraft cooktop, GE Profile double wall oven, and a charming breakfast area. A beautiful Andersen bow window with casements overlooks the secluded backyard and in-ground pool, bringing the outdoor setting into view. Upstairs are four bedrooms, including a primary suite with its own remodeled full bathroom, plus an additional full hall bath. The finished lower levels add exceptional versatility featuring LVP flooring, a bar area, lounge area, mudroom, laundry and half bath. Sliding doors provide direct access to the backyard, where the home truly shines. Enjoy your own private warm-weather escape with an in-ground pool complete with removable mesh safety fencing, perennial gardens, a storage shed, and a covered patio area—an ideal setup for summer entertaining, relaxing poolside, or hosting friends and family. Located within Centennial School District, the home also enjoys convenient access to shopping, restaurants, major routes and Warminster Township's extensive park and recreation system, including nearby Warminster Community Park with trails, playgrounds, sports facilities and additional outdoor recreation. 556 Revolutionary Way offers far more than meets the eye, with multiple levels of finished living space and a backyard designed to make home feel like a getaway. Other notable features and updates include Newer Roof (2020), Newer HVAC (2022), Primary Bathroom Remodeled (2019), Finished Lower Level Bar and Lounge Area (2021), Fourth Bedroom Finished (2026), Guest Bath Remodeled (2025), Pool Tile, Concrete, and Coping Replaced (2022), New Pool Pump (2024).
Under contract
$579,900
556 Revolutionary Way, Warminster, PA 18974
4beds
2,575sqft
Single Family Residence
Built in 1956
0.26 Acres Lot
$588,600 Zestimate®
$225/sqft
$-- HOA
What's special
Removable mesh safety fencingPrivate backyard retreatStorage shedPerennial gardensLounge areaLaundry and half bathJennair downdraft cooktop
- 12 days
- 2,510
- 185
Likely to sell faster than
Zillow last checked:
Listing updated:
Listed by:
Andrew Sundell 215-350-3530,
RE/MAX Centre Realtors 2153438200
Source: Bright MLS,MLS#: PABU2130810
Facts & features
Interior
Bedrooms & bathrooms
- Bedrooms: 4
- Bathrooms: 3
- Full bathrooms: 2
- 1/2 bathrooms: 1
Rooms
- Room types: Living Room, Dining Room, Primary Bedroom, Bedroom 2, Bedroom 3, Bedroom 4, Kitchen, Den, Breakfast Room, Laundry
Primary bedroom
- Features: Attached Bathroom
- Level: Upper
- Area: 156 Square Feet
- Dimensions: 12 X 13
Bedroom 2
- Level: Upper
- Area: 143 Square Feet
- Dimensions: 11 X 13
Bedroom 3
- Level: Upper
- Area: 156 Square Feet
- Dimensions: 12 X 13
Bedroom 4
- Level: Upper
- Area: 120 Square Feet
- Dimensions: 10 X 12
Breakfast room
- Level: Main
- Area: 56 Square Feet
- Dimensions: 7 X 8
Den
- Level: Lower
- Area: 380 Square Feet
- Dimensions: 19 X 20
Dining room
- Features: Cathedral/Vaulted Ceiling, Flooring - HardWood
- Level: Main
- Area: 110 Square Feet
- Dimensions: 10 X 11
Kitchen
- Features: Flooring - Ceramic Tile
- Level: Main
- Area: 216 Square Feet
- Dimensions: 12 X 18
Laundry
- Level: Lower
Living room
- Features: Cathedral/Vaulted Ceiling, Flooring - HardWood
- Level: Main
- Area: 247 Square Feet
- Dimensions: 13 X 19
Mud room
- Level: Lower
- Area: 90 Square Feet
- Dimensions: 9 X 10
Heating
- Forced Air, Electric
Cooling
- Central Air, Electric
Appliances
- Included: Electric Water Heater
- Laundry: Lower Level, Laundry Room, Mud Room
Features
- Attic, Bar, Bathroom - Stall Shower, Bathroom - Tub Shower, Breakfast Area, Ceiling Fan(s), Dining Area, Family Room Off Kitchen, Primary Bath(s), Recessed Lighting
- Has basement: No
- Has fireplace: No
Interior area
- Total structure area: 2,575
- Total interior livable area: 2,575 sqft
- Finished area above ground: 2,575
Video & virtual tour
Property
Parking
- Total spaces: 4
- Parking features: Asphalt, Driveway, On Street
- Uncovered spaces: 4
Accessibility
- Accessibility features: None
Features
- Levels: Multi/Split,Three
- Stories: 3
- Patio & porch: Patio
- Has private pool: Yes
- Pool features: Concrete, In Ground, Private
- Fencing: Privacy
Lot
- Size: 0.26 Acres
Details
- Additional structures: Above Grade
- Parcel number: 49027118
- Zoning: R2
- Special conditions: Standard
- Other equipment: None
Construction
Type & style
- Home type: SingleFamily
- Property subtype: Single Family Residence
Materials
- Frame
- Foundation: Crawl Space, Slab
- Roof: Architectural Shingle
Condition
- New construction: No
- Year built: 1956
Utilities & green energy
- Electric: 200+ Amp Service
- Sewer: Public Sewer
- Water: Public
Community & HOA
Community
- Security: Security System
- Subdivision: None Available
HOA
- Has HOA: No
Location
- Region: Warminster
- Municipality: WARMINSTER TWP
Financial & listing details
- Price per square foot: $225/sqft
- Tax assessed value: $30,160
- Annual tax amount: $7,009
- Date on market: 9/11/2026
- Listing agreement: Exclusive Right To Sell
- Listing terms: Cash,Conventional,FHA,VA Loan
- Inclusions: Washer, Dryer, Refrigerator, Stove, Pool Cover, Safety Fence, Pool Maintenance Equipment, Window Treatments And Blinds And Curtain Rods, Kegerator, Bar Mini Fridge, Chest Freezer In Lower Level Closet, All In As-is Condition
- Exclusions: Wall Mounted Tvs And Brackets, Wall Mounted Dyson Vacuum
- Ownership: Fee Simple
Estimated market value
$588,600
$559,000 - $618,000
$4,696/mo
Price history
| Date | Event | Price |
|---|---|---|
| 9/15/2026 | Contingent | $579,900$225/sqft |
Source:  Bright MLS #PABU2130810 Report a problem Bright MLS #PABU2130810 Report a problem | ||
| 9/11/2026 | Listed for sale | $579,900+110.9%$225/sqft |
Source: Bright MLS #PABU2130810 Report a problem | ||
| 5/15/2017 | Sold | $275,000$107/sqft |
Source: Public Record Report a problem | ||
| 3/13/2017 | Price change | $275,000+1.9%$107/sqft |
Source: Realty Mark Associates #6938540 Report a problem | ||
| 3/11/2017 | Listed for sale | $270,000$105/sqft |
Source: Realty Mark Associates #6938540 Report a problem | ||
Public tax history
| Year | Property taxes | Tax assessment |
|---|---|---|
| 2025 | $6,573 | $30,160 |
| 2024 | $6,573 +6.5% | $30,160 |
| 2023 | $6,170 +2.2% | $30,160 |
| 2022 | $6,038 +2.4% | $30,160 |
| 2021 | $5,897 +1.4% | $30,160 |
| 2020 | $5,814 +8.2% | $30,160 |
| 2018 | $5,374 +3% | $30,160 |
| 2017 | $5,216 | $30,160 |
| 2016 | $5,216 +2.6% | $30,160 |
| 2015 | $5,084 | $30,160 |
| 2014 | $5,084 | $30,160 |
| 2013 | -- | $30,160 |
| 2012 | -- | $30,160 |
| 2011 | -- | $30,160 |
| 2010 | -- | $30,160 |
| 2009 | -- | $30,160 |
| 2008 | -- | $30,160 |
| 2007 | -- | $30,160 |
| 2006 | -- | $30,160 |
| 2005 | -- | $30,160 +300% |
| 2004 | -- | $7,540 |
| 2003 | -- | $7,540 |
| 2002 | -- | $7,540 |
| 2000 | -- | $7,540 |
Find assessor info on the county website
Monthly payment
Est. payment
Payment breakdown
Explore the cost of this home by adjusting the details. Changes won't be saved.Climate risks
Neighborhood: 18974
Nearby schools
Schools provided by the listing agent
- High: William Tennent
- District: Centennial
Source: Bright MLS. This data may not be complete. We recommend contacting the local school district to confirm school assignments for this home.
Similar homes
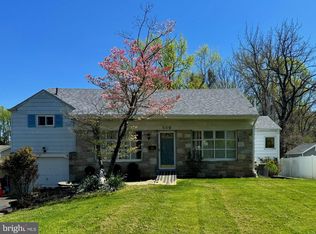
- $579,0004 bd3 ba2.3k sqft1047 Coronet Rd, Warminster, PA 18974For Sale

 MLS ID #PABU2130354, Dean Markman, RE/MAX Properties - Newtown. Bright MLS
 - $650,0004 bd3 ba2.8k sqft865 Worthington Dr, Warminster, PA 18974For Sale
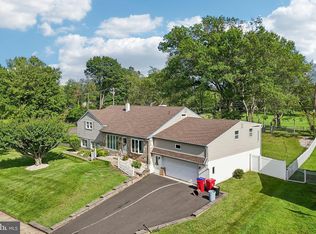 MLS ID #PABU2127536, Tom Stupak, JMG Pennsylvania. Bright MLS
 - $529,9004 bd3 ba2k sqft729 Saint Davids Ave, Warminster, PA 18974For Sale
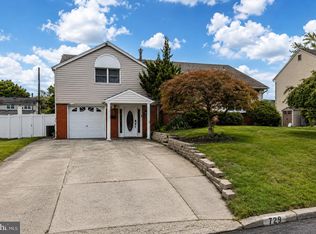 MLS ID #PABU2129540, Enjamuri Swamy, Realty Mark Cityscape-Huntingdon Valley. Bright MLS
 - $669,9004 bd2 ba1.6k sqft657 Jacksonville Rd, Ivyland, PA 18974For Sale
 MLS ID #PABU2123554, Tony Panarello, Keller Williams Realty Group. Bright MLS
 - $629,0005 bd3 ba2.7k sqft2750 Huntingdon Pike, Huntingdon Valley, PA 19006For SaleMLS ID #PAMC2189130, Kevin Le, Realty Mark Associates-CC. Bright MLS
- $579,9994 bd3 ba2.1k sqft2741 Fernwood Ave, Roslyn, PA 19001For SaleMLS ID #PAMC2191212, Jennifer Jones, Realty ONE Group Focus. Bright MLS
- $575,0005 bd4 ba2.7k sqft3036 Susquehanna Rd, Abington, PA 19001For SaleMLS ID #PAMC2189856, Brian Lanoza, Century 21 Advantage Gold-Southampton. Bright MLS
- $629,0003 bd3 ba1.7k sqft975 Spring View Dr, Southampton, PA 18966For SaleMLS ID #PABU2128472, Eldar Badal, RE/MAX Properties - Newtown. Bright MLS
- $525,0004 bd3 ba2.3k sqft1026 Old Ford Rd, Huntingdon Valley, PA 19006For SaleMLS ID #PAMC2191114, Kim Rock, Keller Williams Real Estate-Langhorne. Bright MLS
- $538,9004 bd2 ba1.8k sqft321 Almshouse Rd, Richboro, PA 18954For SaleMLS ID #PABU2124922, Kim Rock, Keller Williams Real Estate-Langhorne. Bright MLS
- $485,0004 bd2 ba2.4k sqft120 Heacock Ln, Wyncote, PA 19095For SaleMLS ID #PAMC2194342, Jeff Chirico, EXP Realty, LLC. Bright MLS
- $520,0004 bd4 ba2k sqft801 Pardee Ln, Wyncote, PA 19095For SaleMLS ID #PAMC2193154, Cassie Barnes, BHHS Fox & Roach-Rosemont. Bright MLS
- $649,0004 bd3 ba2.5k sqft133 N Central Ave, Rockledge, PA 19046For SaleMLS ID #PAMC2192902, Gustavo Souza, RE/MAX Select Group. Bright MLS
- $585,0004 bd3 ba1.8k sqft224 Upper Valley Rd, North Wales, PA 19454For SaleMLS ID #PAMC2189714, Jeff Falterbauer, Keller Williams Real Estate-Montgomeryville. Bright MLS
- $619,9004 bd3 ba2k sqft154 Forge Rd, Delran, NJ 08075For SaleMLS ID #NJBL2119864, Marc Petitt, RE/MAX ONE Realty-Moorestown. Bright MLS
- $699,9004 bd3 ba2.9k sqft23 Great Oak Dr, Churchville, PA 18966For SaleMLS ID #PABU2127992, Joseph Bograd, Elite Realty Group Unl. Inc.. Bright MLS
- $599,9003 bd3 ba2.2k sqft1127 Hower Ln, Philadelphia, PA 19115For SaleMLS ID #PAPH2652550, Kwesi Akal, HomeSmart Realty Advisors. Bright MLS
- $549,0005 bd4 ba3.6k sqft124 Kingston Rd, Cheltenham, PA 19012For SaleMLS ID #PAMC2188658, Parisha Smith, Real Broker, LLC. Bright MLS
- $699,9003 bd3 ba1.7k sqft714 Norristown Rd, Horsham, PA 19044For SaleMLS ID #PAMC2192724, Tara Bevivino, Vince Bevivino Real Estate, LLC. Bright MLS
- $549,9004 bd3 ba2k sqft721 S Park Ave, Norristown, PA 19403For SaleMLS ID #PAMC2190746, Andrew Himes, BHHS Fox & Roach-Collegeville. Bright MLS
