Skip main navigation
Closed
  • $260,022

    556 Reynolds Ave, Akron, OH 44313

    3beds
    3,150sqft
    Single Family Residence
    Built in 1957
    10,001.38 Square Feet Lot
    $285,300 Zestimate®
    $83/sqft
    $2,914 Estimated rent

    Home value

    $285,300

    $262,000 - $311,000

    $2,914/mo

    Zestimate® history
    Loading
    Loading...

    Owner options

    List your home for rent

    $2,914/mo

    Rent Zestimate®

    Find your next renter with Zillow Rental Manager. Plus, with online applications, you can quickly screen prospective tenants – for free.

    Learn more

    $2,914/mo

    Rent Zestimate®

    Refinance and save

    $1,726/mo

    Est. payment

    Refinancing to a lower rate could help reduce your monthly payments and save thousands over the life of the loan.

    See today's rates

    $1,726/mo

    Est. payment

    Explore your selling options

    Work with a Zillow partner agent

    Leverage their expertise and Zillow's premium Showcase listings to get your home seen by more buyers.

    Get started

    List with your own agent

    Get your home in front of millions of buyers by listing it on Zillow.

    Learn how to do it

    Sell it yourself

    Take full control of how buyers see your home on Zillow by listing For Sale by Owner (FSBO).

    List your home

    What's special

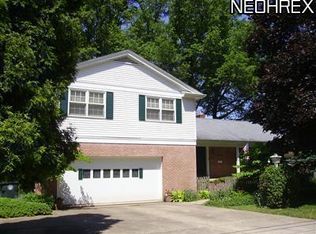
    Welcome to this charming Mid-Century Modern brick ranch style home located in the heart of Akron, just a stone's throw from the historic Stan Hywett Hall & Gardens. This well maintained home features newer windows, roof and brand new flooring, along with 3 spacious bedrooms and 2.5 bathrooms, offering ample space for comfortable living. Step inside to find a warm and inviting living area with a gas fireplace (never used by current owner) perfect for relaxing and family gatherings. The lower level boasts a versatile recreation room, ideal for entertaining or creating your own personal retreat, complete with a full bathroom and convenient laundry facilities. Kitchen equipped with stainless steel refrigerator-4yrs old, convection oven-1yr old. The home has newer replacement windows, roof-12 yrs, newer shower surround and a 2 car garage with newer door. Enjoy the convenience of a ranch style home in a prime location, with easy access to local amenities, parks and schools. Don't miss the opportunity to make this lovely house your new home! Seller will review and negotiate all/any offers.

    Zillow last checked:

    Listing updated:

    Listing Provided by:

    Laurie Hicks-Sebille lauriehs21@gmail.com216-324-5420,

    Russell Real Estate Services,

    Nancy K Abraham 440-503-0501,

    Russell Real Estate Services

    Bought with:

    Candy Forrer, 208953

    OwnerLand Realty, Inc.

    Source: MLS Now,MLS#: 5054180MLS LogoOriginating MLS: Akron Cleveland Association of REALTORS

    Facts & features

    Interior

    Bedrooms & bathrooms
    • Bedrooms: 3
    • Bathrooms: 3
    • Full bathrooms: 2
    • 1/2 bathrooms: 1
    • Main level bathrooms: 2
    • Main level bedrooms: 3
    Primary bedroom
    • Description: Flooring: Luxury Vinyl Tile
    • Level: First
    • Dimensions: 15 x 15
    Bedroom
    • Description: Flooring: Luxury Vinyl Tile
    • Level: First
    • Dimensions: 11 x 11
    Bedroom
    • Description: Flooring: Luxury Vinyl Tile
    • Level: First
    • Dimensions: 11 x 10
    Bathroom
    • Description: Flooring: Ceramic Tile
    • Level: First
    • Dimensions: 8 x 6
    Bathroom
    • Level: Lower
    • Dimensions: 12 x 7
    Dining room
    • Description: Flooring: Luxury Vinyl Tile
    • Level: First
    • Dimensions: 10 x 9
    Eat in kitchen
    • Description: Flooring: Tile
    • Level: First
    • Dimensions: 15 x 14
    Family room
    • Description: Flooring: Parquet
    • Level: First
    • Dimensions: 12 x 11
    Living room
    • Description: Flooring: Luxury Vinyl Tile
    • Level: First
    • Dimensions: 21 x 15
    Recreation
    • Description: Flooring: Tile
    • Level: Lower
    • Dimensions: 39 x 15
    Recreation
    • Level: Lower
    • Dimensions: 39 x 15
    Heating
    • Baseboard, Gas
    Cooling
    • None
    Appliances
    • Included: Built-In Oven, Cooktop, Dishwasher, Refrigerator
    • Laundry: In Basement
    Features
    • Windows: Double Pane Windows
    • Basement: Full
    • Number of fireplaces: 1
    • Fireplace features: Gas, Masonry
    Interior area
    • Total structure area: 3,150
    • Total interior livable area: 3,150 sqft
    • Finished area above ground: 1,575
    • Finished area below ground: 1,575

    Property

    Parking
    • Total spaces: 2
    • Parking features: Detached, Garage, Paved
    • Garage spaces: 2
    Features
    • Levels: One
    • Stories: 1
    • Patio & porch: Porch
    • Pool features: None
    • Fencing: None
    Lot
    • Size: 10,001 sqft
    Details
    • Parcel number: 6833793

    Construction

    Type & style
    • Home type: SingleFamily
    • Architectural style: Ranch
    • Property subtype: Single Family Residence
    Materials
    • Brick
    • Roof: Asphalt,Fiberglass
    Condition
    • Year built: 1957

    Utilities & green energy

    • Sewer: Public Sewer
    • Water: Public

    Community & neighborhood

    Location
    • Region: Akron
    • Subdivision: Kenilworth Manor

    Other

    Other facts
    • Listing terms: Cash,Conventional,FHA,VA Loan

    Price history

    DateEventPrice
    11/15/2024Sold$260,022+4%$83/sqft
    Source: MLS Now #5054180 Report a problem
    10/13/2024Pending sale$250,000$79/sqft
    Source: MLS Now #5054180 Report a problem
    9/1/2024Price change$250,000-5.3%$79/sqft
    Source: MLS Now #5054180 Report a problem
    8/30/2024Listed for sale$264,000$84/sqft
    Source: MLS Now #5054180 Report a problem
    8/17/2024Pending sale$264,000$84/sqft
    Source: MLS Now #5054180 Report a problem
    7/29/2024Price change$264,000-2%$84/sqft
    Source: MLS Now #5054180 Report a problem
    7/15/2024Listed for sale$269,500+87.2%$86/sqft
    Source: MLS Now #5054180 Report a problem
    3/14/2003Sold$144,000$46/sqft
    Source: Public Record Report a problem

    Public tax history

    YearProperty taxesTax assessment
    2025$4,567 +18.3%$68,250
    2024$3,860 +18.7%$68,250
    2023$3,252 +19.4%$68,250 +45%
    2022$2,724 -0.1%$47,068
    2021$2,726 $47,068
    2020-- $47,068 +6.3%
    2019$2,738 +1.3%$44,272 0%
    2018$2,703 +21%$44,280
    2017$2,234 $44,280 +19.4%
    2016$2,234 $37,070
    2015$2,234 +0.8%$37,070
    2014$2,217 +1.9%$37,070
    2013$2,175 +1.5%$37,070
    2012$2,142 +23%$37,070 +0%
    2011$1,742 -16.9%$37,062 -16.7%
    2010$2,095 $44,503
    2009-- $44,503
    2008$2,242 +5.2%$44,503 -0.1%
    2007$2,131 -23.7%$44,562
    2006$2,794 +27.9%$44,562
    2005$2,185 $44,562 +5%
    2004-- $42,442
    2003$2,101 -0.7%$42,442
    2002$2,115 +0.3%$42,442 +10.9%
    2001$2,109 +16.4%$38,269
    2000$1,811 $38,269

    Find assessor info on the county website

    Neighborhood: Northwest Akron

    Nearby schools

    GreatSchools rating
    Schools provided by the listing agent
    • District: Akron CSD - 7701

    Source: MLS Now. This data may not be complete. We recommend contacting the local school district to confirm school assignments for this home.

    Get a cash offer in 3 minutes
    Find out how much your home could sell for in as little as 3 minutes with a no-obligation cash offer.
    Estimated market value
    $285,300
    Get a cash offer in 3 minutes
    Find out how much your home could sell for in as little as 3 minutes with a no-obligation cash offer.
    Estimated market value
    $285,300