Set majestically above Royal Avenue, this all-brick Cape Cod is nestled into a beautifully wooded and treed lot, offering timeless character in a truly memorable setting. Lush ground cover and natural stone steps harken back to an era when craftsmanship ruled the day, creating a charming approach to this rare find. At the top of the steps, a private wooden deck provides the perfect spot to admire the home's classic brickwork before entering through an inviting enclosed porch. Inside, an ample eat-in kitchen offers unique built-in storage features and plenty of room for everyday meals. The spacious shared living and dining area is highlighted by warm hardwood flooring, while the living room features a wood-burning fireplace with a distinctive wooden mantel and ceramic tile hearth. Two sizable main-floor bedrooms also feature hardwood floors and share a nicely updated full bath with ceramic tile flooring, a shower tub combo with tile surround, and updated vanity. Upstairs, an oversized primary bedroom creates a private retreat with generous storage, including a walk-in closet. The partially finished basement adds even more usable living space with a recreation room featuring built-in cabinetry, a wet bar, and a second wood-burning fireplace. A convenient full bath with a low-threshold shower adds functionality to the lower level, while a dedicated laundry and storage area provides plenty of practical space. Garage and driveway access directly from the basement make coming and going especially convenient. With its classic all-brick exterior, mature and wooded surroundings, inviting outdoor spaces, hardwood floors, two fireplaces, flexible living areas, and proximity to a myriad of Metro Parks, this one-of-a-kind Cape Cod blends enduring craftsmanship, character, and everyday comfort. Its natural setting offers privacy, while a thoughtful layout provides spaces to gather and relax. From the stone staircase to the cozy fireplaces, character is found throughout this gem.
Closed
$220,000
556 Royal Ave, Akron, OH 44303
3beds
1,855sqft
Single Family Residence
Built in 1941
0.38 Acres Lot
$220,100 Zestimate®
$119/sqft
$1,893 Estimated rent
Home value
$220,100
$209,000 - $231,000
$1,893/mo
Zestimate® history
Owner options
List your home for rent
$1,893/mo
Rent Zestimate®
Find your next renter with Zillow Rental Manager. Plus, with online applications, you can quickly screen prospective tenants – for free.
$1,893/mo
Rent Zestimate®
Refinance and save
$1,580/mo
Est. payment
Refinancing to a lower rate could help reduce your monthly payments and save thousands over the life of the loan.
$1,580/mo
Est. payment
Explore your selling options
Work with a Zillow partner agent
Leverage their expertise and Zillow's premium Showcase listings to get your home seen by more buyers.
Get startedList with your own agent
Get your home in front of millions of buyers by listing it on Zillow.
Learn how to do itSell it yourself
Take full control of how buyers see your home on Zillow by listing For Sale by Owner (FSBO).
List your homeWhat's special
Classic all-brick exteriorTwo sizable main-floor bedroomsLush ground coverPrivate wooden deckAll-brick cape codClassic brickworkUnique built-in storage features
Zillow last checked:
Listing updated:
Listed by:
David Knutty 330-633-5536 info@mosholder.com,
Mosholder Realty Inc.
Bought with:
Mike Love, 2024000069
Great Move Realty
Source: MLS Now,MLS#: 5236497 Originating MLS: Akron Cleveland Association of REALTORS
Facts & features
Interior
Bedrooms & bathrooms
- Bedrooms: 3
- Bathrooms: 2
- Full bathrooms: 2
- Main level bathrooms: 1
- Main level bedrooms: 2
Primary bedroom
- Description: Flooring: Wood
- Level: Second
- Dimensions: 16 x 12
Bedroom
- Description: Flooring: Hardwood
- Level: First
- Dimensions: 12 x 11
Bedroom
- Description: Flooring: Hardwood
- Level: First
- Dimensions: 11 x 11
Dining room
- Description: Flooring: Hardwood
- Features: Chandelier
- Level: First
- Dimensions: 11 x 11
Eat in kitchen
- Description: Flooring: Luxury Vinyl Tile
- Level: First
- Dimensions: 18 x 9
Living room
- Description: Flooring: Hardwood
- Features: Built-in Features, Fireplace
- Level: First
- Dimensions: 19 x 13
Other
- Description: Enclosed Porch,Flooring: Carpet
- Level: First
- Dimensions: 14 x 7
Recreation
- Description: Nature Stone Flooring,Flooring: Stone
- Features: Built-in Features, Fireplace
- Level: Basement
- Dimensions: 22 x 12
Heating
- Baseboard, Electric, Forced Air, Gas
Cooling
- Central Air
Appliances
- Included: Dishwasher, Range
- Laundry: Washer Hookup, Electric Dryer Hookup, In Basement, Laundry Tub, Sink
Features
- Built-in Features, Ceiling Fan(s), Chandelier, Laminate Counters
- Basement: Exterior Entry,Full,Interior Entry,Partially Finished,Storage Space
- Number of fireplaces: 2
- Fireplace features: Basement, Living Room, Wood Burning, Recreation Room
Interior area
- Total structure area: 1,855
- Total interior livable area: 1,855 sqft
- Finished area above ground: 1,551
- Finished area below ground: 304
Property
Parking
- Total spaces: 1
- Parking features: Attached, Concrete, Direct Access, Driveway, Electricity, Garage, Garage Door Opener, Garage Faces Side
- Attached garage spaces: 1
Features
- Levels: Two
- Stories: 2
- Patio & porch: Deck, Enclosed, Front Porch, Patio, Porch, Side Porch
Lot
- Size: 0.38 Acres
- Features: Back Yard, Front Yard, Landscaped, Rolling Slope, Wooded
Details
- Additional structures: Shed(s)
- Parcel number: 6801153
- Special conditions: Standard
Construction
Type & style
- Home type: SingleFamily
- Architectural style: Cape Cod
- Property subtype: Single Family Residence
Materials
- Brick, Cedar
- Foundation: Block
- Roof: Asphalt,Fiberglass
Condition
- Year built: 1941
Utilities & green energy
- Sewer: Public Sewer
- Water: Public
Community & HOA
Community
- Subdivision: Potters North View
HOA
- Has HOA: No
Location
- Region: Akron
Financial & listing details
- Price per square foot: $119/sqft
- Tax assessed value: $226,280
- Annual tax amount: $5,066
- Date on market: 8/14/2026
- Cumulative days on market: 20 days
- Listing terms: Cash,Conventional,FHA,VA Loan
Price history
| Date | Event | Price |
|---|---|---|
| 10/12/2026 | Sold | $220,000-6.3%$119/sqft |
Source:  MLS Now #5236497 Report a problem | ||
| 9/3/2026 | Pending sale | $234,900$127/sqft |
Source: MLS Now #5236497 Report a problem | ||
| 8/21/2026 | Price change | $234,900-6%$127/sqft |
Source: MLS Now #5236497 Report a problem | ||
| 8/14/2026 | Listed for sale | $249,900$135/sqft |
Source: MLS Now #5236497 Report a problem | ||
Public tax history
| Year | Property taxes | Tax assessment |
|---|---|---|
| 2025 | $4,435 -0.9% | $79,200 |
| 2024 | $4,473 +20.2% | $79,200 |
| 2023 | $3,722 +7.1% | $79,200 +32% |
| 2022 | $3,474 -0.1% | $59,997 |
| 2021 | $3,478 | $59,997 |
| 2020 | -- | $59,997 +33.3% |
| 2019 | $2,801 +1.3% | $45,004 0% |
| 2018 | $2,765 +2.2% | $45,010 |
| 2017 | $2,705 | $45,010 |
| 2016 | $2,705 | $45,010 |
| 2015 | $2,705 +0.8% | $45,010 |
| 2014 | $2,683 +1.4% | $45,010 -0.5% |
| 2013 | $2,645 +0.8% | $45,240 |
| 2012 | $2,624 +16.9% | $45,240 +0% |
| 2011 | $2,244 -6% | $45,235 -8.6% |
| 2010 | $2,388 | $49,497 |
| 2009 | -- | $49,497 |
| 2008 | $2,473 +1.4% | $49,497 -2.9% |
| 2007 | $2,438 -16% | $50,981 |
| 2006 | $2,903 +18.8% | $50,981 |
| 2005 | $2,443 | $50,981 +9.4% |
| 2004 | -- | $46,606 |
| 2003 | $2,257 -0.7% | $46,606 |
| 2002 | $2,272 +13.6% | $46,606 +26.1% |
| 2001 | $2,001 +16.8% | $36,950 |
| 2000 | $1,713 | $36,950 |
Find assessor info on the county website
Neighborhood: Northwest Akron
Nearby homes
- $347,9003 bd3 ba1.5k sqft564 Royal Ave, Akron, OH 44303Off Market
- $317,0004 bd2 ba1.9k sqft548 Royal Ave, Akron, OH 44303Off Market
- $294,1004 bd3 ba1.8k sqft540 Royal Ave, Akron, OH 44303Off Market
- $384,7003 bd3 ba2.7k sqft712 Palisades Dr, Akron, OH 44303Off Market
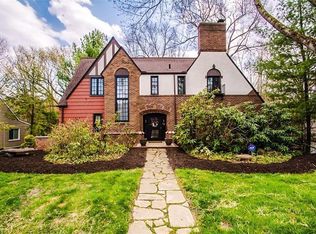
- $378,6004 bd3 ba2.3k sqft704 Palisades Dr, Akron, OH 44303Off Market
- $327,9003 bd2 ba1.7k sqft696 Palisades Dr, Akron, OH 44303Off Market
- $337,9004 bd2 ba2.3k sqft720 Palisades Dr, Akron, OH 44303Off Market
- $430,2004 bd4 ba2.6k sqft728 Palisades Dr, Akron, OH 44303Off Market
Nearby schools
GreatSchools rating
- 6/10King Community Learning CenterGrades: K-5Distance: 0.3 mi
- 4/10Litchfield Community Learning CenterGrades: 6-8Distance: 1.4 mi
- 6/10Firestone High SchoolGrades: 9-12Distance: 1.4 mi
Schools provided by the listing agent
- District: Akron CSD - 7701
Source: MLS Now. This data may not be complete. We recommend contacting the local school district to confirm school assignments for this home.
Get a cash offer in 3 minutes
Find out how much your home could sell for in as little as 3 minutes with a no-obligation cash offer.
Estimated market value
$220,100
Get a cash offer in 3 minutes
Find out how much your home could sell for in as little as 3 minutes with a no-obligation cash offer.
Estimated market value
$220,100
- Ohio
- Summit County
- Akron
- 44303
- Northwest Akron
- 556 Royal Ave
