Nestled in a dreamy, established neighborhood lined with mature trees and no through traffic, you'll find this beautifully cared-for, character-rich home waiting for you. Follow the covered wraparound patio into a backyard that feels truly magical-a place where weddings have been held beneath a canopy of mature trees, alongside a peaceful stream and neighboring horse pasture. It's private, shaded, and full of the kind of charm that simply can't be recreated. Inside, soft natural light filters through high windows, beautifully muted by the surrounding trees and complemented by the warm tones of the open living spaces, both upstairs and down. Large landings, generously sized bedrooms, and thoughtful spaces throughout are hallmarks of this well-built, timeless home. The important updates have been completed in recent years, and the home has been lovingly maintained by its longtime owners. You can feel the sweet, welcoming presence of this cherished property in every detail. Close to parks, schools, and family-friendly amenities, yet tucked away with a safe, slowed-down, personal neighborhood feel. This is more than a house-it's the kind of place where memories are made and traditions are carried on. Don't miss this very special property. It's waiting for you to make it home.
For sale
$549,900
556 S 575 W, Logan, UT 84321
4beds
2,400sqft
Single Family Residence
Built in 2004
0.45 Acres Lot
$538,900 Zestimate®
$229/sqft
$-- HOA
What's special
Covered wraparound patioNeighboring horse pastureLarge landingsPeaceful streamCanopy of mature treesGenerously sized bedroomsThoughtful spaces throughout
- 18 hours
- 177
- 45
Zillow last checked:
Listing updated:
Listed by:
Wendy Rollins 435-999-8518,
Lion Rock Real Estate
Source: UtahRealEstate.com,MLS#: 2188423
Facts & features
Interior
Bedrooms & bathrooms
- Bedrooms: 4
- Bathrooms: 3
- Full bathrooms: 2
- 1/2 bathrooms: 1
- Partial bathrooms: 1
- Main level bedrooms: 2
Rooms
- Room types: Den/Office, Updated Kitchen
Heating
- Forced Air, Central
Cooling
- Central Air, Ceiling Fan(s)
Appliances
- Included: Microwave, Range Hood, Refrigerator, Disposal
- Laundry: Electric Dryer Hookup
Features
- Vaulted Ceiling(s)
- Flooring: Carpet, Laminate, Tile
- Windows: Blinds, Window Coverings, Bay Window(s), Double Pane Windows
- Basement: None
- Number of fireplaces: 1
- Fireplace features: Fireplace Insert, Insert
Interior area
- Total structure area: 2,400
- Total interior livable area: 2,400 sqft
- Finished area above ground: 2,400
Video & virtual tour
Property
Parking
- Total spaces: 2
- Parking features: Open
- Attached garage spaces: 2
- Has uncovered spaces: Yes
Features
- Levels: Two
- Stories: 2
- Patio & porch: Covered, Porch, Covered Patio, Open Porch
- Exterior features: Lighting
- Has spa: Yes
- Spa features: Jetted Tub
- Fencing: Full
- Has view: Yes
- View description: Mountain(s)
Lot
- Size: 0.45 Acres
- Features: Cul-De-Sac, Curb & Gutter, Secluded, Sprinkler: Auto-Full, Stream
- Topography: Terrain
- Residential vegetation: Landscaping: Full, Mature Trees
Details
- Parcel number: 031210017
- Zoning description: Single-Family
Construction
Type & style
- Home type: SingleFamily
- Property subtype: Single Family Residence
Materials
- Asphalt, Stone
- Roof: Asphalt
Condition
- Blt./Standing
- New construction: No
- Year built: 2004
Utilities & green energy
- Sewer: Public Sewer, Sewer: Public
- Water: Culinary
- Utilities for property: Natural Gas Connected, Electricity Connected, Sewer Connected, Water Connected
Community & HOA
Community
- Features: Sidewalks
HOA
- Has HOA: No
Location
- Region: Logan
Financial & listing details
- Price per square foot: $229/sqft
- Tax assessed value: $411,131
- Annual tax amount: $1,748
- Date on market: 9/30/2026
- Listing terms: Cash,Conventional,FHA,VA Loan
- Inclusions: Ceiling Fan, Fireplace Insert, Microwave, Range, Range Hood, Refrigerator, Window Coverings
- Acres allowed for irrigation: 0
- Electric utility on property: Yes
- Road surface type: Paved
Estimated market value
$538,900
$512,000 - $566,000
$2,117/mo
Price history
| Date | Event | Price |
|---|---|---|
| 9/30/2026 | Listed for sale | $549,900$229/sqft |
Source:  UtahRealEstate.com #2188423 Report a problem UtahRealEstate.com #2188423 Report a problem | ||
Public tax history
| Year | Property taxes | Tax assessment |
|---|---|---|
| 2025 | $1,748 -2.7% | $226,120 +0.4% |
| 2024 | $1,798 -3.4% | $225,185 +1.4% |
| 2023 | $1,860 -6.6% | $222,090 +0% |
| 2022 | $1,992 +2.3% | $222,085 +20.4% |
| 2021 | $1,947 +3.8% | $184,435 +15.3% |
| 2020 | $1,875 -4.3% | $159,895 |
| 2019 | $1,960 +4.9% | $159,895 +19.6% |
| 2018 | $1,868 +8.1% | $133,745 +8.1% |
| 2017 | $1,729 -3.5% | $123,780 |
| 2016 | $1,792 +18.3% | $123,780 +18.5% |
| 2015 | $1,515 +10.6% | $104,480 |
| 2014 | $1,369 | $104,480 -1.6% |
| 2013 | -- | $106,175 |
Find assessor info on the county website
Monthly payment
Est. payment
Payment breakdown
Explore the cost of this home by adjusting the details. Changes won't be saved.Climate risks
Neighborhood: Woodruff
Nearby schools
Schools provided by the listing agent
- Elementary: Woodruff
- Middle: Mt Logan
- High: Logan
- District: Logan
Source: UtahRealEstate.com. This data may not be complete. We recommend contacting the local school district to confirm school assignments for this home.
Similar homes
- $568,8004 bd3 ba2.5k sqft658 W 500 S, Logan, UT 84321For Sale

 MLS ID #2188118, Todd A Horman, Red Door Realtors. UtahRealEstate.com
 - $558,0005 bd3 ba3.5k sqft157 W 500 S, Logan, UT 84321For Sale
 MLS ID #2186329, Johnnie J. Rosser, Equity Real Estate (Bear River). UtahRealEstate.com
 - $534,9995 bd3 ba2.6k sqft1142 S 900 W, Logan, UT 84321For Sale By Owner
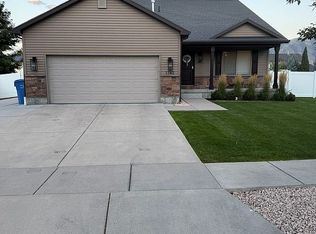
- $515,0004 bd3 ba2.1k sqft1110 S 900 W, Logan, UT 84321For Sale
 MLS ID #2180986, Birk Wolfgramm, Silverback Group Realty LLC. UtahRealEstate.com
 - $421,0005 bd2 ba1.7k sqft984 Rainbow Dr, Logan, UT 84321For SaleMLS ID #2188243, Cesar Eduardo Perez Soto, Ascent Real Estate Group LLC. UtahRealEstate.com
- $364,7774 bd2 ba1.5k sqft781 S 300 W, Logan, UT 84321For SaleMLS ID #2188438, Tamara Zander, Zander Real Estate Team PLLC. UtahRealEstate.com
- $525,0004 bd2 ba2.7k sqft293 W 500 S, Logan, UT 84321For SaleMLS ID #2162362, Troy Wakefield, CityFront Realty Inc.. UtahRealEstate.com
- $495,0003 bd3 ba2k sqft1148 W 290 S, Logan, UT 84321For SaleMLS ID #2182598, Bryce Anderson, Intermountain Properties. UtahRealEstate.com
- $559,9003 bd2 ba1.8k sqft543 Center Ave #5, Logan, UT 84321New ConstructionMLS ID #2179309, Todd A Horman, Red Door Realtors. UtahRealEstate.com
- $395,0004 bd2 ba1.8k sqft783 Linden Ct, Logan, UT 84321For SaleMLS ID #2174702, Nancy Davis Buckway, Achievement Realty, LLC. UtahRealEstate.com
- $425,0003 bd2 ba1.7k sqft280 E 700 S, River Heights, UT 84321For SaleMLS ID #2187096, Brittany Andrus, Cornerstone Real Estate Professionals, LLC. UtahRealEstate.com
- $384,0004 bd2 ba1.3k sqft461 S 1200 W, Logan, UT 84321For SaleMLS ID #2175709, Jeanette L Davis, Century 21 Everest (Centerville). UtahRealEstate.com
- $379,9005 bd2 ba2k sqft695 W 760 S, Logan, UT 84321For SaleMLS ID #2170862, Tuiono Malakai, Equity Real Estate (South Valley). UtahRealEstate.com
- $494,9004 bd3 ba2.4k sqft510 S 1200 W, Logan, UT 84321New ConstructionMLS ID #2182259, Tanner Watson, Visionary Real Estate. UtahRealEstate.com
- $438,0003 bd3 ba1.7k sqft1197 W 240 S, Logan, UT 84321For SaleMLS ID #2185935, Chris Gibbs, Dwell Realty Group, LLC. UtahRealEstate.com
- $479,0004 bd3 ba1.9k sqft753 S Robison Ln, Logan, UT 84321For SaleMLS ID #2158299, Jessie W Hathaway, JH Realty Group LLC. UtahRealEstate.com
- $474,9004 bd3 ba2.2k sqft1209 W 500 S #146, Logan, UT 84321New ConstructionMLS ID #2176400, Nicholas Duersch, Visionary Real Estate. UtahRealEstate.com
- $425,0005 bd2 ba3.3k sqft76 E 200 S, Logan, UT 84321For SaleMLS ID #2162867, Jen Luman, Engel & Volkers Logan, LLC. UtahRealEstate.com
