Skip main navigation
For sale
  • $489,000

    556 S Canosa Court, Denver, CO 80219

    3beds
    1,104sqft
    : 
    Loading
    Get pre-qualified
    Single Family Residence
    Built in 1942
    6,250 Square Feet Lot
    $-- Zestimate®
    $443/sqft
    $-- HOA

    What's special

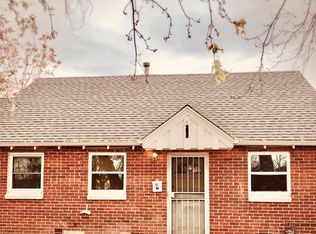
    If you're looking for a home that offers privacy, space, thoughtful upgrades, & a convenient commute, this Mountain View Park gem checks all the boxes. The open-concept layout creates an easy flow between the kitchen, dining area, & living room, where vaulted ceilings add to the bright and spacious feel. With three bedrooms, there's flexibility to fit your lifestyle, whether you need extra sleeping space, a home office, workout room, or creative studio. The kitchen is complemented by newer appliances, including the washer, dryer, & dishwasher, making this home truly move-in ready. Step outside to enjoy the covered patio & expansive backyard, perfect for entertaining, relaxing, gardening, or letting kids & pets play. The fully fenced yard provides both privacy & peace of mind. Thoughtfully designed by a Restorative Landscape Design the landscape features a custom water-wise native plant garden that delivers beautiful seasonal color while promoting sustainability & lower water usage. The oversized two-car garage offers plenty of room for vehicles, storage, & projects, & features a Level 2 EV charger for added convenience. Pride of ownership shines throughout the property, from upgraded mechanical systems to major investments that provide long-term value, including a sewer line replacement in 2022 & fully paid-off solar panels installed in 2024. Brand-new steel front and back entry doors with matching storm doors further enhance the home's durability & curb appeal. Just a few blocks away, Huston Lake Park offers walking trails, a playground, pickleball courts, open green space, & more. You'll also love the easy access to Downtown Denver, I-25, the Denver Tech Center, Washington Park, and Cherry Creek's shopping & dining. Add in nearby professional sports, community events, & free concerts at Ruby Hill Park, & it's easy to see why this neighborhood continues to be one of Denver's most desirable places to call home.
    24 days
    |
    701
    |
    52
    |

    Zillow last checked:

    Listing updated:

    Listed by:

    Shelby Sampson 303-913-9573 shelby.sampson@theagencyre.com,

    The Agency - Denver

    Source: REcolorado as distributed by MLS GRID,MLS#: 5411248MLS Logo

      Facts & features

      Interior

      Bedrooms & bathrooms
      • Bedrooms: 3
      • Bathrooms: 1
      • Full bathrooms: 1
      • Main level bathrooms: 1
      • Main level bedrooms: 2
      Bedroom
      • Level: Main
      • Area: 120 Square Feet
      • Dimensions: 10 x 12
      Bedroom
      • Level: Main
      • Area: 100 Square Feet
      • Dimensions: 10 x 10
      Bedroom
      • Level: Upper
      • Area: 165 Square Feet
      • Dimensions: 11 x 15
      Bathroom
      • Level: Main
      • Area: 35 Square Feet
      • Dimensions: 5 x 7
      Dining room
      • Area: 143 Square Feet
      • Dimensions: 11 x 13
      Kitchen
      • Area: 168 Square Feet
      • Dimensions: 12 x 14
      Living room
      • Area: 180 Square Feet
      • Dimensions: 10 x 18
      Heating
      • Active Solar, Forced Air, Hot Water
      Cooling
      • Central Air
      Appliances
      • Included: Dishwasher, Disposal, Dryer, Gas Water Heater, Microwave, Oven, Range, Refrigerator, Washer
      Features
      • Ceiling Fan(s), High Ceilings, Smoke Free
      • Flooring: Carpet, Tile, Wood
      • Windows: Double Pane Windows
      • Has basement: No
      Interior area
      • Total structure area: 1,104
      • Total interior livable area: 1,104 sqft
      • Finished area above ground: 1,104
      Video & virtual tour

      Property

      Parking
      • Total spaces: 3
      • Parking features: Concrete, Electric Vehicle Charging Station(s), Insulated Garage, Oversized
      • Garage spaces: 2
      • Details: Off Street Spaces: 1
      Features
      • Levels: Two
      • Stories: 2
      • Patio & porch: Covered, Front Porch, Patio
      • Exterior features: Garden, Private Yard, Rain Gutters, Smart Irrigation
      • Has view: Yes
      • View description: City, Mountain(s)
      Lot
      • Size: 6,250 Square Feet
      • Features: Irrigated, Landscaped, Level, Near Public Transit, Sprinklers In Front, Sprinklers In Rear
      Details
      • Parcel number: 0517119008000
      • Special conditions: Standard

      Construction

      Type & style
      • Home type: SingleFamily
      • Architectural style: Traditional
      • Property subtype: Single Family Residence
      Materials
      • Brick, Wood Siding
      • Roof: Composition
      Condition
      • Year built: 1942

      Utilities & green energy

      • Sewer: Public Sewer
      • Utilities for property: Electricity Connected, Internet Access (Wired), Natural Gas Connected

      Community & HOA

      Community
      • Security: Carbon Monoxide Detector(s), Smoke Detector(s)
      • Subdivision: Athmar Park
      HOA
      • Has HOA: No
      Location
      • Region: Denver

      Financial & listing details

      • Price per square foot: $443/sqft
      • Tax assessed value: $492,600
      • Annual tax amount: $2,322
      • Date on market: 6/26/2026
      • Listing terms: 1031 Exchange,Cash,Conventional,FHA,USDA Loan,VA Loan
      • Exclusions: Seller's Personal Property And Staging
      • Ownership: Individual
      • Electric utility on property: Yes
      • Road surface type: Paved

        Estimated market value

        Not available

        Estimated sales range

        Not available

        Not available

        Price history

        DateEventPrice
        6/26/2026Listed for sale$489,000-6.9%$443/sqft
        Source: REcolorado as distributed by MLS GRID #5411248 Report a problem
        7/6/2022Sold$525,000+69.9%$476/sqft
        Source: Public Record Report a problem
        6/29/2016Sold$309,000+35.5%$280/sqft
        Source: Public Record Report a problem
        8/30/2013Sold$228,000-3%$207/sqft
        Source: Public Record Report a problem
        6/27/2013Listed for sale$235,000+55.6%$213/sqft
        Source: PorchLight Real Estate Group #1205045 Report a problem
        7/23/2009Sold$151,000+96.4%$137/sqft
        Source: Public Record Report a problem
        10/9/2008Sold$76,900-33.1%$70/sqft
        Source: Public Record Report a problem
        5/18/2008Listing removed$114,900$104/sqft
        Source: Homes & Land #579811 Report a problem
        2/6/2008Listed for sale$114,900-28.2%$104/sqft
        Source: Homes & Land #579811 Report a problem
        12/11/2003Sold$160,000+10.4%$145/sqft
        Source: Public Record Report a problem
        6/2/2000Sold$144,900$131/sqft
        Source: Public Record Report a problem

        Public tax history

        YearProperty taxesTax assessment
        2024$2,272 +14.8%$29,320 -9.3%
        2023$1,979 +3.6%$32,310 +29.9%
        2022$1,910 +3.6%$24,880 -2.8%
        2021$1,843 +2.9%$25,590 +3%
        2020$1,791 +7.4%$24,839 -0.7%
        2019$1,668 $25,013 +16%
        2018$1,668 +0.3%$21,560
        2017$1,663 +17%$21,560 +18.5%
        2016$1,422 +57.4%$18,200
        2015$904 0%$18,200 +67.3%
        2014$904 -5.6%$10,880
        2013$958 +17.9%$10,880 -4.5%
        2012$812 +15.5%$11,390
        2011$703 +2.2%$11,390 +7.9%
        2010$688 -19.8%$10,560
        2009$857 +2.5%$10,560 -17.8%
        2007$837 +1.1%$12,840 +2.7%
        2006$828 -13.5%$12,500
        2005$956 +14.6%$12,500 -18.1%
        2003$834 +1.9%$15,260 +9.5%
        2002$819 $13,940 +45.1%
        2001-- $9,610
        Find assessor info on the county website

        Monthly payment

        Est. payment

        Payment breakdown

        Explore the cost of this home by adjusting the details. Changes won't be saved.
        All calculations are estimates and provided by Zillow, Inc. for informational purposes only. Actual amounts may vary.
        HOA fees may include property taxes on listings classified as Co-Ops. Contact the listing agent and/or owner for fee details.
        Mortgage interest rates are dependent on a number of factors, including credit score, down payment, and repayment length. Interest rate data provided by Zillow Group Marketplace, Inc. as of 1/1/1970 from various mortgage lenders with which we have lead or other similar arrangements; the Estimated Payment is an average of those rates.
        See how much you could borrow to make a competitive offer.

        Climate risks

        Neighborhood: Athmar Park

        Getting around

        69 / 100
        Somewhat Walkable
        45 / 100
        Some Transit
        54 / 100
        Bikeable

        Nearby schools

        GreatSchools rating
        Schools provided by the listing agent
        • Elementary: Valverde
        • Middle: Strive Federal
        • High: KIPP Denver Collegiate High School
        • District: Denver 1

        Source: REcolorado as distributed by MLS GRID. This data may not be complete. We recommend contacting the local school district to confirm school assignments for this home.

        A local agent can set up tours, give advice and negotiate with sellers.

        Browse local experts

        Similar homes