Step into this bright Stokes/Belcaro ranch-style home situated on an expansive 11,300-square-foot lot in Stokes Place, a private enclave nestled between Belcaro and the Polo Club with large lots and wide, quiet streets. The updated residence features hardwood floors, vaulted ceilings, and a modern open layout ideal for comfortable living and entertaining. The living room offers a stylish gas fireplace, while the designer kitchen features quartzite countertops, high-end stainless steel appliances, and a breakfast bar opening to the dining area and lush outdoor space. The main level is anchored by a luxurious owner’s suite with a gorgeous five-piece bath and walk-in closet with built-in Elfa storage. The finished lower level includes a spacious entertainment room with modern slat wood wall panels, second gas fireplace, two bathrooms, and two additional bedrooms ideal for a home office, guest space, or fitness room. Outside, the freshly landscaped and fully fenced backyard provides a true four-season retreat with a level lawn, rustic flagstone patio, shady pergola, and built-in fire pit. Recent exterior improvements include fresh paint along with new fascia and soffits, while the attached garage offers ample storage with built-in shelving. Ideally located just 0.2 miles from the Cherry Creek Trail and 0.4 miles from Cherry Creek North, with convenient access to I-25 and Colorado Boulevard and within the Cory/Merrill/South school district, this home offers a rare combination of generous lot size, updated interiors, exceptional outdoor space, and convenient urban access. Owned by a custom home builder, general contractor, and developer, this property comes with a survey, sales report, and conceptual plans, offering a valuable head start for buyers with a vision for creating a custom home in an exceptional location.
For sale
$1,799,000
556 S Garfield Street, Denver, CO 80209
4beds
3,244sqft
Single Family Residence
Built in 1954
0.26 Acres Lot
$-- Zestimate®
$555/sqft
$-- HOA
What's special
- 8 days
- 668
- 45
Zillow last checked:
Listing updated:
Listed by:
Zachary Seibel zachary.seibel@gmail.com,
MODUS Real Estate
Source: REcolorado as distributed by MLS GRID,MLS#: 8440657
Facts & features
Interior
Bedrooms & bathrooms
- Bedrooms: 4
- Bathrooms: 4
- Full bathrooms: 1
- 3/4 bathrooms: 3
- Main level bathrooms: 2
- Main level bedrooms: 2
Bedroom
- Level: Main
Bedroom
- Description: Can Be Used As Office
- Level: Main
Bedroom
- Features: Primary Suite
- Level: Basement
Bedroom
- Level: Basement
Bathroom
- Level: Main
Bathroom
- Level: Main
Bathroom
- Level: Basement
Bathroom
- Level: Basement
Heating
- Forced Air
Cooling
- Central Air
Appliances
- Included: Convection Oven, Cooktop, Dishwasher, Disposal, Double Oven, Dryer, Microwave, Oven, Range, Refrigerator, Self Cleaning Oven, Washer
Features
- Built-in Features, Ceiling Fan(s), Eat-in Kitchen, Five Piece Bath, High Speed Internet, Open Floorplan, Primary Suite, Quartz Counters, Smoke Free, Vaulted Ceiling(s), Walk-In Closet(s)
- Flooring: Carpet, Tile, Wood
- Basement: Finished,Full
- Number of fireplaces: 2
- Fireplace features: Basement, Family Room
Interior area
- Total structure area: 3,244
- Total interior livable area: 3,244 sqft
- Finished area above ground: 1,622
- Finished area below ground: 1,622
Video & virtual tour
Property
Parking
- Total spaces: 2
- Parking features: Garage - Attached
- Attached garage spaces: 2
Features
- Levels: Two
- Stories: 2
- Exterior features: Fire Pit, Lighting, Private Yard, Rain Gutters
- Fencing: Full
Lot
- Size: 0.26 Acres
- Features: Landscaped, Level, Many Trees, Secluded, Sprinklers In Front, Sprinklers In Rear
Details
- Parcel number: 513202003
- Zoning: S-SU-F
- Special conditions: Standard
Construction
Type & style
- Home type: SingleFamily
- Architectural style: Contemporary,Mid-Century Modern
- Property subtype: Single Family Residence
Materials
- Brick, Frame
- Roof: Composition
Condition
- Year built: 1954
Utilities & green energy
- Sewer: Public Sewer
Community & HOA
Community
- Subdivision: Stokes Place Add
HOA
- Has HOA: No
Location
- Region: Denver
Financial & listing details
- Price per square foot: $555/sqft
- Tax assessed value: $1,416,400
- Annual tax amount: $7,639
- Date on market: 9/23/2026
- Listing terms: Cash,Conventional,Other
- Exclusions: Seller Personal Property
- Ownership: Individual
Estimated market value
Not available
Estimated sales range
Not available
Not available
Price history
| Date | Event | Price |
|---|---|---|
| 9/23/2026 | Listed for sale | $1,799,000+44.7%$555/sqft |
Source:  REcolorado as distributed by MLS GRID #8440657 Report a problem REcolorado as distributed by MLS GRID #8440657 Report a problem | ||
| 11/4/2020 | Sold | $1,243,000-4.3%$383/sqft |
Source: Public Record Report a problem | ||
| 9/21/2020 | Pending sale | $1,299,000$400/sqft |
Source: Liv Sotheby's International Realty #8629660 Report a problem | ||
| 9/18/2020 | Listed for sale | $1,299,000+16%$400/sqft |
Source: Liv Sotheby's International Realty #8629660 Report a problem | ||
| 3/13/2018 | Sold | $1,120,000+1.8%$345/sqft |
Source: Public Record Report a problem | ||
| 2/10/2018 | Pending sale | $1,100,000$339/sqft |
Source: SUMMIT PROPERTIES INC #7441186 Report a problem | ||
| 2/7/2018 | Listed for sale | $1,100,000-2.2%$339/sqft |
Source: SUMMIT PROPERTIES INC #7441186 Report a problem | ||
| 11/23/2017 | Listing removed | $1,125,000$347/sqft |
Source: SUMMIT PROPERTIES INC #2602687 Report a problem | ||
| 10/5/2017 | Listed for sale | $1,125,000$347/sqft |
Source: SUMMIT PROPERTIES INC #2602687 Report a problem | ||
| 8/25/2017 | Listing removed | $1,125,000$347/sqft |
Source: SUMMIT PROPERTIES INC #2602687 Report a problem | ||
| 8/17/2017 | Listed for sale | $1,125,000+75.8%$347/sqft |
Source: SUMMIT PROPERTIES INC #2602687 Report a problem | ||
| 1/13/2011 | Sold | $640,000-3%$197/sqft |
Source: Public Record Report a problem | ||
| 1/5/2011 | Pending sale | $659,500$203/sqft |
Source: Graham and Company, LLC #951651 Report a problem | ||
| 12/4/2010 | Price change | $659,500-5.7%$203/sqft |
Source: Graham and Company, LLC #951651 Report a problem | ||
| 11/13/2010 | Price change | $699,000-9.8%$215/sqft |
Source: Graham and Company, LLC #951651 Report a problem | ||
| 10/23/2010 | Listed for sale | $775,000+65.8%$239/sqft |
Source: Graham and Company, LLC #951651 Report a problem | ||
| 6/9/2010 | Sold | $467,500+90.8%$144/sqft |
Source: Public Record Report a problem | ||
| 6/11/1998 | Sold | $245,000$76/sqft |
Source: Public Record Report a problem | ||
Public tax history
| Year | Property taxes | Tax assessment |
|---|---|---|
| 2025 | $8,012 +2.2% | $99,850 -1.3% |
| 2024 | $7,839 +12.6% | $101,160 -3.5% |
| 2023 | $6,963 +3.6% | $104,840 +19.7% |
| 2022 | $6,722 +5.4% | $87,560 -10.1% |
| 2021 | $6,379 +2.9% | $97,430 +13.3% |
| 2020 | $6,200 +26.3% | $85,965 -0.7% |
| 2019 | $4,908 | $86,565 +36.5% |
| 2018 | $4,908 +0.3% | $63,440 |
| 2017 | $4,893 +13.9% | $63,440 +15.4% |
| 2016 | $4,296 +5.3% | $54,990 |
| 2015 | $4,080 0% | $54,990 +11.9% |
| 2014 | $4,082 +3.4% | $49,130 |
| 2013 | $3,950 +17.9% | $49,130 +4.6% |
| 2012 | $3,350 +1.4% | $46,980 +0.4% |
| 2011 | $3,304 +2.2% | $46,780 -5.7% |
| 2010 | $3,232 +8.9% | $49,610 |
| 2009 | $2,967 -0.2% | $49,610 +11.7% |
| 2008 | $2,972 +25.3% | $44,430 |
| 2007 | $2,371 +1.1% | $44,430 +25.4% |
| 2006 | $2,345 +5% | $35,420 |
| 2005 | $2,234 | $35,420 |
Find assessor info on the county website
Monthly payment
Est. payment
Payment breakdown
Explore the cost of this home by adjusting the details. Changes won't be saved.Climate risks
Neighborhood: Belcaro
Nearby schools
Schools provided by the listing agent
- Elementary: Cory
- Middle: Merrill
- High: South
- District: Denver 1
Source: REcolorado as distributed by MLS GRID. This data may not be complete. We recommend contacting the local school district to confirm school assignments for this home.


Similar homes
- $1,350,0004 bd4 ba2.9k sqft530 S Harrison Lane, Denver, CO 80209For Sale
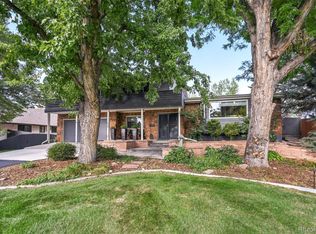
 MLS ID #8129126, Barry Jerebker, Madison & Company Properties. REcolorado as distributed by MLS GRID
 - $1,600,0004 bd4 ba3.9k sqft78 S Monroe Street, Denver, CO 80209For Sale
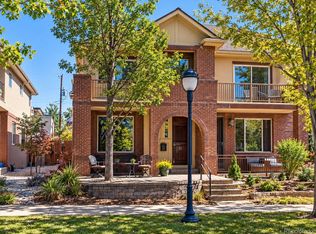 MLS ID #9811149, Gregory Yoshida, Kentwood Real Estate Cherry Creek. REcolorado as distributed by MLS GRID
 - $1,750,0004 bd4 ba3.1k sqft966 S York Street, Denver, CO 80209For Sale
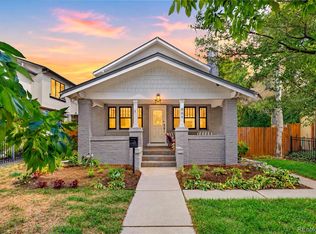 MLS ID #3767587, Olivia Monday, Berkshire Hathaway HomeServices Colorado Real Estate, LLC. REcolorado as distributed by MLS GRID
 - $1,895,0004 bd4 ba3.7k sqft120 S Monroe Street, Denver, CO 80209For Sale
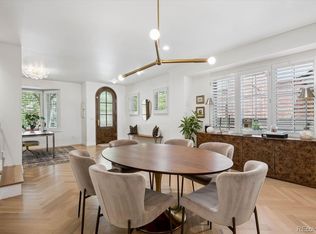 MLS ID #1795529, Jane Brennan, LIV Sotheby's International Realty. REcolorado as distributed by MLS GRID
 - $1,550,0004 bd3 ba2.4k sqft430 S Gilpin Street, Denver, CO 80209For SaleMLS ID #9801704, Brandon Svitak, Madison & Company Properties. REcolorado as distributed by MLS GRID
- $1,895,0004 bd4 ba2.6k sqft550 S York Street, Denver, CO 80209For SaleMLS ID #9307907, Michelle Kennedy, Olson Realty Group. REcolorado as distributed by MLS GRID
- $2,195,0003 bd4 ba3.9k sqft301 S Vine Street, Denver, CO 80209For SaleMLS ID #2709974, Molly Weiss, LIV Sotheby's International Realty. REcolorado as distributed by MLS GRID
- $1,730,0004 bd5 ba3.8k sqft67 S Garfield Street, Denver, CO 80209For SaleMLS ID #4983165, Jennifer Bozarth, Colorado Premier Properties. REcolorado as distributed by MLS GRID
- $1,625,0004 bd5 ba3.8k sqft87 S Garfield Street, Denver, CO 80209For SaleMLS ID #8650917, Chrissy Graham, Compass - Denver. REcolorado as distributed by MLS GRID
- $1,350,0003 bd3 ba2.5k sqft701 S Clayton Street, Denver, CO 80209For SaleMLS ID #8562112, Fariba Keshavarz, Brokers Guild Homes. REcolorado as distributed by MLS GRID
- $1,600,0004 bd4 ba2.6k sqft329 S Williams Street, Denver, CO 80209For SaleMLS ID #4509020, Kristen Winkler, Compass - Denver. REcolorado as distributed by MLS GRID
- $1,425,0004 bd3 ba2.5k sqft1020 Bonnie Brae Boulevard, Denver, CO 80209For SaleMLS ID #3558276, Greg Margheim & Kelly Sophinos, Kentwood Real Estate DTC, LLC. REcolorado as distributed by MLS GRID
- $1,985,0004 bd3 ba4.2k sqft668 S Corona Street, Denver, CO 80209For SaleMLS ID #9228333, Tom & Denise Barnwell, LIV Sotheby's International Realty. REcolorado as distributed by MLS GRID
- $1,295,0004 bd3 ba2.6k sqft250 S Cherry Street, Denver, CO 80246For SaleMLS ID #4946983, Heather May Charbonneau, Roost Realty LLC. REcolorado as distributed by MLS GRID
- $2,175,0005 bd4 ba3.7k sqft395 Albion Street, Denver, CO 80220For SaleMLS ID #3988647, Kristin Harris, Serhant Colorado LLC. REcolorado as distributed by MLS GRID
- $1,895,0004 bd4 ba3.8k sqft4330 E 6th Avenue Parkway, Denver, CO 80220For SaleMLS ID #5928236, Ryan J Mulstay, LIV Sotheby's International Realty. REcolorado as distributed by MLS GRID
- $1,725,0006 bd4 ba4.4k sqft345 S Williams Street, Denver, CO 80209For SaleMLS ID #3096391, Michael T. Mahoney, Compass - Denver. REcolorado as distributed by MLS GRID
- $975,0004 bd2 ba2.5k sqft1090 Bonnie Brae Blvd, Denver, CO 80209For Sale
 MLS ID #1068563, Katie Portenga, Coldwell Banker Realty-Luxury. IRES as distributed by MLS GRID
 - $1,445,0004 bd3 ba2.1k sqft822 S Race Street, Denver, CO 80209For SaleMLS ID #7613986, Shelley Bridge, RE/MAX of Cherry Creek. REcolorado as distributed by MLS GRID
- $1,599,9004 bd4 ba4.2k sqft1560 S Monroe Street, Denver, CO 80210For SaleMLS ID #3727987, Tamara Cooper, LIV Sotheby's International Realty. REcolorado as distributed by MLS GRID
