Skip main navigation
Sold for $218,153
Street View
  • $218,153

    556 S Main St, West Hartford, CT 06110

    4beds
    1,926sqft
    SingleFamily
    Built in 1947
    8,276 Square Feet Lot
    $426,600 Zestimate®
    $113/sqft
    $3,701 Estimated rent

    Home value

    $426,600

    $401,000 - $452,000

    $3,701/mo

    Zestimate® history
    Loading
    Loading...

    Owner options

    List your home for rent

    $3,701/mo

    Rent Zestimate®

    Find your next renter with Zillow Rental Manager. Plus, with online applications, you can quickly screen prospective tenants – for free.

    Learn more

    $3,701/mo

    Rent Zestimate®

    Refinance and save

    $1,315/mo

    Est. payment

    Refinancing to a lower rate could help reduce your monthly payments and save thousands over the life of the loan.

    See today's rates

    $1,315/mo

    Est. payment

    Explore your selling options

    Work with a Zillow partner agent

    Leverage their expertise and Zillow's premium Showcase listings to get your home seen by more buyers.

    Get started

    List with your own agent

    Get your home in front of millions of buyers by listing it on Zillow.

    Learn how to do it

    Sell it yourself

    Take full control of how buyers see your home on Zillow by listing For Sale by Owner (FSBO).

    List your home

    What's special

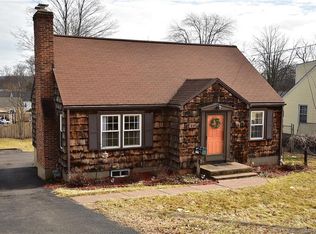
    Just what you've been waiting for This freshly painted and updated Cape Cod style home in West Hartford features 4 bedrooms, 2 full bathrooms, and a fenced in yard. A beautiful home perfect for any couple or family, that also includes a finished, walk out basement with tons of bonus space, including a bedroom, and separate laundry room. Enjoy entertaining in your new 1,300 square foot home with a well sized living room, formal dining room, and updated kitchen. Original hardwood floors, recently refinished, flow throughout the home, with low maintenance tile floors in the kitchen and bathrooms. Upstairs bathroom completely remodeled with gorgeous mother of pearl tile. Master bedroom has extensive storage, a rarity in popular West Hartford Step outside your new home to your flat, spacious back yard complete with a paver patio, as well as covered porch directly off the kitchen. This home is truly a must see in an excellent location. Minutes from West Farms mall, West Hartford Center, terrific restaurants and shops, and so much more This home won't last long, schedule a tour today

    Facts & features

    Interior

    Bedrooms & bathrooms
    • Bedrooms: 4
    • Bathrooms: 2
    • Full bathrooms: 2
    Heating
    • Baseboard, Electric, Gas
    Appliances
    • Included: Dishwasher, Dryer, Freezer, Garbage disposal, Microwave, Range / Oven, Refrigerator, Washer
    • Laundry: Lower Level
    Features
    • Flooring: Tile, Hardwood, Linoleum / Vinyl
    • Basement: Partially finished
    • Attic: Crawl Space
    • Has fireplace: Yes
    Interior area
    • Total interior livable area: 1,926 sqft
    • Finished area below ground: 600

    Property

    Parking
    • Parking features: Off-street
    Features
    • Patio & porch: Deck, Patio, Covered Deck
    • Exterior features: Vinyl
    • Fencing: Full
    • Waterfront features: Not Applicable
    Lot
    • Size: 8,276 sqft
    Details
    • Parcel number: WHARMF16B5095L556
    • Zoning: R-10

    Construction

    Type & style
    • Home type: SingleFamily
    • Architectural style: CAPE COD
    Materials
    • Roof: Other
    Condition
    • Year built: 1947

    Utilities & green energy

    • Sewer: Public Sewer
    • Water: Public Water Connected

    Community & neighborhood

    Location
    • Region: West Hartford

    HOA & financial

    Other financial information
    • Total actual rent: 234900

    Other

    Other facts
    • Sewer: Public Sewer
    • Heating: Baseboard, Natural Gas
    • Appliances: Dishwasher, Refrigerator, Disposal, Dryer, Microwave, Washer, Electric Range, Freezer, Oven/Range
    • FireplaceYN: true
    • Basement: Partially Finished, Walk-Out Access, Full With Walk-Out
    • AssociationYN: 0
    • HeatingYN: true
    • Roof: Fiberglass
    • PatioAndPorchFeatures: Deck, Patio, Covered Deck
    • RoomsTotal: 6
    • FireplacesTotal: 1
    • CommunityFeatures: Playground, Tennis Court(s), Golf, Walk to Bus Lines, Public Transportation, Shopping/Mall, Public Rec Facilities, Private School(s)
    • Zoning: R-10
    • ConstructionMaterials: Frame, Vinyl Siding
    • CurrentFinancing: FHA
    • Cooling: Window Unit(s)
    • ParkingFeatures: Off Street
    • Fencing: Full
    • ArchitecturalStyle: CAPE COD
    • LaundryFeatures: Lower Level
    • BelowGradeFinishedArea: 600
    • YearBuiltSource: Public Records
    • Attic: Crawl Space
    • FoundationDetails: Concrete
    • WaterSource: Public Water Connected
    • WaterfrontFeatures: Not Applicable
    • TotalActualRent: 234900.00
    • MlsStatus: Active
    • TaxAnnualAmount: 5542

    Price history

    DateEventPrice
    11/14/2023Sold$218,153-7.1%$113/sqft
    Source: Public Record Report a problem
    12/4/2020Sold$234,900$122/sqft
    Source: Smart MLS #170332744 Report a problem
    10/14/2020Pending sale$234,900$122/sqft
    Source: Berkshire Hathaway HomeServices New England Properties #170332744 Report a problem
    10/5/2020Listed for sale$234,900$122/sqft
    Source: Berkshire Hathaway HomeServices New England Properties #170332744 Report a problem
    9/15/2020Pending sale$234,900$122/sqft
    Source: Berkshire Hathaway HomeServices New England Properties #170332744 Report a problem
    9/10/2020Price change$234,900-4.1%$122/sqft
    Source: Berkshire Hathaway HomeServices New England Properties #170332744 Report a problem
    9/1/2020Listed for sale$244,900+25.6%$127/sqft
    Source: Berkshire Hathaway NE Prop. #170332744 Report a problem
    11/12/2018Listing removed$1,850$1/sqft
    Source: Santa Realty #170142166 Report a problem
    9/24/2018Price change$1,850-7.5%$1/sqft
    Source: Santa Realty #170115331 Report a problem
    8/13/2018Listed for rent$2,000$1/sqft
    Source: Santa Realty #170115331 Report a problem
    10/10/2014Sold$195,000-2.5%$101/sqft
    Source: Smart MLS #G679932 Report a problem
    8/15/2014Pending sale$199,900$104/sqft
    Source: Keller Williams Realty #G679932 Report a problem
    6/28/2014Price change$199,900-4.8%$104/sqft
    Source: Keller Williams Realty #G679932 Report a problem
    5/14/2014Listed for sale$209,900$109/sqft
    Source: Keller Williams Realty #G679932 Report a problem
    5/3/2014Pending sale$209,900$109/sqft
    Source: Keller Williams Realty #G679932 Report a problem
    2/19/2014Price change$209,900-1.4%$109/sqft
    Source: Golden Rule Realty #G663044 Report a problem
    1/24/2014Price change$212,900-0.9%$111/sqft
    Source: Golden Rule Realty #G663044 Report a problem
    1/7/2014Price change$214,900-2.3%$112/sqft
    Source: Golden Rule Realty #G663044 Report a problem
    12/3/2013Price change$219,900-4.3%$114/sqft
    Source: Golden Rule Realty #G663044 Report a problem
    11/20/2013Price change$229,900-4.2%$119/sqft
    Source: Golden Rule Realty #G663044 Report a problem
    10/1/2013Price change$239,900-4%$125/sqft
    Source: Golden Rule Realty #G663044 Report a problem
    9/18/2013Listed for sale$249,900+40.4%$130/sqft
    Source: Golden Rule Realty Inc. #G663044 Report a problem
    11/1/2004Sold$178,000+39.1%$92/sqft
    Source: Public Record Report a problem
    7/3/2000Sold$128,000+50.6%$66/sqft
    Source: Public Record Report a problem
    10/10/1996Sold$85,000$44/sqft
    Source: Public Record Report a problem

    Public tax history

    YearProperty taxesTax assessment
    2025$7,326 +5.7%$163,590
    2024$6,928 +3.5%$163,590
    2023$6,694 +0.6%$163,590
    2022$6,655 +18.3%$163,590 +23.4%
    2021$5,624 +1.5%$132,580
    2020$5,542 $132,580
    2019$5,542 +1.9%$132,580
    2018$5,436 -0.1%$132,580
    2017$5,441 -6.9%$132,580 -13.1%
    2015$5,843 +6.9%$152,530 +4.3%
    2014$5,467 +2.9%$146,300
    2013$5,311 +1.5%$146,300
    2012$5,230 -14.4%$146,300 -5.6%
    2011$6,113 +4.1%$155,000 +1.3%
    2010$5,872 +10.1%$153,000 +7.7%
    2009$5,331 +1.2%$142,000
    2008$5,267 +46.3%$142,000 +52.3%
    2007$3,601 +21.6%$93,225 +25%
    2006$2,961 -9.9%$74,580
    2005$3,287 +4%$74,580 -0.7%
    2004$3,162 +0.2%$75,080 -10.4%
    2003$3,155 +16.8%$83,800 +10.7%
    2001$2,701 +7%$75,680 -9.9%
    1998$2,524 $84,000

    Find assessor info on the county website

    Neighborhood: 06110

    Nearby schools

    GreatSchools rating
    Schools provided by the listing agent
    • Middle: Sedgwick

    Source: The MLS. This data may not be complete. We recommend contacting the local school district to confirm school assignments for this home.

    Get pre-qualified for a loan
    At Zillow Home Loans, we can pre-qualify you in as little as 5 minutes with no impact to your credit score.

    An equal housing lender. NMLS #10287.

    Sell for more on Zillow
    Get a Zillow Showcase℠ listing at no additional cost and you could sell for .
    $426,600
    2% more
    +$8,532
    With Zillow Showcase(estimated)
    $435,132