Skip main navigation
Off market
  • $196,400

    556 S Wayne St, Jesup, GA 31546

    3beds
    1,532sqft
    SingleFamily
    Built in 1938
    0.88 Acres Lot
    $196,400 Zestimate®
    $128/sqft
    $1,581 Estimated rent

    Home value

    $196,400

    $179,000 - $212,000

    $1,581/mo

    Zestimate® history
    Loading
    Loading...

    Owner options

    List your home for rent

    $1,581/mo

    Rent Zestimate®

    Find your next renter with Zillow Rental Manager. Plus, with online applications, you can quickly screen prospective tenants – for free.

    Learn more

    $1,581/mo

    Rent Zestimate®

    Refinance and save

    $1,260/mo

    Est. payment

    Refinancing to a lower rate could help reduce your monthly payments and save thousands over the life of the loan.

    See today's rates

    $1,260/mo

    Est. payment

    Explore your selling options

    Work with a Zillow partner agent

    Leverage their expertise and Zillow's premium Showcase listings to get your home seen by more buyers.

    Get started

    List with your own agent

    Get your home in front of millions of buyers by listing it on Zillow.

    Learn how to do it

    Sell it yourself

    Take full control of how buyers see your home on Zillow by listing For Sale by Owner (FSBO).

    List your home

    What's special

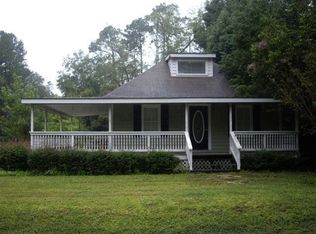
    Note: the property dimensions are only listed for the smaller of the 2 combined lots. This is J26-17 and J26-17-1. https://qpublic.schneidercorp.com/Application.aspx?AppID=850&LayerID=15800&PageTypeID=4&PageID=7064&Q=805848353&KeyValue=J26-17 NEW SINCE PURCHASE: Upgraded electricity, with mostly new wiring and 23 new outlets! Light fixtures and 5 Unique ceiling fans! Whole-House RainSoft Water filter, with an additional dedicated filtered drinking water spigot at the kitchen sink! No more nasty city water!! The system has a transferable lifetime warranty. Termite treatment 3-ton AmeriStar HVAC system with adjustable RainSoft air purification system in place Pull-down stairs to partially floored attic (storage space and catwalk to service HVAC/ducts) Renovated guest bath with 50 gal gas water heater, tub surround, chair-height toilet, cushioned vinyl New interior paint (mostly. Still working on some rooms) Upper kitchen cabinets Operational ADT security system Built-in media shelves in dining room/living room doorway Local history wood valance over living room triple window and double dining room window whitewashed wood ceiling in living room with wood "beams" FEATURES: 28 windows! 19 original wood windows to retain the Craftsman curb appeal! 9 double pane replacement windows. Tons of natural light! Living Room (pine floors) with original 84” 4-lite front entrance door leading to an 8x14 covered front porch with brick pillars and One parking spot in front yard 2 (of 3) bedrooms (one pine floor, one vinyl) with Renovated guest bath between them (vinyl floor, BLUETOOTH exhaust fan for a leisurely bath!!) Dining Room with pine floors Kitchen (tile floors) includes an exposed brick (non-working) chimney 5-burner gas range and a 9-window breakfast nook, with back door to Extra large 2-car carport (room for a shop along the back) Back porch and Laundry room. Large Owners Suite (pine floors) in separate wing, with Ecterior door and Huge bathroom with shower (cushioned vinyl floor.) Included in the bathroom are a linen closet, 14 foot walk-in closet with 22 feet of closet rod and a 40in.x70in. windowed bay that would be a great place for a designer tub. (the wraparound bench has been removed) The front yard is graced by a towering old Crepe Myrtle, several smaller ones and 2 water spigots (one city water, one filtered water). Back Yard includes Basketball goal 10x10 metal shed 10x20 wooden shop/man cave/storage building or possible mother-in-law apartment built on concrete pad and sidewalk leading from carport Partial roof replacement 2 more water spigots Back property line is wooded. Side is half wooded; the rest of that property line has trees and Azaleas that will grow back. (The neighbors keep their shades pulled down.) Privacy fence in the back yard along the alley, with a back entrance. .88 +/- acres of awesomeness!!

    This property is off market, which means it's not currently listed for sale or rent on Zillow. This may be different from what's available on other websites or public sources.
    Facts & features

    Interior

    Bedrooms & bathrooms
    • Bedrooms: 3
    • Bathrooms: 2
    • Full bathrooms: 2
    Heating
    • Forced air, Heat pump, Electric
    Cooling
    • Central
    Appliances
    • Included: Dryer, Range / Oven, Refrigerator, Washer
    Features
    • Ceiling Fan, Split Bedroom
    • Flooring: Softwood, Tile, Linoleum / Vinyl
    • Basement: None
    • Has fireplace: No
    Interior area
    • Total interior livable area: 1,532 sqft

    Property

    Parking
    • Total spaces: 3
    • Parking features: Carport, Off-street, Garage
    Features
    • Exterior features: Wood products
    Lot
    • Size: 0.88 Acres
    Details
    • Parcel number: J2617

    Construction

    Type & style
    • Home type: SingleFamily
    Materials
    • Wood
    • Foundation: Masonry
    • Roof: Asphalt
    Condition
    • Year built: 1938

    Community & neighborhood

    Location
    • Region: Jesup

    Other

    Other facts
    • Appliances: Refrigerator, Ranve/Oven - Gas
    • Property Status: Active
    • Dining: Eat-in Kitchen, Formal Dining Room
    • Interior Features: Ceiling Fan, Split Bedroom
    • Lot Description: Landscaped
    • Car Storage: Carport
    • Style/# Stories: Traditional
    • Heating: Heat: Central, A/C: Cent Elec
    • Fireplace: Not Applicable
    • Fence: Partial
    • Exterior Features: Patio Covered, Porch
    • Improvements: Public Water, Public Sewer
    • Exterior: Wood Siding
    • Roof: Shingle

    Price history

    DateEventPrice
    4/19/2022Sold$155,000$101/sqft
    Source: HABR #142076 Report a problem
    3/17/2022Pending sale$155,000$101/sqft
    Source: HABR #142076 Report a problem
    2/28/2022Listed for sale$155,000+56.6%$101/sqft
    Source: HABR #142076 Report a problem
    5/2/2019Listing removed$99,000$65/sqft
    Source: Re/Max Elite #130854 Report a problem
    4/15/2019Listed for sale$99,000+30.3%$65/sqft
    Source: Re/Max Elite #130854 Report a problem
    4/3/2017Sold$76,000$50/sqft
    Source: Public Record Report a problem

    Public tax history

    YearProperty taxesTax assessment
    2024$786 +40.7%$30,016 +45.2%
    2023$558 $20,666
    2022-- $20,666
    2021-- $20,666
    2020-- $20,666
    2019-- $20,666
    2018-- $20,666
    2017$731 +14.4%$20,666
    2016$639 +3.3%$20,666
    2014$618 +31.5%$20,666 +0%
    2013$470 $20,665
    2012-- --
    2010-- --
    2009-- --

    Find assessor info on the county website

    Neighborhood: 31546

    Nearby schools

    GreatSchools rating
    Get pre-qualified for a loan
    At Zillow Home Loans, we can pre-qualify you in as little as 5 minutes with no impact to your credit score.

    An equal housing lender. NMLS #10287.

    Sell for more on Zillow
    Get a Zillow Showcase℠ listing at no additional cost and you could sell for .
    $196,400
    2% more
    +$3,928
    With Zillow Showcase(estimated)
    $200,328