Skip main navigation
Off market
  • $434,900

    556 Saddlebrook Ln #0, Vernon Hills, IL 60061

    2beds
    1,640sqft
    Townhouse
    Built in 2000
    -- sqft lot
    $434,900 Zestimate®
    $265/sqft
    $2,878 Estimated rent

    Home value

    $434,900

    $413,000 - $457,000

    $2,878/mo

    Zestimate® history
    Loading
    Loading...

    Owner options

    List your home for rent

    $2,878/mo

    Rent Zestimate®

    Find your next renter with Zillow Rental Manager. Plus, with online applications, you can quickly screen prospective tenants – for free.

    Learn more

    $2,878/mo

    Rent Zestimate®

    Refinance and save

    $3,559/mo

    Est. payment

    Refinancing to a lower rate could help reduce your monthly payments and save thousands over the life of the loan.

    See today's rates

    $3,559/mo

    Est. payment

    Explore your selling options

    Work with a Zillow partner agent

    Leverage their expertise and Zillow's premium Showcase listings to get your home seen by more buyers.

    Get started

    List with your own agent

    Get your home in front of millions of buyers by listing it on Zillow.

    Learn how to do it

    Sell it yourself

    Take full control of how buyers see your home on Zillow by listing For Sale by Owner (FSBO).

    List your home

    What's special

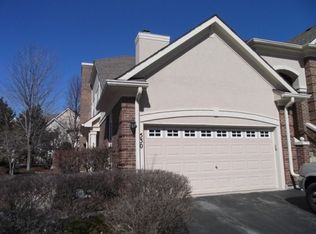
    Impeccably maintained first-floor end-unit ranch townhouse located in highly desirable Saddlebrook neighborhood in Gregg's Landing. This home is sure to impress from the moment you walk in, showcasing remarkable hardwood flooring, a newer furnace (2015), and an impressive custom kitchen remodel (2018). Front and center is a living and dining room combo; both providing the perfect space to gather with friends and family or just a place to relax and unwind around a warm fire. With sightlines to the family room, you can keep conversations going as you move from room to room. The chef of the house won't be left out of conversations while meal prepping with the kitchen right off the family room. The updated kitchen features beautiful quartz countertops, a myriad of custom 42" cabinets, subway tile backsplash, quality stainless steel appliance, and peninsula with breakfast bar seating; pull up a seat for a quick bite to eat. Head out the door to your private patio; enjoy some food fresh off the grill or just sit and enjoy a moment to yourself out here. Ready to call it a night? Head back inside down the hall to the main bedroom offering a large walk-in closet with a custom organizer, and a private bath with dual sink vanity. An additional bedroom, second full bath, and laundry room with added storage complete this unit. 2 car attached garage. Located on a quiet street conveniently located near shopping, parks, entertainment and so much more. Don't let this one slip away! Schedule a showing today.

    This property is off market, which means it's not currently listed for sale or rent on Zillow. This may be different from what's available on other websites or public sources.

    Facts & features

    Interior

    Bedrooms & bathrooms
    • Bedrooms: 2
    • Bathrooms: 2
    • Full bathrooms: 2
    Heating
    • Forced air, Gas
    Cooling
    • Central
    Appliances
    • Included: Dishwasher, Dryer, Garbage disposal, Microwave, Range / Oven, Refrigerator, Washer
    Features
    • Flooring: Hardwood, Linoleum / Vinyl
    • Basement: Slab
    Interior area
    • Total interior livable area: 1,640 sqft

    Property

    Parking
    • Parking features: Garage - Attached
    Features
    • Exterior features: Brick
    Details
    • Parcel number: 11334030560000

    Construction

    Type & style
    • Home type: Townhouse
    Materials
    • Roof: Asphalt
    Condition
    • Year built: 2000

    Utilities & green energy

    • Sewer: Sewer-Public

    Community & HOA

    HOA
    • Has HOA: Yes
    • HOA fee: $221 monthly
    Location
    • Region: Vernon Hills

    Financial & listing details

    • Price per square foot: $265/sqft

    Price history

    DateEventPrice
    12/29/2021Sold$350,000+3.2%$213/sqft
    Source: MRED as distributed by MLS GRID #11278527 Report a problem
    12/2/2021Pending sale$339,000$207/sqft
    Source: RE/MAX International #11278527 Report a problem
    12/2/2021Contingent$339,000$207/sqft
    Source: MRED as distributed by MLS GRID #11278527 Report a problem
    11/30/2021Listed for sale$339,000+14.9%$207/sqft
    Source: MRED as distributed by MLS GRID #11278527 Report a problem
    5/2/2018Sold$295,000-1.6%$180/sqft
    Source: Agent Provided Report a problem
    3/8/2018Pending sale$299,900$183/sqft
    Source: RE/MAX Suburban #09877740 Report a problem
    3/8/2018Listed for sale$299,900$183/sqft
    Source: RE/MAX Suburban #09877740 Report a problem

    Public tax history

    Tax history is unavailable.

    Neighborhood: 60061

    Nearby schools

    GreatSchools rating
    Schools provided by the listing agent
    • Elementary: Hawthorn Elementary School (nor
    • Middle: HAWTHORN MIDDLE SCHOOL NORTH

    Source: The MLS. This data may not be complete. We recommend contacting the local school district to confirm school assignments for this home.

    Get a cash offer in 3 minutes
    Find out how much your home could sell for in as little as 3 minutes with a no-obligation cash offer.
    Estimated market value
    $434,900
    Get a cash offer in 3 minutes
    Find out how much your home could sell for in as little as 3 minutes with a no-obligation cash offer.
    Estimated market value
    $434,900