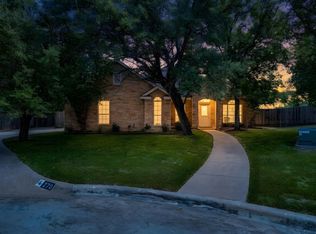
Welcome to this beautifully appointed 3-bedroom, 2.5-bath home nestled in the highly desirable Brookhollow community of Aledo. Perfectly situated on a quiet cul-de-sac and backing to a tranquil greenbelt, this exceptional residence offers a rare combination of privacy, picturesque views, and an elevated sense of serenity. Surrounded by natural beauty and thoughtfully enhanced for comfortable luxury living, the property provides an idyllic setting for both peaceful everyday enjoyment and sophisticated entertaining. Designed with both comfort and functionality in mind, it features an open-concept floor plan, thoughtful split-bedroom layout, and flexible living spaces ideal for everyday living and entertaining. The heart of the home is the spacious kitchen, offering a large center island, abundant cabinetry and counter space, farm sink, and seamless views into the dining area and inviting family room, where a cozy wood-burning fireplace creates a warm gathering place. Step outside to your own private backyard retreat. The beautifully landscaped yard surrounds a sparkling pool and an expansive covered patio complete with an outdoor fireplace and television, creating the perfect setting for relaxing evenings or entertaining guests year-round. Additional features include a secured 360 degree 12x12 umbrella, Ring doorbell, water softener, reverse osmosis system, and a Murphy bed located in the secondary bedroom—all of which will convey with the property, adding exceptional value and convenience for the new owners. Residents enjoy convenient access to scenic jogging and biking trails, while the home’s prime location places you just minutes from downtown Aledo, top-rated Aledo ISD schools, Bearcat Park, shopping, dining, and major commuter routes including I-20 and Highway 377. Combining small-town charm, modern conveniences, and exceptional outdoor living, this Brookhollow gem offers the perfect blend of comfort, style, and convenience.
Pending
$498,500
556 Sagebrush Ct, Aledo, TX 76008
3beds
2,204sqft
Single Family Residence
Built in 2016
7,710 Square Feet Lot
$-- Zestimate®
$226/sqft
$38/mo HOA
What's special
Sparkling poolCozy wood-burning fireplaceOpen-concept floor planPrivate backyard retreatFlexible living spacesPicturesque viewsQuiet cul-de-sac
- 33 days |
- 1,521 |
- 111 |
Likely to sell faster than
Zillow last checked:
Listing updated:
Listed by:
Lori Hinderliter 0685382,
Coldwell Banker Apex, REALTORS 817-900-3226,
Karly Resta 0704520 817-980-9600,
Coldwell Banker Apex, REALTORS
Source: NTREIS,MLS#: 21304178
Facts & features
Interior
Bedrooms & bathrooms
- Bedrooms: 3
- Bathrooms: 3
- Full bathrooms: 2
- 1/2 bathrooms: 1
Primary bedroom
- Features: Ceiling Fan(s), Dual Sinks, Double Vanity, Garden Tub/Roman Tub, Linen Closet, Separate Shower, Walk-In Closet(s)
- Level: First
- Dimensions: 16 x 14
Bedroom
- Features: Ceiling Fan(s), Walk-In Closet(s)
- Level: First
- Dimensions: 13 x 10
Bedroom
- Features: Walk-In Closet(s)
- Level: First
- Dimensions: 10 x 10
Primary bathroom
- Features: Built-in Features, Double Vanity, En Suite Bathroom, Garden Tub/Roman Tub, Linen Closet, Stone Counters, Sink, Separate Shower
- Level: First
- Dimensions: 10 x 8
Breakfast room nook
- Features: Eat-in Kitchen
- Level: First
- Dimensions: 10 x 11
Kitchen
- Features: Breakfast Bar, Built-in Features, Eat-in Kitchen, Kitchen Island, Pantry, Stone Counters, Walk-In Pantry
- Level: First
- Dimensions: 15 x 11
Living room
- Features: Fireplace
- Level: First
- Dimensions: 20 x 20
Utility room
- Features: Built-in Features
- Level: First
- Dimensions: 11 x 6
Heating
- Electric
Cooling
- Attic Fan, Central Air, Ceiling Fan(s), Electric
Appliances
- Included: Double Oven, Dishwasher, Electric Cooktop, Electric Oven, Electric Water Heater, Disposal, Ice Maker, Refrigerator, Wine Cooler
- Laundry: Washer Hookup, Dryer Hookup, ElectricDryer Hookup, Laundry in Utility Room
Features
- Wet Bar, Dry Bar, Decorative/Designer Lighting Fixtures, Eat-in Kitchen, High Speed Internet, Kitchen Island, Open Floorplan, Pantry, Cable TV, Walk-In Closet(s), Wired for Sound
- Flooring: Ceramic Tile, Engineered Hardwood
- Windows: Shutters, Window Coverings
- Has basement: No
- Number of fireplaces: 2
- Fireplace features: Masonry, Wood Burning
Interior area
- Total interior livable area: 2,204 sqft
Video & virtual tour
Property
Parking
- Total spaces: 2
- Parking features: Door-Single, Garage Faces Front, Garage, Garage Door Opener
- Attached garage spaces: 2
Features
- Levels: One
- Stories: 1
- Patio & porch: Rear Porch, Front Porch, Patio, Covered
- Exterior features: Lighting, Rain Gutters
- Pool features: Pool, Salt Water
- Fencing: Wrought Iron
Lot
- Size: 7,710 Square Feet
- Features: Back Yard, Cul-De-Sac, Backs to Greenbelt/Park, Lawn, Sprinkler System, Few Trees
Details
- Parcel number: R000100229
Construction
Type & style
- Home type: SingleFamily
- Architectural style: Traditional,Detached
- Property subtype: Single Family Residence
Materials
- Brick
- Foundation: Slab
- Roof: Composition
Condition
- Year built: 2016
Utilities & green energy
- Sewer: Public Sewer
- Water: Public
- Utilities for property: Electricity Available, Electricity Connected, Sewer Available, Separate Meters, Water Available, Cable Available
Community & HOA
Community
- Features: Fishing, Trails/Paths, Curbs, Sidewalks
- Security: Smoke Detector(s)
- Subdivision: Brookhollow
HOA
- Has HOA: Yes
- Services included: Association Management
- HOA fee: $453 annually
- HOA name: Brookhollow Hoa
- HOA phone: 214-368-4030
Location
- Region: Aledo
Financial & listing details
- Price per square foot: $226/sqft
- Tax assessed value: $456,740
- Annual tax amount: $9,303
- Date on market: 6/17/2026
- Cumulative days on market: 25 days
Estimated market value
Not available
Estimated sales range
Not available
Not available
Price history
| Date | Event | Price |
|---|---|---|
| 7/8/2026 | Pending sale | $498,500$226/sqft |
Source: NTREIS #21304178 Report a problem | ||
| 6/30/2026 | Contingent | $498,500$226/sqft |
Source: NTREIS #21304178 Report a problem | ||
| 6/17/2026 | Listed for sale | $498,500+52.2%$226/sqft |
Source: NTREIS #21304178 Report a problem | ||
| 3/3/2020 | Sold | -- |
Source: Agent Provided Report a problem | ||
| 2/11/2020 | Pending sale | $327,500$149/sqft |
Source: JP and Associates Willow Park #14264676 Report a problem | ||
| 1/21/2020 | Listed for sale | $327,500$149/sqft |
Source: JP and Associates Willow Park #14264676 Report a problem | ||
Public tax history
| Year | Property taxes | Tax assessment |
|---|---|---|
| 2025 | $7,629 +1.6% | $456,740 -0.3% |
| 2024 | $7,510 +12.8% | $458,080 |
| 2023 | $6,657 -10.4% | $458,080 +47.4% |
| 2022 | $7,430 +0.6% | $310,760 |
| 2021 | $7,386 +4.5% | $310,760 +10.7% |
| 2020 | $7,071 -0.4% | $280,670 |
| 2019 | $7,098 -1.7% | $280,670 +4.5% |
| 2018 | $7,218 +428.6% | $268,550 +184.5% |
| 2017 | $1,365 +281.2% | $94,410 +88.8% |
| 2016 | $358 | $50,000 +277.1% |
| 2015 | -- | $13,260 |
Find assessor info on the county website
Monthly payment
Est. payment
Payment breakdown
Explore the cost of this home by adjusting the details. Changes won't be saved.Climate risks
Neighborhood: 76008
Nearby schools
GreatSchools rating
- 10/10Vandagriff Elementary SchoolGrades: K-5Distance: 0.5 mi
- 8/10Don R Daniel Ninth Grade CampusGrades: 9Distance: 2.1 mi
- 8/10Aledo High SchoolGrades: 10-12Distance: 2.2 mi
Schools provided by the listing agent
- Elementary: Vandagriff
- Middle: McAnally
- High: Aledo
- District: Aledo ISD
Source: NTREIS. This data may not be complete. We recommend contacting the local school district to confirm school assignments for this home.
- $409,4004 bd2 ba2k sqft552 Sagebrush Ct, Aledo, TX 76008Off Market

- $422,9003 bd2 ba2.2k sqft548 Sagebrush Ct, Aledo, TX 76008Off Market
- $535,3005 bd3 ba3.2k sqft544 Sagebrush Dr, Aledo, TX 76008Off Market

- $522,4004 bd3 ba3.1k sqft544 Sagebrush Ct, Aledo, TX 76008Off Market
- $529,8004 bd3 ba2.9k sqft540 Sagebrush Ct, Aledo, TX 76008Off Market
- $521,1004 bd3 ba3.1k sqft543 Sagebrush Ct, Aledo, TX 76008Off Market
- $604,800-- bd-- ba3.2k sqft539 Sagebrush Ct, Aledo, TX 76008Off Market
- $498,4004 bd3 ba2.9k sqft540 Sagebrush Ct #0, Aledo, TX 76008Off Market
A local agent can set up tours, give advice and negotiate with sellers.
Similar homes
- $499,9004 bd2 ba2.8k sqft270 Bluff View Ct, Aledo, TX 76008For Sale
 MLS ID #21324319, Tracy Wiley. NTREIS
 - $500,0003 bd2 ba2.3k sqft162 Lakeview Dr, Aledo, TX 76008For Sale
 MLS ID #21324342, Tracy Wiley. NTREIS
 - $499,9004 bd4 ba2.9k sqft110 Parkview Dr, Aledo, TX 76008For Sale
 MLS ID #21284632, Jeffries Anderson. NTREIS
 - $489,9003 bd2 ba1.9k sqft214 Observation Dr, Aledo, TX 76008For Sale
 MLS ID #21278567, Lori Beal. NTREIS
 - $539,0005 bd4 ba3.2k sqft14808 Brettridge Dr, Aledo, TX 76008For SaleMLS ID #21321709, Emily Beck Gray. NTREIS
- $459,9004 bd3 ba2.8k sqft14905 Chipwood Dr, Aledo, TX 76008For SaleMLS ID #21207978, Rusty Collins. NTREIS
- $384,9003 bd3 ba1.7k sqft14221 Walsh Ave, Aledo, TX 76008For SaleMLS ID #21236397, Erin Buck. NTREIS
- $625,0005 bd4 ba3.1k sqft109 Portales Dr, Aledo, TX 76008For SaleMLS ID #21292832, Aaron Valencia. NTREIS
- $435,0004 bd2 ba2.3k sqft1004 Forest Hill Dr, Weatherford, TX 76087For SaleMLS ID #21334031, Julie Bologna. NTREIS
- $--4 bd2 ba2.3k sqft1009 Northern Oaks Ct, Springtown, TX 76082AuctionAuction.com 2
- $510,0004 bd2 ba2.5k sqft8236 Loar Ct, Fort Worth, TX 76126For SaleMLS ID #21283653, Billy Vaselo Happy. NTREIS
- $724,9004 bd3 ba3k sqft2009 Roundtree Cir, Aledo, TX 76008For SaleMLS ID #21316801, Tracy Wiley. NTREIS
- $539,9994 bd4 ba2.7k sqft11000 Wanamaker Dr, Benbrook, TX 76126For SaleMLS ID #21320677, Brittany Mccann. NTREIS
- $525,0003 bd2 ba1.8k sqft4056 Tortoise Ln, Fort Worth, TX 76135For SaleMLS ID #21318965, Kim Briggs. NTREIS
- $550,0004 bd3 ba2.5k sqft215 E Furlong, Willow Park, TX 76087For SaleMLS ID #21283250, Tommy Dyer. NTREIS
- $540,0004 bd3 ba2.6k sqft705 W Jockey, Willow Park, TX 76087For SaleMLS ID #21292583, Kason Hart. NTREIS
- $469,5003 bd3 ba2.6k sqft12709 Whispering Wind Dr, Godley, TX 76044For SaleMLS ID #21287711, Michelle Martin. NTREIS
- $419,9003 bd3 ba2.2k sqft5564 Vaquero Rd, Fort Worth, TX 76126For SaleMLS ID #21227111, William Green. NTREIS
- $549,0004 bd3 ba3.2k sqft6829 Fire Dance Dr, Benbrook, TX 76126For SaleMLS ID #21218182, Veronica Vela. NTREIS
- $585,0004 bd3 ba2.7k sqft5013 Freestone Dr, Weatherford, TX 76085For SaleMLS ID #21324478, Renee Telford. NTREIS
