Skip main navigation
Sold for $1,130,000
  • $1,130,000

    556 Sandalwood Dr, Livermore, CA 94551

    4beds
    2,006sqft
    Residential, Townhouse
    Built in 2016
    -- sqft lot
    $1,044,800 Zestimate®
    $563/sqft
    $4,406 Estimated rent

    Home value

    $1,044,800

    $993,000 - $1.10M

    $4,406/mo

    Zestimate® history
    Loading
    Loading...

    Owner options

    List your home for rent

    $4,406/mo

    Rent Zestimate®

    Find your next renter with Zillow Rental Manager. Plus, with online applications, you can quickly screen prospective tenants – for free.

    Learn more

    $4,406/mo

    Rent Zestimate®

    Refinance and save

    $7,696/mo

    Est. payment

    Refinancing to a lower rate could help reduce your monthly payments and save thousands over the life of the loan.

    See today's rates

    $7,696/mo

    Est. payment

    Explore your selling options

    Work with a Zillow partner agent

    Leverage their expertise and Zillow's premium Showcase listings to get your home seen by more buyers.

    Get started

    List with your own agent

    Get your home in front of millions of buyers by listing it on Zillow.

    Learn how to do it

    Sell it yourself

    Take full control of how buyers see your home on Zillow by listing For Sale by Owner (FSBO).

    List your home

    What's special

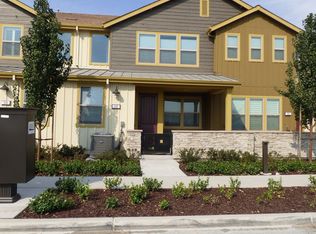
    One of largest corner homes in Livermore’s Sage Community, an exceptional master-planned community w/focus on holistic living. This stunning home features 4bed/3ba, a loft & 2 patios. 1st floor bedroom & bath. You’ll fall in love w/ the open floor plan, 9 ft ceiling & high end upgrades. Beautiful chef kitchen w/large island, pendant lights, stainless steel appliances, quartz counters & mosaic tile backsplash. Spacious bedrooms & bathrooms, including a master suite w/soaker tub, oversized shower, double sink vanity & large walk in closet. 2nd floor loft for family entertainment, relax & play. Laundry room w/ sink for convenience, 2 car attached garage w/storage space, epoxy floors, tankless water heater, water softener & filtration system ready, split zone A/C & heating, low flow plumbing, sensor light switches, EC charger & solar ready. At Sage, you'll enjoy amenities like a swimming pool, gym & parks. Luxuries & unique features that set this serene community apart—a yoga & meditation lawn, a fitness trail that will link to the regional trail system, a garden & an outdoor harvest dining kitchen. Convenient location. Adjacent to I-580, 7 miles to BART, 2.8 miles to Ace train & 45 miles to SF. Near Premium Outlet, Costco, shops, movies & dining in the vibrant downtown.

    Zillow last checked:

    Listing updated:

    Listed by:

    Trang Dunlap DRE #01712941 415-606-2967,

    Intero Real Estate Services

    Bought with:

    Kenny Kim, DRE #01107924

    Compass

    Source: Bay East AOR,MLS#: 41039619MLS Logo

    Facts & features

    Interior

    Bedrooms & bathrooms
    • Bedrooms: 4
    • Bathrooms: 3
    • Full bathrooms: 3
    Rooms
    • Room types: 1 Bedroom, 1 Bath, Main Entry, 3 Bedrooms, 2 Baths, Primary Bedrm Suite - 1, Loft, Den, Dining Room, Family Room, Dining Area, Kitchen, Laundry, Living Room, Primary Bathroom, Primary Bedroom
    Bathroom
    • Features: Shower Over Tub, Tile, Updated Baths, Stall Shower, Tub, Double Vanity, Walk-In Closet(s)
    Kitchen
    • Features: Breakfast Bar, Counter - Stone, Dishwasher, Garbage Disposal, Gas Range/Cooktop, Island, Microwave, Oven Built-in, Range/Oven Built-in, Refrigerator, Updated Kitchen
    Heating
    • Forced Air
    Cooling
    • Ceiling Fan(s)
    Appliances
    • Included: Dishwasher, Gas Range, Microwave, Oven, Range, Refrigerator, Dryer, Washer
    • Laundry: Common Area
    Features
    • Breakfast Bar, Updated Kitchen
    • Flooring: Tile, Carpet, Engineered Wood
    • Windows: Window Coverings
    • Has fireplace: No
    • Fireplace features: None
    • Common walls with other units/homes: Corner Unit
    Interior area
    • Total structure area: 2,006
    • Total interior livable area: 2,006 sqft

    Property

    Parking
    • Total spaces: 2
    • Parking features: Direct Access, Garage Door Opener
    • Attached garage spaces: 2
    Features
    • Levels: Two
    • Stories: 2
    • Patio & porch: Patio
    • Pool features: Cabana, In Ground, Community
    Details
    • Parcel number: 90316163
    • Special conditions: Standard

    Construction

    Type & style
    • Home type: Townhouse
    • Architectural style: Contemporary
    • Property subtype: Residential, Townhouse
    Materials
    • Wood Siding
    • Foundation: Slab
    • Roof: Composition,Metal
    Condition
    • Existing
    • New construction: No
    • Year built: 2016

    Utilities & green energy

    • Electric: No Solar

    Community & HOA

    Community
    • Subdivision: Sage
    HOA
    • Has HOA: Yes
    • Amenities included: Greenbelt, Fitness Center, Playground, Pool, Gated, Other, Activities Available, BBQ Area, Dog Park, Exercise Court, Park
    • Services included: Common Area Maint, Maintenance Structure, Insurance, Reserve Fund, Maintenance Grounds
    • HOA fee: $415 monthly
    • HOA name: CALL LISTING AGENT
    • HOA phone: 925-452-8234
    Location
    • Region: Livermore

    Financial & listing details

    • Price per square foot: $563/sqft
    • Tax assessed value: $1,152,600
    • Annual tax amount: $14,375
    • Price range: $1.1M - $1.1M
    • Date on market: 9/20/2023
    • Listing agreement: Excl Right
    • Listing terms: Cash,Conventional

    Price history

    DateEventPrice
    10/27/2023Sold$1,130,000+2.9%$563/sqft
    Source: Bay East AOR #41039619 Report a problem
    9/28/2023Pending sale$1,098,000$547/sqft
    Source: bridgeMLS/CCAR/Bay East AOR #41039619 Report a problem
    9/20/2023Listed for sale$1,098,000+45.4%$547/sqft
    Source: bridgeMLS/CCAR/Bay East AOR #41039619 Report a problem
    4/14/2017Sold$755,000$376/sqft
    Source: Public Record Report a problem

    Public tax history

    YearProperty taxesTax assessment
    2025$14,375 +1.9%$1,152,600 +2%
    2024$14,112 +29.7%$1,130,000 +34.3%
    2023$10,881 +1.4%$841,644 +2%
    2022$10,731 +1.8%$825,143 +2%
    2021$10,541 +2.8%$808,966 +1%
    2020$10,253 -1.2%$800,675 +2%
    2019$10,380 +30.8%$784,981 +2%
    2018$7,936 $769,590 +29.9%
    2017$7,936 $592,445
    Find assessor info on the county website

    Neighborhood: 94551

    Nearby schools

    GreatSchools rating
    Schools provided by the listing agent
    • District: Livermore Valley (925) 606-3200

    Source: Bay East AOR. This data may not be complete. We recommend contacting the local school district to confirm school assignments for this home.

    Get a cash offer in 3 minutes
    Find out how much your home could sell for in as little as 3 minutes with a no-obligation cash offer.
    Estimated market value
    $1,044,800
    Get a cash offer in 3 minutes
    Find out how much your home could sell for in as little as 3 minutes with a no-obligation cash offer.
    Estimated market value
    $1,044,800