Spacious custom brick home on a fenced 0.75-acre lot offering approximately 2,689 heated and cooled square feet, plus a 360 sq. ft. heated and cooled bonus room with a half bath and a 495 sq. ft. heated and cooled garage. This versatile floor plan offers up to 5 bedrooms, 2 full baths, and 2 half baths. Inside, you’ll find beautiful wood floors, soaring ceilings, and an oversized family room with built-ins and a tray ceiling. The kitchen features granite countertops, abundant cabinetry, a gas cooktop, and a breakfast area. A gas fireplace highlights the den/game room, while the formal dining room has been converted into a spacious bedroom. The oversized primary suite includes a sitting nook, walk-in shower, Jacuzzi tub, and dual vanities. Additional features include a safe that conveys, two water heaters, and a 4-zone thermostats for added comfort. Built in 2003, this home offers exceptional flexibility with bonus space perfect for a guest suite, office, gym, game room, or workshop. A rare opportunity with room for everyone and everything! Sprinkler system for landscaping. Appliances stay
Accepting back-up offers
$395,000
556 Shannon Ln, Sheridan, AR 72150
5beds
2,689sqft
:
Get pre-qualified$2,512/mo
Single Family Residence
Built in 2003
0.75 Acres Lot
$-- Zestimate®
$147/sqft
$-- HOA
What's special
Walk-in showerBeautiful wood floorsSpacious custom brick homeDual vanitiesJacuzzi tubSoaring ceilingsSprinkler system for landscaping
- 41 days |
- 415 |
- 23 |
Zillow last checked:
Listing updated:
Listed by:
Jenica R Clement 870-941-9552,
Jenica Clement Properties 870-320-9816
Source: CARMLS,MLS#: 26023709
Facts & features
Interior
Bedrooms & bathrooms
- Bedrooms: 5
- Bathrooms: 4
- Full bathrooms: 2
- 1/2 bathrooms: 2
Rooms
- Room types: Den/Family Room, Game Room
Dining room
- Features: Separate Dining Room, Kitchen/Dining Combo, Breakfast Bar
Heating
- Has Heating (Unspecified Type)
Cooling
- Electric
Appliances
- Included: Gas Range, Refrigerator
- Laundry: Washer Hookup, Electric Dryer Hookup, Laundry Room
Features
- Walk-In Closet(s), Built-in Features, Ceiling Fan(s), Walk-in Shower, Breakfast Bar, Sheet Rock, 5 Bedrooms Same Level
- Flooring: Carpet, Wood, Tile
- Doors: Insulated Doors
- Windows: Insulated Windows
- Has fireplace: Yes
- Fireplace features: Gas Logs Present
Interior area
- Total structure area: 2,689
- Total interior livable area: 2,689 sqft
Property
Parking
- Parking features: Garage, Garage Apartment
- Has garage: Yes
Features
- Levels: One
- Stories: 1
- Patio & porch: Patio, Porch
- Fencing: Full,Wood
Lot
- Size: 0.75 Acres
- Features: Level, Cleared, Subdivided
Details
- Additional structures: ADU Square Feet: 360
- Parcel number: 70001570002
Construction
Type & style
- Home type: SingleFamily
- Architectural style: Traditional
- Property subtype: Single Family Residence
Materials
- Brick
- Foundation: Slab
- Roof: Shingle
Condition
- New construction: No
- Year built: 2003
Utilities & green energy
- Sewer: Public Sewer
- Water: Public
Green energy
- Energy efficient items: Doors
Community & HOA
Community
- Subdivision: BROWNWOOD
HOA
- Has HOA: No
Location
- Region: Sheridan
Financial & listing details
- Price per square foot: $147/sqft
- Tax assessed value: $365,950
- Annual tax amount: $3,293
- Date on market: 6/12/2026
- Listing terms: VA Loan,FHA,Conventional,Cash,USDA Loan
- Road surface type: Paved
Estimated market value
Not available
Estimated sales range
Not available
Not available
Price history
| Date | Event | Price |
|---|---|---|
| 6/12/2026 | Listed for sale | $395,000-0.5%$147/sqft |
Source:  CARMLS #26023709 Report a problem CARMLS #26023709 Report a problem | ||
| 11/10/2025 | Listing removed | $397,000$148/sqft |
Source: CARMLS #25034046 Report a problem | ||
| 8/25/2025 | Listed for sale | $397,000+8.8%$148/sqft |
Source: CARMLS #25034046 Report a problem | ||
| 8/11/2023 | Sold | $365,000-7.6%$136/sqft |
Source: CARMLS #23008847 Report a problem | ||
| 5/18/2023 | Price change | $395,000-7.1%$147/sqft |
Source: CARMLS #23008847 Report a problem | ||
| 3/27/2023 | Listed for sale | $425,000$158/sqft |
Source: CARMLS #23008847 Report a problem | ||
Public tax history
| Year | Property taxes | Tax assessment |
|---|---|---|
| 2025 | $3,294 | $73,190 +65.1% |
| 2024 | -- | $44,330 +10% |
| 2023 | $1,995 +38.7% | $40,300 |
| 2022 | $1,439 | $40,300 |
| 2021 | $1,439 | $40,300 -13.6% |
| 2020 | $1,439 | $46,660 |
| 2019 | $1,439 -1.7% | $46,660 |
| 2018 | $1,464 | $46,660 |
| 2017 | $1,464 | $46,660 +15.8% |
| 2015 | -- | $40,300 |
| 2014 | -- | $40,300 |
| 2012 | -- | $40,300 |
| 2011 | -- | $40,300 |
| 2010 | -- | $40,300 |
| 2009 | -- | -- |
Find assessor info on the county website
Monthly payment
Est. payment
Payment breakdown
Explore the cost of this home by adjusting the details. Changes won't be saved.Climate risks
Neighborhood: 72150
Nearby schools
GreatSchools rating
- 6/10Sheridan Intermediate SchoolGrades: 3-5Distance: 1.3 mi
- 7/10Sheridan Middle SchoolGrades: 6-8Distance: 1.2 mi
- 7/10Sheridan High SchoolGrades: 9-12Distance: 1.2 mi
Schools provided by the listing agent
- Elementary: Sheridan
- Middle: Sheridan
- High: Sheridan
Source: CARMLS. This data may not be complete. We recommend contacting the local school district to confirm school assignments for this home.
- $420,8005 bd4 ba3.7k sqft506 Shannon Ln, Sheridan, AR 72150Off Market

- $307,900-- bd2 ba2.1k sqft606 Shannon Ln, Sheridan, AR 72150Off Market

- $443,800-- bd3 ba2.7k sqft509 Gary Ln, Sheridan, AR 72150Off Market
- $277,900-- bd2 ba2.1k sqft511 Shannon Ln, Sheridan, AR 72150Off Market
- $434,9003 bd3 ba2.3k sqft507 Gary Ln, Sheridan, AR 72150For Sale
- $55,000-- bd-- ba-- sqft613 Gary Ln, Sheridan, AR 72150Off Market
- $316,400-- bd3 ba2.8k sqft507 Shannon Ln, Sheridan, AR 72150Off Market
- $318,1003 bd2 ba2.1k sqft607 Shannon Ln, Sheridan, AR 72150Off Market
A local agent can set up tours, give advice and negotiate with sellers.
A local lender can help you make sure your offer is ready when you are.
Similar homes
- $384,4004 bd2 ba2.4k sqft12 Christen Ln, Sheridan, AR 72150For Sale
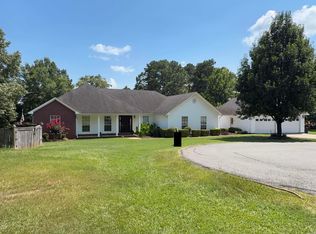
 MLS ID #26027284, Season Nichols, Wilkerson Real Estate Company. CARMLS
 - $434,9003 bd3 ba2.3k sqft507 Gary Ln, Sheridan, AR 72150For Sale
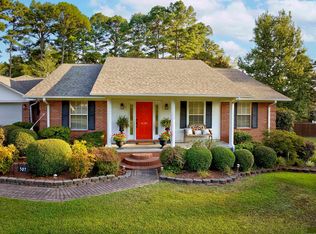 MLS ID #25033697, Lindsey Blaylock, Bailey & Company Real Estate. CARMLS
 - $419,9006 bd4 ba2.5k sqft308 Oak Tree, South Sheridan, AR 72150For Sale
 MLS ID #26024584, Cindy Edgar, Crye-Leike REALTORS Cabot Branch. CARMLS
 - $470,0005 bd4 ba2.5k sqft828 N Grant St #43, Sheridan, AR 72150For Sale
 MLS ID #26027177, Amanda Eversole, IRealty Arkansas - Sheridan. CARMLS
 - $329,5003 bd3 ba2.4k sqft2394 Oak Grove Cir, Sheridan, AR 72150For Sale By Owner
- $349,0004 bd2 ba1.9k sqft201 Abby Ln, Sheridan, AR 72150For SaleMLS ID #26019621, Heather R Swain, Century 21 Parker & Scroggins Realty - Sheridan. CARMLS
- $459,0005 bd3 ba2.4k sqft713 N Grant St #43, Sheridan, AR 72150For SaleMLS ID #26019629, Jenica R Clement, Jenica Clement Properties. CARMLS
- $355,0003 bd2 ba1.5k sqft154 County Road 736, Sheridan, AR 72150For SaleMLS ID #26023004, Jenica R Clement, Jenica Clement Properties. CARMLS
- $559,0004 bd4 ba2.8k sqft333 S Grant St #43, Sheridan, AR 72150For SaleMLS ID #26028025, Kelly Denney, Century 21 Parker & Scroggins Realty - Hot Springs. CARMLS
- $475,0003 bd3 ba2.5k sqft76 S Grant St #7, Sheridan, AR 72150For SaleMLS ID #26023081, Jenica R Clement, Jenica Clement Properties. CARMLS
- $300,0003 bd2 ba2k sqft71 Grant 4644, Sheridan, AR 72150For SaleMLS ID #26018569, Chrissy Lynn, IRealty Arkansas - Sherwood. CARMLS
- $314,9003 bd2 ba2.1k sqft100 W Sunset Dr, Sheridan, AR 72150For SaleMLS ID #26025487, Ashley Crouse, Trademark Real Estate, Inc.. CARMLS
- $240,0004 bd3 ba2.4k sqft1000 N Arch St, Sheridan, AR 72150For SaleMLS ID #26006034, Jenica R Clement, Jenica Clement Properties. CARMLS
- $289,9003 bd2 ba2.6k sqft926 Grant 67 Rd, Sheridan, AR 72150For SaleMLS ID #26004193, Courtney Lawson, TMK Properties. CARMLS
- $299,0003 bd2 ba2.2k sqft7450 Highway 167 N, Sheridan, AR 72150For SaleMLS ID #26021931, Amy Allen, Century 21 Parker & Scroggins Realty - Sheridan. CARMLS
- $380,0003 bd2 ba2k sqft365 Grant 84 Rd, Sheridan, AR 72150For SaleMLS ID #26027623, Amy Allen, Century 21 Parker & Scroggins Realty - Sheridan. CARMLS
- $249,9004 bd2 ba1.9k sqft64 Horton Hills Dr, Sheridan, AR 72150For SaleMLS ID #26027674, Teresa Cogovan, Halsey Real Estate - Benton. CARMLS
- $230,0003 bd2 ba1.4k sqft35 Ridgeway Dr, Sheridan, AR 72150For SaleMLS ID #26024028, Kendall Leigh, Southern Homes Realty. CARMLS
- $302,0003 bd2 ba1.7k sqft215 County Road 7488, Sheridan, AR 72150For SaleMLS ID #26025416, Jenica R Clement, Jenica Clement Properties. CARMLS
- $299,9003 bd2 ba2.5k sqft25 Sites Dr, Sheridan, AR 72150For SaleMLS ID #26016755, Lisa A Ray, TMK Properties. CARMLS
