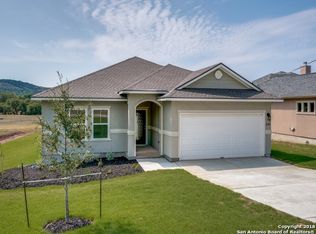
Experience Hill Country living in this beautifully maintained single-story home-featuring an expansive open layout, inviting natural light, and high-quality finishes throughout. Enjoy cooking in the modern kitchen with granite countertops, dark cabinetry, and stainless steel appliances, while the adjoining living room highlights a stone fireplace and scenic backyard views. The spacious primary suite offers a large walk-in closet and a private ensuite bath with a luxurious walk-in shower. Additional bedrooms provide versatility for guest accommodations or a home office. Outdoors, relax in the oversized, screened-in patio or soak in the covered hot tub while overlooking serene, landscaped grounds. The oversized garage also includes an extra bay, ideal for a golf cart or workshop space. Other features include a separate formal dining area, a dedicated laundry room with ample cabinetry, and a flexible floor plan with multiple storage options. The home sits in a picturesque neighborhood near Canyon Lake-offering quick access to recreational amenities, shopping, and dining. Schedule a private tour to discover the comfort and beauty of this exceptional Canyon Lake property.
Sold
Price Unknown
556 Shayla, Canyon Lake, TX 78133
3beds
2,224sqft
Single Family Residence
Built in 2013
0.37 Acres Lot
$477,600 Zestimate®
$--/sqft
$2,865 Estimated rent
Home value
$477,600
Estimated sales range
Not available
$2,865/mo
Zestimate® history
Owner options
List your home for rent
$2,865/mo
Rent Zestimate®
Find your next renter with Zillow Rental Manager. Plus, with online applications, you can quickly screen prospective tenants – for free.
$2,865/mo
Rent Zestimate®
Refinance and save
$420/mo
Est. payment
Refinancing to a lower rate could help reduce your monthly payments and save thousands over the life of the loan.
$420/mo
Est. payment
Explore your selling options
Work with a Zillow partner agent
Leverage their expertise and Zillow's premium Showcase listings to get your home seen by more buyers.
Get startedList with your own agent
Get your home in front of millions of buyers by listing it on Zillow.
Learn how to do itSell it yourself
Take full control of how buyers see your home on Zillow by listing For Sale by Owner (FSBO).
List your homeWhat's special
Stone fireplaceHigh-quality finishesCovered hot tubStainless steel appliancesSeparate formal dining areaSerene landscaped groundsGranite countertops
Zillow last checked:
Listing updated:
Listed by:
Steven Young TREC #760688 (210) 701-6037,
Levi Rodgers Real Estate Group
Source: LERA MLS,MLS#: 1914024
Facts & features
Interior
Bedrooms & bathrooms
- Bedrooms: 3
- Bathrooms: 3
- Full bathrooms: 2
- 1/2 bathrooms: 1
Primary bedroom
- Features: Walk-In Closet(s), Multi-Closets, Ceiling Fan(s), Full Bath
- Area: 238
- Dimensions: 17 x 14
Bedroom 2
- Area: 144
- Dimensions: 12 x 12
Bedroom 3
- Area: 144
- Dimensions: 12 x 12
Primary bathroom
- Features: Shower Only, Separate Vanity
- Area: 210
- Dimensions: 15 x 14
Dining room
- Area: 144
- Dimensions: 12 x 12
Kitchen
- Area: 140
- Dimensions: 14 x 10
Living room
- Area: 323
- Dimensions: 19 x 17
Heating
- Central, 1 Unit, Electric
Cooling
- Ceiling Fan(s), Central Air
Appliances
- Included: Cooktop, Self Cleaning Oven, Microwave, Range, Disposal, Dishwasher, Water Softener Owned, Electric Water Heater, Plumb for Water Softener, Electric Cooktop, ENERGY STAR Qualified Appliances
- Laundry: Main Level, Laundry Room, Washer Hookup, Dryer Connection
Features
- One Living Area, Separate Dining Room, Eat-in Kitchen, Breakfast Bar, Pantry, Florida Room, Shop, Secondary Bedroom Down, 1st Floor Lvl/No Steps, High Ceilings, Open Floorplan, High Speed Internet, All Bedrooms Downstairs, Telephone, Walk-In Closet(s), Master Downstairs, Ceiling Fan(s), Solid Counter Tops, Custom Cabinets, Programmable Thermostat
- Flooring: Ceramic Tile, Wood
- Windows: Double Pane Windows
- Has basement: No
- Number of fireplaces: 1
- Fireplace features: One, Living Room
Interior area
- Total interior livable area: 2,224 sqft
Property
Parking
- Total spaces: 3
- Parking features: Three Car Garage, Detached, Garage Door Opener, Utility Area in Garage
- Garage spaces: 3
Accessibility
- Accessibility features: Accessible Entrance, Accessible Hallway(s), Doors-Swing-In, Low Closet Rods, No Stairs, First Floor Bath, Full Bath/Bed on 1st Flr, First Floor Bedroom, Stall Shower
Features
- Levels: One
- Stories: 1
- Patio & porch: Patio, Covered
- Exterior features: Rain Gutters
- Has spa: Yes
- Spa features: Heated
- Has view: Yes
- View description: County VIew
- Body of water: Canyon Lake
Lot
- Size: 0.37 Acres
- Features: Cul-De-Sac, On Golf Course, 1/4 - 1/2 Acre, Secluded, Rolling Slope, Level, Curbs
- Residential vegetation: Mature Trees, Mature Trees (ext feat)
Details
- Additional structures: Workshop
- Parcel number: 170045002200
Construction
Type & style
- Home type: SingleFamily
- Architectural style: Traditional,Texas Hill Country
- Property subtype: Single Family Residence
Materials
- Stone, Stucco, Fiber Cement
- Foundation: Slab
- Roof: Composition
Condition
- Pre-Owned
- New construction: No
- Year built: 2013
Details
- Builder name: Allure Homes
Utilities & green energy
- Electric: PEC
- Gas: N/A
- Sewer: Septic, Septic
- Water: Texas Water, Water System
- Utilities for property: Cable Available, Private Garbage Service
Green energy
- Water conservation: Water-Smart Landscaping
Community & HOA
Community
- Features: Waterfront Access, Jogging Trails, Bike Trails, Lake/River Park, Boat Ramp
- Security: Smoke Detector(s)
- Subdivision: Fairways At Canyon Lake
HOA
- Has HOA: Yes
- HOA fee: $420 annually
- HOA name: THE FAIRWAYS AT CANYON LAKE
Location
- Region: Canyon Lake
Financial & listing details
- Tax assessed value: $536,230
- Annual tax amount: $9,806
- Date on market: 10/9/2025
- Cumulative days on market: 98 days
- Listing terms: Conventional,FHA,VA Loan,Cash,Investors OK
- Road surface type: Paved, Asphalt
Price history
| Date | Event | Price |
|---|---|---|
| 2/25/2026 | Sold | -- |
Source:  LERA MLS #1914024 Report a problem LERA MLS #1914024 Report a problem | ||
| 1/15/2026 | Pending sale | $500,000$225/sqft |
Source: LERA MLS #1914024 Report a problem | ||
| 1/4/2026 | Contingent | $500,000$225/sqft |
Source: LERA MLS #1914024 Report a problem | ||
| 10/9/2025 | Listed for sale | $500,000-3.8%$225/sqft |
Source: LERA MLS #1914024 Report a problem | ||
| 9/1/2025 | Listing removed | $520,000$234/sqft |
Source:  Central Texas MLS #571363 Report a problem Central Texas MLS #571363 Report a problem | ||
| 4/29/2025 | Price change | $520,000-5.5%$234/sqft |
Source: Central Texas MLS #571363 Report a problem | ||
| 2/28/2025 | Listed for sale | $550,000$247/sqft |
Source: Central Texas MLS #571363 Report a problem | ||
| 8/22/2014 | Sold | -- |
Source: Central Texas MLS #200622 Report a problem | ||
Public tax history
| Year | Property taxes | Tax assessment |
|---|---|---|
| 2025 | -- | $492,011 +10% |
| 2024 | -- | $447,283 +10% |
| 2023 | -- | $406,621 +10% |
| 2022 | -- | $369,655 +10% |
| 2021 | -- | $336,050 -8.1% |
| 2020 | -- | $365,740 +6.8% |
| 2019 | -- | $342,580 +10.7% |
| 2018 | $4,470 | $309,370 -4.4% |
| 2017 | -- | $323,570 +6.1% |
| 2016 | $4,305 -3.4% | $304,910 +5.8% |
| 2015 | $4,457 | $288,120 +21.1% |
| 2014 | $4,457 | $237,990 |
Find assessor info on the county website
Neighborhood: 78133
Nearby homes
- $413,400-- bd2 ba2k sqft544 Shayla Ln, Canyon Lake, TX 78133Off Market
- $429,8003 bd3 ba2.4k sqft568 Shayla Ln, Canyon Lake, TX 78133Off Market
- $77,0000.352 Acres538 Shayla Ln, Canyon Lake, TX 78133Off Market
- $393,9003 bd2 ba1.8k sqft530 Shayla Ln, Canyon Lake, TX 78133Off Market
- $637,000-- bd2 ba2.1k sqft461 Lorne Rd, Canyon Lake, TX 78133Off Market
- $455,600-- bd2 ba2.2k sqft518 Shayla Ln, Canyon Lake, TX 78133Off Market
- $583,4004 bd2 ba-- sqft481 Lorne Rd, Canyon Lake, TX 78133Off Market
- $423,8003 bd2 ba1.9k sqft496 Shayla Ln, Canyon Lake, TX 78133Off Market
Nearby schools
GreatSchools rating
- 6/10Startzville Elementary SchoolGrades: PK-5Distance: 0.9 mi
- 8/10Mt Valley Middle SchoolGrades: 6-8Distance: 5.4 mi
- 7/10Canyon Lake High SchoolGrades: 9-12Distance: 7.1 mi
Schools provided by the listing agent
- Elementary: Startzville
- Middle: Mountain Valley
- High: Canyon Lake
- District: Comal
Source: LERA MLS. This data may not be complete. We recommend contacting the local school district to confirm school assignments for this home.
Get a cash offer in 3 minutes
Find out how much your home could sell for in as little as 3 minutes with a no-obligation cash offer.
Estimated market value
$477,600
Get a cash offer in 3 minutes
Find out how much your home could sell for in as little as 3 minutes with a no-obligation cash offer.
Estimated market value
$477,600
- Texas
- Comal County
- Canyon Lake
- 78133
- 556 Shayla
Nearby cities
Nearby zip codes
Other Canyon Lake Topics
