Sought-after, rarely available one story Fairway Villa built by Warmington– set on a prime golf course lot in the gated community at Crow Canyon Country Club—& boasting tranquil, wind-protected elevated views fairway views. Wonderfully open layout, design, & flow. Optimal floor plan with the primary suite placed in its own wing– & opening to the back patio and views. Secondary bedroom, office, guest bath, & laundry are set in a separate wing—along with the coveted and hard-to-find direct garage access from the interior! Great room is an entertainer’s dream—enjoying easy flow & connectivity with the back patio & kitchen— & features a vaulted ceiling, skylights, & gas fireplace. Kitchen—the heart of the home—opens to the great room & features slab granite counters, stainless steel appliances, abundant counter space & storage, & garden window with views to the courtyard entry which features a tall privacy wall rarely found in this model. Remodeled primary ensuite bath enjoys a large tiled stall shower, expansive double sink vanity, & skylight. Wood laminate floors in the great room, kitchen, office, & hallway. Dual pane doors & windows. This is the 1st MLS resale opportunity since 12/2018 for this model to come available with a wind-shielded view lot! Must see! Open 1-5 Sat & Sun!
Sold for $1,200,000
$1,200,000
556 Silver Lake Dr, Danville, CA 94526
3beds
1,550sqft
Residential, Townhouse
Built in 1980
3,484 Square Feet Lot
$1,243,900 Zestimate®
$774/sqft
$4,333 Estimated rent
Home value
$1,243,900
$1.17M - $1.32M
$4,333/mo
Zestimate® history
Owner options
List your home for rent
$4,333/mo
Rent Zestimate®
Find your next renter with Zillow Rental Manager. Plus, with online applications, you can quickly screen prospective tenants – for free.
$4,333/mo
Rent Zestimate®
Refinance and save
$8,226/mo
Est. payment
Refinancing to a lower rate could help reduce your monthly payments and save thousands over the life of the loan.
$8,226/mo
Est. payment
Explore your selling options
Work with a Zillow partner agent
Leverage their expertise and Zillow's premium Showcase listings to get your home seen by more buyers.
Get startedList with your own agent
Get your home in front of millions of buyers by listing it on Zillow.
Learn how to do itSell it yourself
Take full control of how buyers see your home on Zillow by listing For Sale by Owner (FSBO).
List your homeWhat's special
Zillow last checked:
Listing updated:
Listed by:
Susan Rubin DRE #01070647 925-389-1158,
Compass,
Michael O'Brien DRE #02044400 925-858-2165,
Compass
Bought with:
Bob Frey, DRE #01324680
Re/max Accord
Source: CCAR,MLS#: 41039630
Facts & features
Interior
Bedrooms & bathrooms
- Bedrooms: 3
- Bathrooms: 2
- Full bathrooms: 2
Rooms
- Room types: 3 Bedrooms, 2 Baths, Primary Bedrm Suite - 1, Main Entry, Dining Room
Bathroom
- Features: Stall Shower, Updated Baths, Skylight, Closet, Double Vanity
Kitchen
- Features: Counter - Stone, Dishwasher, Eat In Kitchen, Garbage Disposal, Range/Oven Free Standing, Refrigerator, Skylight(s)
Heating
- Forced Air
Cooling
- Has cooling: Yes
Appliances
- Included: Dishwasher, Free-Standing Range, Refrigerator, Dryer, Washer
- Laundry: Common Area
Features
- Atrium
- Flooring: Laminate, Tile, Carpet
- Windows: Skylight(s)
- Number of fireplaces: 1
- Fireplace features: Living Room
Interior area
- Total structure area: 1,550
- Total interior livable area: 1,550 sqft
Property
Parking
- Total spaces: 2
- Parking features: Garage Door Opener
- Garage spaces: 2
Features
- Levels: One
- Stories: 1
- Pool features: None, Community
- Has view: Yes
- View description: Golf Course
Lot
- Size: 3,484 Square Feet
- Features: Premium Lot
Details
- Parcel number: 2186410037
- Special conditions: Standard
Construction
Type & style
- Home type: Townhouse
- Architectural style: Traditional
- Property subtype: Residential, Townhouse
Materials
- Stone, Stucco, Wood Shingles
- Foundation: Raised
- Roof: Composition
Condition
- Existing
- New construction: No
- Year built: 1980
Details
- Builder model: Willow
- Builder name: Warmington
Utilities & green energy
- Electric: No Solar, 220 Volts in Laundry
Community & HOA
Community
- Subdivision: Crow Canyon C.C.
HOA
- Has HOA: Yes
- Amenities included: Greenbelt, Pool, Gated, Golf Course
- Services included: Common Area Maint, Insurance, Management Fee, Reserve Fund, Security, Maintenance Grounds, Street
- HOA fee: $496 monthly
- HOA name: CROW CANYON ESTATES
- HOA phone: 925-866-8900
Location
- Region: Danville
Financial & listing details
- Price per square foot: $774/sqft
- Tax assessed value: $946,359
- Annual tax amount: $11,299
- Date on market: 9/20/2023
Price history
| Date | Event | Price |
|---|---|---|
| 10/24/2023 | Sold | $1,200,000-4%$774/sqft |
Source:  CCAR #41039630 Report a problem CCAR #41039630 Report a problem | ||
| 10/13/2023 | Pending sale | $1,250,000$806/sqft |
Source:  bridgeMLS/CCAR/Bay East AOR #41039630 Report a problem bridgeMLS/CCAR/Bay East AOR #41039630 Report a problem | ||
| 10/3/2023 | Price change | $1,250,000-7.3%$806/sqft |
Source: bridgeMLS/CCAR/Bay East AOR #41039630 Report a problem | ||
| 9/20/2023 | Listed for sale | $1,349,000+68.6%$870/sqft |
Source: bridgeMLS/CCAR/Bay East AOR #41039630 Report a problem | ||
| 5/6/2014 | Sold | $800,000+33.3%$516/sqft |
Source: CCAR #40659302 Report a problem | ||
| 11/30/2012 | Listing removed | $600,000$387/sqft |
Source: Empire Realty Associates #40593010 Report a problem | ||
| 10/19/2012 | Listed for sale | $600,000$387/sqft |
Source: Empire Realty Associates #40593010 Report a problem | ||
Public tax history
| Year | Property taxes | Tax assessment |
|---|---|---|
| 2025 | $11,299 +2.5% | $946,359 +2% |
| 2024 | $11,019 -0.4% | $927,804 -1.6% |
| 2023 | $11,061 +0.8% | $942,602 +2% |
| 2022 | $10,977 +2.2% | $924,120 +2% |
| 2021 | $10,738 +1.1% | $906,001 +1% |
| 2020 | $10,625 +1.1% | $896,712 +2% |
| 2019 | $10,507 +3.9% | $879,130 +2% |
| 2018 | $10,112 +3.8% | $861,893 +2% |
| 2017 | $9,739 +1.3% | $844,994 +2% |
| 2016 | $9,615 +408.6% | $828,427 +1.5% |
| 2015 | $1,891 | $815,984 +641.9% |
| 2014 | $1,891 | $109,984 +0.5% |
| 2013 | -- | $109,488 +2% |
| 2012 | -- | $107,342 +2% |
| 2011 | -- | $105,239 +0.8% |
| 2010 | -- | $104,453 -0.2% |
| 2009 | -- | $104,702 +2% |
| 2008 | -- | $102,650 +2% |
| 2007 | -- | $100,639 +2% |
| 2006 | -- | $98,666 +2% |
| 2005 | -- | $96,733 +2% |
| 2004 | -- | $94,837 +1.9% |
| 2003 | -- | $93,100 +2% |
| 2002 | -- | $91,276 +2% |
| 2001 | -- | $89,487 |
Find assessor info on the county website
Neighborhood: 94526
Nearby homes
- $1,321,7003 bd2 ba1.6k sqft558 Silver Lake Dr, Danville, CA 94526Off Market
- $1,119,2002 bd2 ba1.4k sqft554 Silver Lake Dr, Danville, CA 94526Off Market

- $1,124,0002 bd2 ba1.4k sqft552 Silver Lake Dr, Danville, CA 94526Off Market
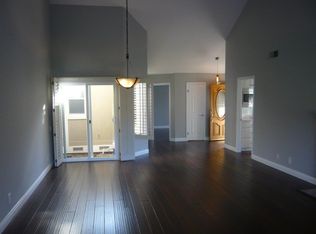
- $1,332,400-- bd-- ba-- sqftSilver Lake Dr, Danville, CA 94526Off Market
- $1,180,9002 bd2 ba1.4k sqft562 Silver Lake Dr, Danville, CA 94526Off Market
- $1,326,700-- bd-- ba-- sqftSilver Lake Dr, Danville, CA 94526Off Market
- $1,153,4003 bd2 ba1.5k sqft564 Silver Lake Dr, Danville, CA 94526Off Market
- $1,128,8003 bd2 ba1.6k sqft548 Silver Lake Dr, Danville, CA 94526Off Market
Nearby schools
GreatSchools rating
- 10/10Greenbrook Elementary SchoolGrades: K-5Distance: 0.7 mi
- 9/10Charlotte Wood Middle SchoolGrades: 6-8Distance: 1.2 mi
- 10/10San Ramon Valley High SchoolGrades: 9-12Distance: 3.5 mi
Schools provided by the listing agent
- District: San Ramon Valley (925) 552-5500
Source: CCAR. This data may not be complete. We recommend contacting the local school district to confirm school assignments for this home.
Get a cash offer in 3 minutes
Find out how much your home could sell for in as little as 3 minutes with a no-obligation cash offer.
Estimated market value
$1,243,900
Get a cash offer in 3 minutes
Find out how much your home could sell for in as little as 3 minutes with a no-obligation cash offer.
Estimated market value
$1,243,900
- California
- Contra Costa County
- Danville
- 94526
- 556 Silver Lake Dr
Nearby cities
Nearby zip codes
Other Danville Topics
