Skip main navigation
Pending
  • Listed by: EXP Realty, LLC • Mark & Neil Gellman • Contact: 314-336-1991
    $549,000

    556 Spragues Mill Ct, Ballwin, MO 63011

    4beds
    3,675sqft
    : 
    Loading
    Get pre-qualified
    Single Family Residence
    Built in 1972
    0.28 Acres Lot
    $534,900 Zestimate®
    $149/sqft
    $38/mo HOA

    What's special

    Quiet cul-de-sacUpdated appliancesFarmhouse sinkNew backsplashAll new interior doors
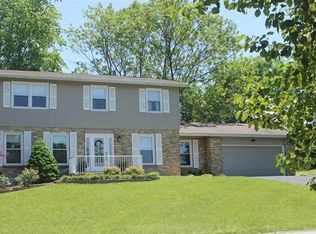

    Some homes just live well, and this one is a perfect example. Tucked on a quiet cul-de-sac in the sought-after Danbury neighborhood, 556 Sprague Mill Court offers the kind of lifestyle that's hard to replicate: top-rated Rockwood/Marquette schools, a neighborhood pool just steps away, and easy access to Ballwin Golf Course and Event Center, Vlasis Park, and all the dining and conveniences Manchester Road has to offer. The backyard sets the tone. A large concrete patio with a curved sectional, fire table, and hot tub creates an outdoor living space that feels more like a resort than a suburb. The fully fenced yard with mature trees offers privacy and room to play, and the built-in outdoor kitchen with a gas grill and bar seating makes entertaining effortless from the moment the weather turns. The roof was replaced in 2025, all main level windows were replaced with triple-pane glass in 2024, and the gutters have leaf filter screens, so the big-ticket items are already done. Inside, the sellers completed an extensive main floor remodel that touched nearly everything: new laminate flooring throughout the main level, updated electrical including a 200-amp panel, all new interior doors, fresh paint on every wall and ceiling, and a redesigned fireplace with stone surround and insert. The kitchen was further elevated in 2025 with quartzite countertops, a new backsplash, a farmhouse sink, and updated appliances. The open living area features a fireplace, recessed lighting, and sliding doors that pour in natural light and connect directly to the patio. A formal dining room with crown molding and a statement chandelier rounds out the main living spaces nicely. The primary suite is spacious and well-appointed, complete with a remodeled bath featuring onyx shower panels, a 60-inch vanity, and tile flooring. The additional bedrooms are well-sized and flexible, and a dedicated home office with crown molding, recessed lighting, and hardwood floors works just as well as a fourth bedroom. The updated hall bath features a marble-top vanity and tiled tub surround. The finished lower level adds significant living space, with a long open rec room, recessed lighting, and room for whatever you need it to be. Out front, the tiered retaining walls and flower beds were replaced in 2023, giving the home a polished, low-maintenance curb appeal that matches the care put into everything inside.
    19 days
    |
    2,225
    |
    106
    |

    Zillow last checked:

    Listing updated:

    Listed by:

    Mark & Neil Gellman 314-336-1991,

    EXP Realty, LLC,

    Matt R Lamb 314-441-8343,

    EXP Realty, LLC

    Source: MARIS,MLS#: 26036191MLS LogoOriginating MLS: St. Louis Association of REALTORS

      Facts & features

      Interior

      Bedrooms & bathrooms
      • Bedrooms: 4
      • Bathrooms: 3
      • Full bathrooms: 3
      • Main level bathrooms: 2
      • Main level bedrooms: 4
      Primary bedroom
      • Features: Floor Covering: Laminate
      • Level: Main
      • Area: 256
      • Dimensions: 16x16
      Bedroom
      • Features: Floor Covering: Carpeting
      • Level: Main
      • Area: 100
      • Dimensions: 10x10
      Bedroom
      • Features: Floor Covering: Carpeting
      • Level: Main
      • Area: 100
      • Dimensions: 10x10
      Bedroom
      • Features: Floor Covering: Carpeting
      • Level: Main
      • Area: 143
      • Dimensions: 13x11
      Basement
      • Features: Floor Covering: Carpeting
      • Level: Lower
      • Area: 532
      • Dimensions: 38x14
      Basement
      • Features: Floor Covering: Carpeting
      • Level: Lower
      • Area: 897
      • Dimensions: 39x23
      Dining room
      • Features: Floor Covering: Laminate
      • Level: Main
      • Area: 165
      • Dimensions: 11x15
      Kitchen
      • Features: Floor Covering: Ceramic Tile
      • Level: Main
      • Area: 196
      • Dimensions: 14x14
      Laundry
      • Features: Floor Covering: Ceramic Tile
      • Level: Main
      • Area: 70
      • Dimensions: 5x14
      Living room
      • Features: Floor Covering: Laminate
      • Level: Main
      • Area: 357
      • Dimensions: 21x17
      Office
      • Features: Floor Covering: Laminate
      • Level: Main
      • Area: 180
      • Dimensions: 12x15
      Other
      • Features: Floor Covering: Ceramic Tile
      • Level: Main
      • Area: 45
      • Dimensions: 9x5
      Heating
      • Forced Air, Natural Gas
      Cooling
      • Central Air, Electric
      Appliances
      • Included: Gas Cooktop, Dishwasher, Disposal, Plumbed For Ice Maker, Microwave, Electric Oven, Electric Range, Refrigerator
      • Laundry: Electric Dryer Hookup
      Features
      • Bar, Chandelier, Crown Molding, Kitchen Island, Recessed Lighting, Walk-In Pantry
      • Flooring: Hardwood, Laminate, Tile
      • Has basement: Yes
      • Number of fireplaces: 1
      • Fireplace features: Family Room, Wood Burning
      Interior area
      • Total structure area: 3,675
      • Total interior livable area: 3,675 sqft
      • Finished area above ground: 2,132
      Video & virtual tour

      Property

      Parking
      • Total spaces: 2
      • Parking features: Additional Parking, Attached, Garage, Garage Door Opener, Off Street
      • Attached garage spaces: 2
      Features
      • Levels: One
      • Patio & porch: Covered, Patio, Porch
      • Exterior features: Gas Grill
      • Fencing: Fenced,Full
      Lot
      • Size: 0.28 Acres
      • Dimensions: 0.2809 acres
      • Features: Cul-De-Sac, Level
      Details
      • Parcel number: 22R130203
      • Special conditions: Standard

      Construction

      Type & style
      • Home type: SingleFamily
      • Architectural style: Ranch,Traditional
      • Property subtype: Single Family Residence
      Materials
      • Brick
      Condition
      • Year built: 1972

      Utilities & green energy

      • Electric: Other
      • Sewer: Public Sewer
      • Water: Public

      Community & HOA

      Community
      • Subdivision: Danbury
      HOA
      • Has HOA: Yes
      • HOA fee: $450 annually
      • HOA name: Danbury
      Location
      • Region: Ballwin

      Financial & listing details

      • Price per square foot: $149/sqft
      • Tax assessed value: $354,100
      • Annual tax amount: $4,422
      • Date on market: 6/18/2026
      • Cumulative days on market: 19 days
      • Listing terms: Cash,Conventional,FHA,VA Loan
      • Ownership: Private

        Estimated market value

        $534,900

        $508,000 - $562,000

        $3,249/mo

        Price history

        DateEventPrice
        7/3/2026Pending sale$549,000$149/sqft
        Source: MARIS #26036191 Report a problem
        6/18/2026Listed for sale$549,000+119.7%$149/sqft
        Source: MARIS #26036191 Report a problem
        5/26/2011Listing removed$249,900$68/sqft
        Source: RE/MAX GOLD #10051104 Report a problem
        3/17/2011Price change$249,900-2%$68/sqft
        Source: RE/MAX GOLD #10051104 Report a problem
        3/4/2011Price change$255,000+2%$69/sqft
        Source: RE/MAX GOLD #10051104 Report a problem
        2/24/2011Price change$249,900-2%$68/sqft
        Source: RE/MAX Gold #10051104 Report a problem
        9/6/2010Listed for sale$255,000$69/sqft
        Source: RE/MAX Gold #10051104 Report a problem
        11/22/2005Sold--
        Source: Public Record Report a problem
        9/10/2002Sold--
        Source: Public Record Report a problem

        Public tax history

        YearProperty taxesTax assessment
        2025$4,422 -0.7%$67,280 +5.8%
        2024$4,451 +0.1%$63,610
        2023$4,448 +11.9%$63,610 +20.5%
        2022$3,976 +0.7%$52,770
        2021$3,946 +2.9%$52,770 +8%
        2020$3,834 +3.1%$48,870
        2019$3,718 $48,870 +9.8%
        2018$3,718 $44,500
        2017$3,718 +2.4%$44,500 +6%
        2016$3,630 +2%$41,970
        2015$3,560 $41,970 +12.8%
        2014$3,560 +12.2%$37,210
        2013$3,174 $37,210 -10.8%
        2012-- $41,710
        2011-- $41,710 +12.9%
        2010$2,795 +5.7%$36,960
        2009$2,644 -10.9%$36,960 -12.1%
        2008$2,968 +12%$42,030
        2007$2,649 $42,030 +20.7%
        2006$2,649 -0.9%$34,810
        2005$2,673 +9.2%$34,810 +10.9%
        2003$2,448 +0.8%$31,390 -0.6%
        2002$2,429 +25.4%$31,580
        2001$1,938 $31,580

        Find assessor info on the county website

        Monthly payment

        Est. payment

        Payment breakdown

        Explore the cost of this home by adjusting the details. Changes won't be saved.
        All calculations are estimates and provided by Zillow, Inc. for informational purposes only. Actual amounts may vary.
        HOA fees may include property taxes on listings classified as Co-Ops. Contact the listing agent and/or owner for fee details.
        Mortgage interest rates are dependent on a number of factors, including credit score, down payment, and repayment length. Interest rate data provided by Zillow Group Marketplace, Inc. as of 1/1/1970 from various mortgage lenders with which we have lead or other similar arrangements; the Estimated Payment is an average of those rates.
        See how much you could borrow to make a competitive offer.

        Climate risks

        Neighborhood: 63011

        Getting around

        40 / 100
        Car-Dependent
        22 / 100
        Minimal Transit
        26 / 100
        Somewhat Bikeable

        Nearby schools

        GreatSchools rating
        Schools provided by the listing agent
        • Elementary: Westridge Elem.
        • Middle: Crestview Middle
        • High: Marquette Sr. High

        Source: MARIS. This data may not be complete. We recommend contacting the local school district to confirm school assignments for this home.

        A local agent can set up tours, give advice and negotiate with sellers.

        A local lender can help you make sure your offer is ready when you are.

        Browse local experts

        Similar homes

        Skip to the end of the carouselSkip to the beginning of the carousel