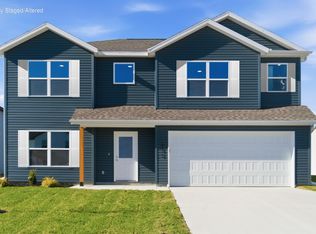
Enjoy all the benefits of new construction without the delays, upgrade costs, and stress. Built in 2025, this home is truly better than new. Owner improvements totaling approximately $3,500 include an $1,800 gas line and professionally installed gas stove, a $1,200 refrigerator that stays with the home, and $600 in upgraded black bathroom hardware throughout. The seller is also offering a $5,000 closing cost credit with an acceptable offer, creating an exceptional opportunity for buyers. Many nearby new construction homes feature upgrades that are not included in the advertised price. Here, everything shown is included and ready to enjoy from day one. The popular Shelby floor plan offers an inviting living area with a fireplace, an open kitchen and dining area, a spacious primary suite with a walk-in shower and generous closet space, covered front and back porches, and a three-car garage. Located in a peaceful neighborhood within the highly regarded Rogersville School District, this home delivers the convenience of immediate move-in without sacrificing the appeal of brand-new construction. Homes with this combination of upgrades, seller incentives, and immediate availability are rare. Don't miss your chance to own a move-in-ready home that offers more value from day one.
Active
$332,500
556 Spring Meadow Drive, Rogersville, MO 65742
4beds
1,849sqft
Single Family Residence
Built in 2025
10,018 Square Feet Lot
$331,600 Zestimate®
$180/sqft
$21/mo HOA
What's special
- 47 days |
- 385 |
- 25 |
Zillow last checked:
Listing updated:
Listed by:
Nathan Keene 417-551-2287,
Alpha Realty MO, LLC
Source: SOMOMLS as distributed by MLS GRID,MLS#: 60325500
Facts & features
Interior
Bedrooms & bathrooms
- Bedrooms: 4
- Bathrooms: 2
- Full bathrooms: 2
Rooms
- Room types: Master Bedroom, Pantry
Heating
- Forced Air, Central, Fireplace(s), Natural Gas
Cooling
- Central Air, Ceiling Fan(s)
Appliances
- Included: Dishwasher, Free-Standing Gas Oven, Ice Maker, Microwave, Refrigerator, Electric Water Heater, Disposal
- Laundry: Main Level, In Garage, W/D Hookup
Features
- Internet - Fiber Optic, Granite Counters, High Ceilings, Walk-In Closet(s), Walk-in Shower
- Flooring: Carpet, Luxury Vinyl, Vinyl
- Windows: Double Pane Windows
- Has basement: No
- Attic: Pull Down Stairs
- Has fireplace: Yes
- Fireplace features: Living Room, Gas
Interior area
- Total structure area: 1,849
- Total interior livable area: 1,849 sqft
- Finished area above ground: 1,849
- Finished area below ground: 0
Property
Parking
- Total spaces: 3
- Parking features: Driveway, Garage Faces Front
- Attached garage spaces: 3
- Has uncovered spaces: Yes
Features
- Levels: One
- Stories: 1
- Patio & porch: Patio, Front Porch, Covered
- Exterior features: Rain Gutters
Lot
- Size: 10,018 Square Feet
Details
- Parcel number: 204.018004001037.430
Construction
Type & style
- Home type: SingleFamily
- Property subtype: Single Family Residence
Materials
- Brick, Vinyl Siding, Stone
- Foundation: Permanent, Crawl Space, Vapor Barrier, Poured Concrete
- Roof: Composition
Condition
- Year built: 2025
Utilities & green energy
- Sewer: Public Sewer
- Water: Public
Community & HOA
Community
- Security: Carbon Monoxide Detector(s), Smoke Detector(s)
- Subdivision: Fall Creek
HOA
- Services included: Common Area Maintenance, Trash
- HOA fee: $250 annually
Location
- Region: Rogersville
Financial & listing details
- Price per square foot: $180/sqft
- Annual tax amount: $2,729
- Date on market: 6/4/2026
- Listing terms: Cash,VA Loan,USDA/RD,FHA,Conventional
- Road surface type: Asphalt
Estimated market value
$331,600
$315,000 - $348,000
$2,108/mo
Price history
| Date | Event | Price |
|---|---|---|
| 7/19/2026 | Listing removed | $2,100$1/sqft |
Source: Zillow Rentals Report a problem | ||
| 7/4/2026 | Listed for rent | $2,100$1/sqft |
Source: Zillow Rentals Report a problem | ||
| 7/1/2026 | Listed for sale | $332,500$180/sqft |
Source:  SOMOMLS as distributed by MLS GRID #60325500 Report a problem SOMOMLS as distributed by MLS GRID #60325500 Report a problem | ||
| 6/20/2026 | Pending sale | $332,500$180/sqft |
Source: SOMOMLS as distributed by MLS GRID #60325500 Report a problem | ||
| 6/4/2026 | Listed for sale | $332,500$180/sqft |
Source: SOMOMLS as distributed by MLS GRID #60325500 Report a problem | ||
Public tax history
Tax history is unavailable.
Monthly payment
Est. payment
Payment breakdown
Explore the cost of this home by adjusting the details. Changes won't be saved.Climate risks
Neighborhood: 65742
Nearby schools
GreatSchools rating
- 9/10Logan-Rogersville Upper Elementary SchoolGrades: 4-6Distance: 0.6 mi
- 7/10Logan-Rogersville Middle SchoolGrades: 7-8Distance: 3.7 mi
- 7/10Logan-Rogersville High SchoolGrades: 9-12Distance: 3.7 mi
Schools provided by the listing agent
- Elementary: Rogersville
- Middle: Rogersville
- High: Rogersville
Source: SOMOMLS as distributed by MLS GRID. This data may not be complete. We recommend contacting the local school district to confirm school assignments for this home.
- $--3 bd2 ba1.6k sqft540 Spring Meadow Dr LOT 40, Rogersville, MO 65742Sold

- $306,7254 bd2 ba1.5k sqft592 Spring Meadow Dr LOT 49, Rogersville, MO 65742New Construction
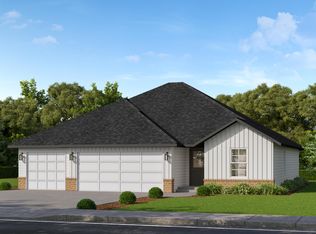
- $332,6504 bd2 ba1.8k sqft566 Spring Meadow Dr LOT 45, Rogersville, MO 65742Pending
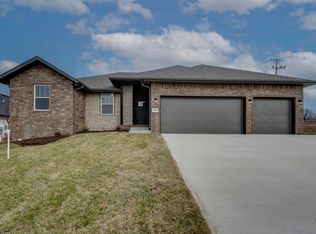
- $--4 bd3 ba2.4k sqft535 N Bryan Ave LOT 28, Rogersville, MO 65742Sold
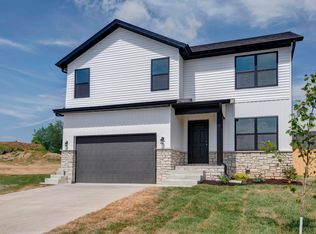
- $272,5253 bd2 ba1.4k sqft574 Spring Meadow Dr LOT 46, Rogersville, MO 65742New Construction
- $301,2753 bd2 ba1.6k sqft580 Spring Meadow Dr LOT 47, Rogersville, MO 65742Pending
- $--4 bd3 ba2.4k sqft554 N Bryan Ave LOT 8, Rogersville, MO 65742Sold
- $--5 bd3 ba3.5k sqft520 N Bryan Ave LOT 2, Rogersville, MO 65742Sold
A local agent can set up tours, give advice and negotiate with sellers.
Similar homes
- $329,0003 bd2 ba1.8k sqft496 Bailiwick Drive, Rogersville, MO 65742Active
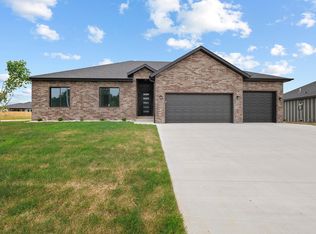
 MLS ID #60324176, Mary Paliakou, Alpha Realty MO, LLC. SOMOMLS as distributed by MLS GRID
 - $399,9005 bd3 ba2.4k sqft564 Delaware Court, Rogersville, MO 65742Active
 MLS ID #60327890, Paola Cordova, Murney Associates - Primrose. SOMOMLS as distributed by MLS GRID
 - $394,9005 bd3 ba2.2k sqft858 Capitol Hill Drive, Rogersville, MO 65742Active
 MLS ID #60325095, Mykyta Arnaut, Alpha Realty MO, LLC. SOMOMLS as distributed by MLS GRID
 - $297,4654 bd3 ba1.9k sqft1025 Monument Boulevard, Rogersville, MO 65742Active
 SOMOMLS as distributed by MLS GRID
 - $294,9854 bd3 ba1.9k sqft1011 W Madison Drive, Rogersville, MO 65742ActiveSOMOMLS as distributed by MLS GRID
- $329,9005 bd3 ba2.1k sqft1145 E Manitou Court, Nixa, MO 65714ActiveMLS ID #60329426, Riley Real Estate powered by Keller Williams, Keller Williams Local. SOMOMLS as distributed by MLS GRID
- from $284,9954 bd3 ba1.9k sqftEdgewood Plan, Jamestown, Rogersville, MO 65742New ConstructionTrendsetter Homes
- $266,5053 bd2 ba1.5k sqft1029 W Madison Drive, Rogersville, MO 65742ActiveSOMOMLS as distributed by MLS GRID
- $460,0003 bd2 ba1.4k sqft5203 S Farm Road 213, Rogersville, MO 65742ActiveMLS ID #60328218, Kevin Lassley, Jones - Lassley Realty, Inc. SOMOMLS as distributed by MLS GRID
- $249,9003 bd2 ba1.2k sqft155 W Bluegrass Street, Rogersville, MO 65742ActiveMLS ID #60326982, Tre Scoggins, Alpha Realty MO, LLC. SOMOMLS as distributed by MLS GRID
- $279,9003 bd2 ba1.5k sqft345 Division Street, Sparta, MO 65753ActiveMLS ID #60329408, Freeman Lightner, EXP Realty LLC. SOMOMLS as distributed by MLS GRID
- $335,0004 bd3 ba2.1k sqft206 N Cheyenne Valley Road, Nixa, MO 65714ActiveMLS ID #60328874, Kiley Williams, Keller Williams Local. SOMOMLS as distributed by MLS GRID
- $334,9003 bd2 ba1.5k sqft6038 State Highway A, Marshfield, MO 65706ActiveMLS ID #60328631, J.R. Hutcheson, Murney Associates - Primrose. SOMOMLS as distributed by MLS GRID
- $324,9003 bd2 ba1.8k sqft1105 E Canterbury Lane, Springfield, MO 65810ActiveMLS ID #60327442, Brooke Autumn Dunbar, Murney Associates - Primrose. SOMOMLS as distributed by MLS GRID
- $337,5003 bd3 ba1.9k sqft4219 E Summer Set Street, Springfield, MO 65802ActiveMLS ID #60328636, Kelly Frey, Keller Williams Local. SOMOMLS as distributed by MLS GRID
- $334,9004 bd2 ba1.5k sqft1506 W Parkview Avenue, Ozark, MO 65721ActiveMLS ID #60327764, Heath Jech, Keller Williams Local. SOMOMLS as distributed by MLS GRID
- $325,0004 bd3 ba1.9k sqft509 N Pine Leaf Road, Nixa, MO 65714ActiveMLS ID #60327321, Ashley Archer, RE/MAX House of Brokers. SOMOMLS as distributed by MLS GRID
- $339,0004 bd3 ba2.3k sqft3690 W Erie Street, Springfield, MO 65807ActiveMLS ID #60327561, Jessica L. Hunt, Everett Real Estate, LLC. SOMOMLS as distributed by MLS GRID
- $339,9004 bd2 ba2k sqft722 E Mining Camp Road, Nixa, MO 65714ActiveMLS ID #60327458, Holt Homes Group, Keller Williams Local. SOMOMLS as distributed by MLS GRID
- $355,0003 bd2 ba2k sqft5606 N 11th Avenue, Ozark, MO 65721ActiveMLS ID #60328473, Jeremy Meyer, Sturdy Real Estate. SOMOMLS as distributed by MLS GRID
