Under contract-accepting backup offers. STONE ISLAND CHARMING & HISTORIC HOME W/ LAKE VIEWS. Experience the timeless charm of this 1933 cottage style 2 bed, 2 bath home on a .4 acre lot. Enjoy STUNNING views of LAKE MONROE from the expansive 400 square foot living room, featuring wood beamed high ceilings, a stone fireplace, and an abundance of natural light, with wall-to-wall windows. The vintage-inspired kitchen showcases antique finishes and furnishings, preserving the home's old-world charm while offering everyday modern functionality. Each spacious bedroom offers direct access to a private bathroom. HUGE outdoor deck to enjoy the Lake breezes and view. Located directly across from a park and close to the boat ramp, this home is perfect for lake enthusiasts looking to jet ski, boat, or kayak. The community is golf cart friendly and provides easy access to the Spring to Spring Trail, allowing you to cycle to the beach and springs from your doorstep. Recent upgrades include a NEW METAL ROOF with insulation, AC & WATER HEATER installed in 2022, and updated electrical in 2010. The exterior has Hardy Board siding. The appliances are less than 5 years old and washer & dryer included. Stone Island amenities include boat ramp on Lake, tennis & pickleball courts, horse stables. City water & sewer with well (sprinkler as is). EVERYONE LOVES STONE ISLAND. This home is not in the Stone Island homeowners association, membership required to use the stables & courts.
Accepting backups
Price cut: $20K (8/28)
$299,000
556 STONE ISLAND ROAD, ENTERPRISE, FL 32725
2beds
1,505sqft
Single Family Residence
Built in 1933
0.43 Acres Lot
$290,900 Zestimate®
$199/sqft
$-- HOA
What's special
Stone fireplaceLake viewsAbundance of natural lightWall-to-wall windowsAntique finishes and furnishingsWasher and dryer includedHardy board siding
- 63 days
- 1,106
- 118
Zillow last checked:
Listing updated:
Listed by:
Carolyn Evans 407-330-8932,
CHARLES RUTENBERG REALTY ORLANDO 407-622-2122
Source: Stellar MLS,MLS#: V4950244 Originating MLS: Orlando Regional
Originating MLS: Orlando Regional
Facts & features
Interior
Bedrooms & bathrooms
- Bedrooms: 2
- Bathrooms: 2
- Full bathrooms: 2
Rooms
- Room types: Great Room, Utility Room
Primary bedroom
- Features: Built-in Closet
- Level: First
- Area: 176 Square Feet
- Dimensions: 16x11
Bedroom 2
- Features: Built-in Closet
- Level: First
- Area: 192 Square Feet
- Dimensions: 16x12
Dining room
- Level: First
- Area: 84 Square Feet
- Dimensions: 7x12
Great room
- Features: Ceiling Fan(s)
- Level: First
- Area: 396 Square Feet
- Dimensions: 18x22
Kitchen
- Level: First
- Area: 255 Square Feet
- Dimensions: 15x17
Heating
- Heat Pump
Cooling
- Central Air
Appliances
- Included: Dishwasher, Disposal, Dryer, Electric Water Heater, Range, Range Hood, Refrigerator, Washer
- Laundry: Inside
Features
- Ceiling Fan(s), Vaulted Ceiling(s)
- Flooring: Laminate, Vinyl, Hardwood
- Windows: Window Treatments
- Has fireplace: Yes
- Fireplace features: Living Room
Interior area
- Total structure area: 1,505
- Total interior livable area: 1,505 sqft
Video & virtual tour
Property
Accessibility
- Accessibility features: Accessible Entrance
Features
- Levels: One
- Stories: 1
- Patio & porch: Deck
- Exterior features: Other
- Has view: Yes
- View description: Park/Greenbelt, Water, Lake
- Has water view: Yes
- Water view: Water,Lake
- Waterfront features: Lake Privileges, River Access, Skiing Allowed
- Body of water: LAKE MONROE / ST JOHNS RIVER
Lot
- Size: 0.43 Acres
- Dimensions: 125 x 150
- Features: Cleared, Flood Insurance Required, FloodZone, In County, Level, Oversized Lot
- Residential vegetation: Mature Landscaping
Details
- Parcel number: 910802040050
- Zoning: 01PUD
- Special conditions: None
Construction
Type & style
- Home type: SingleFamily
- Architectural style: Bungalow,Cottage
- Property subtype: Single Family Residence
Materials
- HardiPlank Type, Wood Frame
- Foundation: Crawlspace
- Roof: Metal
Condition
- Completed
- New construction: No
- Year built: 1933
Utilities & green energy
- Sewer: Public Sewer
- Water: Public
- Utilities for property: BB/HS Internet Available, Cable Available, Electricity Connected
Community & HOA
Community
- Features: Community Boat Ramp, Golf Carts OK, Park, Playground, Tennis Court(s)
- Pet fee: $0 monthly
- Subdivision: STONE ISLAND ESTATES
HOA
- Has HOA: Yes
- Amenities included: Pickleball Court(s)
Location
- Region: Enterprise
Financial & listing details
- Price per square foot: $199/sqft
- Tax assessed value: $203,338
- Annual tax amount: $3,201
- Date on market: 7/20/2026
- Cumulative days on market: 56 days
- Listing terms: Cash,Conventional
- Ownership: Fee Simple
- Total actual rent: 0
- Electric utility on property: Yes
- Road surface type: Paved
Estimated market value
$290,900
$276,000 - $305,000
$2,238/mo
Price history
| Date | Event | Price |
|---|---|---|
| 8/28/2026 | Price change | $299,000-6.3%$199/sqft |
Source:  Stellar MLS #V4950244 Report a problem Stellar MLS #V4950244 Report a problem | ||
| 8/13/2026 | Listed for sale | $319,000$212/sqft |
Source: Stellar MLS #V4950244 Report a problem | ||
| 8/7/2026 | Contingent | $319,000$212/sqft |
Source: Stellar MLS #V4950244 Report a problem | ||
| 7/21/2026 | Listed for sale | $319,000+10.4%$212/sqft |
Source: Stellar MLS #V4950244 Report a problem | ||
| 9/20/2024 | Sold | $289,000$192/sqft |
Source: Stellar MLS #V4937515 Report a problem | ||
| 9/9/2024 | Listed for sale | $289,000$192/sqft |
Source: Stellar MLS #V4937515 Report a problem | ||
| 8/1/2024 | Pending sale | $289,000$192/sqft |
Source: Stellar MLS #V4937515 Report a problem | ||
| 7/22/2024 | Listed for sale | $289,000+162.7%$192/sqft |
Source: Stellar MLS #V4937515 Report a problem | ||
| 4/24/2011 | Listing removed | $110,000$73/sqft |
Source: Exit Realty Preferred Report a problem | ||
| 8/13/2010 | Listed for sale | $110,000-8.3%$73/sqft |
Source: Exit Realty Preferred #O4998905 Report a problem | ||
| 5/27/2003 | Sold | $120,000$80/sqft |
Source: Public Record Report a problem | ||
Public tax history
| Year | Property taxes | Tax assessment |
|---|---|---|
| 2025 | $3,924 +13.4% | $203,338 +20.9% |
| 2024 | $3,460 +8.1% | $168,199 +10% |
| 2023 | $3,201 +29% | $152,908 +30.3% |
| 2022 | $2,482 | $117,347 +10% |
| 2021 | -- | $106,679 +8.5% |
| 2020 | $2,299 | $98,328 +9.7% |
| 2019 | $2,299 +3.7% | $89,594 +10.3% |
| 2018 | $2,217 +6.9% | $81,263 +1.4% |
| 2017 | $2,074 -0.7% | $80,127 +6.5% |
| 2016 | $2,090 +9.7% | $75,226 +12.1% |
| 2015 | $1,906 -3.1% | $67,121 -11.3% |
| 2014 | $1,966 | $75,674 +21.3% |
| 2013 | -- | $62,365 +8.5% |
| 2012 | -- | $57,461 +13.7% |
| 2011 | -- | $50,552 -5.3% |
| 2010 | -- | $53,386 -29.8% |
| 2009 | -- | $76,080 -51% |
| 2007 | -- | $155,225 +20% |
| 2006 | -- | $129,331 +35.4% |
| 2005 | -- | $95,532 +20% |
| 2004 | -- | $79,604 +62.1% |
| 2003 | -- | $49,110 +2.4% |
| 2002 | -- | $47,959 +1.6% |
| 2001 | -- | $47,204 +12.5% |
| 2000 | -- | $41,942 |
Find assessor info on the county website
Monthly payment
Est. payment
Payment breakdown
Explore the cost of this home by adjusting the details. Changes won't be saved.Climate risks
Neighborhood: 32725
Nearby schools
Schools provided by the listing agent
- Elementary: Osteen Elem
- Middle: Heritage Middle
- High: Pine Ridge High School
Source: Stellar MLS. This data may not be complete. We recommend contacting the local school district to confirm school assignments for this home.
Similar homes
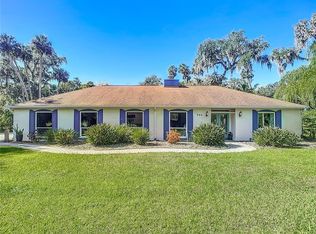
- $299,0003 bd2 ba1.3k sqft1598 MALALUKA STREET, DELTONA, FL 32725For Sale
 MLS ID #O6443337, Andrea Munoz, VESTI LLC. Stellar MLS
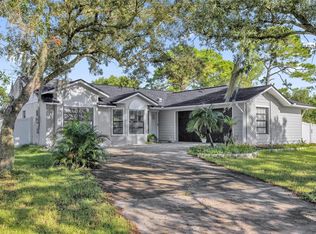
 - $299,9003 bd2 ba1.3k sqft1388 PURITAN STREET, DELTONA, FL 32725For Sale
 MLS ID #O6442946, Sandra Portillo, LA ROSA REALTY KISSIMMEE. Stellar MLS
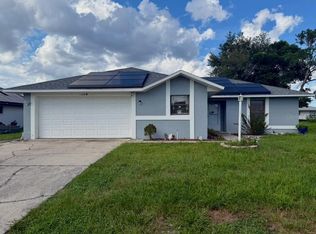
 - $--3 bd3 ba1.4k sqft903 Maybrook Dr, Deltona, FL 32725Auction
 Auction.com 2
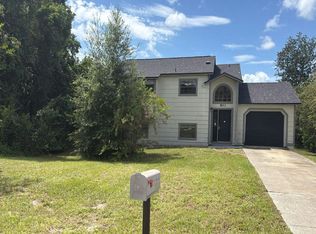
 - $278,9003 bd2 ba1.3k sqft513 CAVALIER AVENUE, DELTONA, FL 32725For Sale
 MLS ID #O6442603, Jim Kepple, Jr, SAND DOLLAR REALTY GROUP INC. Stellar MLS
 - $353,0004 bd2 ba1.6k sqft1297 HERNDON AVENUE, DELTONA, FL 32725For SaleMLS ID #O6442336, William Grim, III, RE/MAX ASSURED. Stellar MLS
- $295,0002 bd2 ba1.2k sqft834 SWEETBRIER DRIVE, DELTONA, FL 32725For SaleMLS ID #V4950754, Linda Patti, DELTONA LAKES REALTY INC. Stellar MLS
- $299,9003 bd2 ba1k sqft769 Coleman Ave, Deltona, FL 32725For Sale
 MLS ID #1230683, Ron Wysocarski, LPT Realty, LLC. DBAMLS
 - $315,0003 bd2 ba1.2k sqft1669 Montague St, Deltona, FL 32725New ConstructionMLS ID #1229750, Josh Cady, 1st Class Real Estate Reagan Realty. DBAMLS
- $299,9004 bd2 ba1.5k sqft1432 LANDOVER AVENUE, DELTONA, FL 32725For SaleMLS ID #P4939369, Lisette Butler, LA ROSA REALTY PRESTIGE. Stellar MLS
- $285,0003 bd2 ba1.2k sqft1360 WILDBERRY LANE, DELTONA, FL 32725For SaleMLS ID #O6411787, Karen Albright, OPENDOOR BROKERAGE LLC. Stellar MLS
- $292,0003 bd2 ba1.6k sqft466 LELAND DRIVE, DELTONA, FL 32725For SaleMLS ID #O6435779, Lynnette Easterling, OPENDOOR BROKERAGE LLC. Stellar MLS
- $297,0003 bd2 ba1.6k sqft1448 E NORMANDY, DELTONA, FL 32725For SaleMLS ID #O6413241, Cecilia Mills, LPT REALTY, LLC. Stellar MLS
- $235,0002 bd2 ba1.1k sqft928 VIVIAN TERRACE, DELTONA, FL 32725For SaleMLS ID #S5157855, Cindy Farmer, LLC, CORCORAN CONNECT LLC. Stellar MLS
- $335,0003 bd2 ba1k sqft1313 HERNDON AVENUE, DELTONA, FL 32725For SaleMLS ID #V4951239, Cynthia Matos, EMPIRE NETWORK REALTY. Stellar MLS
- $329,9003 bd2 ba1.4k sqft226 COUNCIL BLUFFS DRIVE, DELTONA, FL 32725For SaleMLS ID #V4950744, Kim Laney, FLORIDA REALTY INVESTMENTS. Stellar MLS
- $329,0003 bd2 ba1.3k sqft1102 MAGDALENA AVENUE, DELTONA, FL 32725For SaleMLS ID #O6439642, Dennis Perkins, HOMESMART. Stellar MLS
- $330,0003 bd2 ba1.8k sqft852 ABBOTT AVENUE, DELTONA, FL 32725For SaleMLS ID #V4951062, Angela Taylor, DASH REAL ESTATE COMPANY. Stellar MLS
