Welcome to your private oasis in the heart of Minneola! Nestled within the quiet, established community of Waterford Landing, this impeccably maintained 4-bedroom, 2-bathroom pool home offers the perfect blend of contemporary design and peaceful Florida living. The Home & Layout Spanning 2,049 square feet, this home features a highly desirable split floor plan that provides maximum privacy for the primary suite. The interior boasts a clean, contemporary aesthetic with an open-concept flow that is perfect for both daily living and entertaining. Large windows throughout invite an abundance of natural light, highlighting the pride of ownership in every corner. Recent Upgrades & Peace of Mind Move in with total confidence! This home has been thoughtfully updated and maintained, including: 2022 Roof (ensuring years of protection and insurance ease). 2019 AC System for maximum efficiency during the Florida summers. Peace of Mind Maintenance: Septic system recently pumped and inspected (April 2026) with a clean certificate of health on file. Meticulously Maintained surfaces and mechanicals throughout. An Unbeatable Backyard Retreat Step outside to your own private sanctuary. The oversized backyard is a rare find, offering significant space for play or gardening. The centerpiece is the sparkling screened-in pool, perfect for cooling off or hosting weekend BBQs. Because the neighbors are situated further apart than in typical new-construction developments, you’ll enjoy a level of privacy and tranquility that is hard to come by in Lake County. The Neighborhood & Lifestyle Located in a small, "no thru traffic" community, Waterford Landing offers a safe and quiet environment for morning walks or evening bike rides. Residents enjoy lake access to beautiful Lake Minneola, featuring a private neighborhood gazebo and dock—the perfect spot to watch the sunset or launch a kayak. The Location Enjoy the best of Minneola! You are just minutes away from the South Lake Trail, top-rated local schools, and the convenience of Hwy 27 and the Florida Turnpike, all while feeling worlds away from the hustle and bustle. This home is vacant, easy to show, and ready for its next chapter. Schedule your private tour today!
Sold for $549,900
$549,900
556 SUMMERWOOD DRIVE, MINNEOLA, FL 34715
4beds
2,049sqft
Single Family Residence
Built in 1998
0.37 Acres Lot
$550,200 Zestimate®
$268/sqft
$3,249 Estimated rent
Home value
$550,200
$512,000 - $589,000
$3,249/mo
Zestimate® history
Owner options
List your home for rent
$3,249/mo
Rent Zestimate®
Find your next renter with Zillow Rental Manager. Plus, with online applications, you can quickly screen prospective tenants – for free.
$3,249/mo
Rent Zestimate®
Refinance and save
$3,747/mo
Est. payment
Refinancing to a lower rate could help reduce your monthly payments and save thousands over the life of the loan.
$3,747/mo
Est. payment
Explore your selling options
Work with a Zillow partner agent
Leverage their expertise and Zillow's premium Showcase listings to get your home seen by more buyers.
Get startedList with your own agent
Get your home in front of millions of buyers by listing it on Zillow.
Learn how to do itSell it yourself
Take full control of how buyers see your home on Zillow by listing For Sale by Owner (FSBO).
List your homeWhat's special
Abundance of natural lightLarge windows throughoutOversized backyardOpen-concept flowContemporary designClean contemporary aestheticSparkling screened-in pool
Zillow last checked:
Listing updated:
Listed by:
Camilo Perez 833-700-2782,
HOME SOLD REALTY LLC 833-700-2782
Bought with:
Chris Winckel, 3495998
IMPACT REALTY TAMPA BAY
Source: Stellar MLS,MLS#: TB8494358 Originating MLS: Suncoast Tampa
Originating MLS: Suncoast Tampa
Facts & features
Interior
Bedrooms & bathrooms
- Bedrooms: 4
- Bathrooms: 2
- Full bathrooms: 2
Rooms
- Room types: Attic, Family Room
Primary bedroom
- Features: Ceiling Fan(s), Dual Sinks, En Suite Bathroom, Granite Counters, Tub with Separate Shower Stall, Walk-In Closet(s)
- Level: First
- Area: 285 Square Feet
- Dimensions: 19x15
Bedroom 2
- Features: Ceiling Fan(s), Built-in Closet
- Level: First
- Area: 154 Square Feet
- Dimensions: 11x14
Bedroom 3
- Features: Ceiling Fan(s), Built-in Closet
- Level: First
- Area: 121 Square Feet
- Dimensions: 11x11
Bedroom 4
- Features: Built-In Shelving, Other, Walk-In Closet(s)
- Level: First
- Area: 143 Square Feet
- Dimensions: 11x13
Bathroom 1
- Level: First
- Area: 90 Square Feet
- Dimensions: 10x9
Bathroom 2
- Level: First
- Area: 55 Square Feet
- Dimensions: 5x11
Dining room
- Features: Ceiling Fan(s)
- Level: First
- Area: 135 Square Feet
- Dimensions: 15x9
Kitchen
- Features: Pantry, Granite Counters
- Level: First
- Area: 240 Square Feet
- Dimensions: 10x24
Living room
- Features: Built-In Shelving, Ceiling Fan(s)
- Level: First
- Area: 320 Square Feet
- Dimensions: 20x16
Heating
- Electric, Heat Pump
Cooling
- Central Air
Appliances
- Included: Dishwasher, Disposal, Dryer, Electric Water Heater, Exhaust Fan, Freezer, Ice Maker, Microwave, Range, Refrigerator, Washer
- Laundry: Inside, Laundry Room
Features
- Built-in Features, Ceiling Fan(s), Crown Molding, Eating Space In Kitchen, High Ceilings, Kitchen/Family Room Combo, Living Room/Dining Room Combo, Open Floorplan, Primary Bedroom Main Floor, Solid Surface Counters, Solid Wood Cabinets, Split Bedroom, Stone Counters, Thermostat, Walk-In Closet(s)
- Flooring: Carpet, Laminate, Tile
- Doors: French Doors
- Windows: Drapes, Rods, Shades, Skylight(s)
- Has fireplace: No
Interior area
- Total structure area: 3,026
- Total interior livable area: 2,049 sqft
Property
Parking
- Total spaces: 2
- Parking features: Driveway, Garage Door Opener, Workshop in Garage
- Attached garage spaces: 2
- Has uncovered spaces: Yes
- Details: Garage Dimensions: 20x23
Features
- Levels: One
- Stories: 1
- Patio & porch: Covered, Enclosed, Front Porch, Patio, Porch, Screened
- Exterior features: Storage
- Has private pool: Yes
- Pool features: Child Safety Fence, Gunite, In Ground, Screen Enclosure
- Fencing: Chain Link,Fenced
- Has view: Yes
- View description: Pool, Trees/Woods
- Waterfront features: Waterfront, Beach Access, Lake Privileges
- Body of water: LAKE MINNEOLA
Lot
- Size: 0.37 Acres
- Dimensions: 88 x 183 x 107 x 200
- Features: Cul-De-Sac, City Lot, Level, Oversized Lot, Sidewalk, Street Dead-End
- Residential vegetation: Fruit Trees, Mature Landscaping, Trees/Landscaped
Details
- Additional structures: Shed(s)
- Parcel number: 072226250000000900
- Zoning: RSF-2
- Special conditions: None
Construction
Type & style
- Home type: SingleFamily
- Architectural style: Contemporary,Florida
- Property subtype: Single Family Residence
Materials
- Block, Stone, Stucco
- Foundation: Slab
- Roof: Shingle
Condition
- Completed
- New construction: No
- Year built: 1998
Utilities & green energy
- Sewer: Septic Tank
- Water: Public
- Utilities for property: BB/HS Internet Available, Cable Available, Electricity Available, Electricity Connected, Fiber Optics, Fire Hydrant, Phone Available, Public, Street Lights, Underground Utilities, Water Available, Water Connected
Community & HOA
Community
- Features: Dock, Water Access, Waterfront, Golf Carts OK, Sidewalks
- Security: Security Fencing/Lighting/Alarms, Smoke Detector(s)
- Pet fee: $0 monthly
- Subdivision: MINNEOLA WATERFORD LANDING SUB
HOA
- Has HOA: Yes
- HOA fee: $38 monthly
- HOA name: Neighborhood Managed
Location
- Region: Minneola
Financial & listing details
- Price per square foot: $268/sqft
- Tax assessed value: $479,639
- Annual tax amount: $3,026
- Date on market: 4/6/2026
- Cumulative days on market: 5 days
- Listing terms: Cash,Conventional,FHA,USDA Loan,VA Loan
- Ownership: Fee Simple
- Total actual rent: 0
- Electric utility on property: Yes
- Road surface type: Asphalt
Price history
| Date | Event | Price |
|---|---|---|
| 5/6/2026 | Sold | $549,900$268/sqft |
Source:  Stellar MLS #TB8494358 Report a problem Stellar MLS #TB8494358 Report a problem | ||
| 4/13/2026 | Pending sale | $549,900$268/sqft |
Source: Stellar MLS #TB8494358 Report a problem | ||
| 4/6/2026 | Listed for sale | $549,900+175%$268/sqft |
Source: Stellar MLS #TB8494358 Report a problem | ||
| 7/23/2013 | Sold | $200,000-11.1%$98/sqft |
Source: Agent Provided Report a problem | ||
| 4/26/2013 | Listed for sale | $224,900+40.7%$110/sqft |
Source: The Team Real Estate Group, Inc Report a problem | ||
| 9/30/1998 | Sold | $159,900+434.8%$78/sqft |
Source: Public Record Report a problem | ||
| 6/12/1998 | Sold | $29,900$15/sqft |
Source: Public Record Report a problem | ||
Public tax history
| Year | Property taxes | Tax assessment |
|---|---|---|
| 2025 | $3,081 +2.2% | $213,650 +2.9% |
| 2024 | $3,016 +2.6% | $207,630 +3% |
| 2023 | $2,938 +2.8% | $201,590 +3% |
| 2022 | $2,859 +0.9% | $195,720 +3% |
| 2021 | $2,834 +0% | $190,023 +1.4% |
| 2020 | $2,833 -1.7% | $187,400 +2.3% |
| 2019 | $2,881 +4.1% | $183,187 +1.9% |
| 2018 | $2,768 | $179,772 +2.1% |
| 2017 | $2,768 +1.6% | $176,075 +2.1% |
| 2016 | $2,725 +1.5% | $172,454 +0.7% |
| 2015 | $2,684 -2% | $171,256 +0.8% |
| 2014 | $2,739 +27.1% | $169,897 +15% |
| 2013 | $2,154 -0.7% | $147,690 -0.1% |
| 2012 | $2,169 -6.2% | $147,774 -3.7% |
| 2011 | $2,312 -5.5% | $153,454 -6.6% |
| 2010 | $2,446 -13.4% | $164,319 -13.8% |
| 2009 | $2,825 +0.2% | $190,585 +0.1% |
| 2008 | $2,819 -3.8% | $190,395 +3% |
| 2007 | $2,931 -5.6% | $184,850 +2.5% |
| 2006 | $3,105 +0.4% | $180,342 +3% |
| 2005 | $3,093 +9% | $175,090 |
| 2004 | $2,838 -0.7% | -- |
| 2003 | $2,857 +1.9% | $167,858 +2.4% |
| 2002 | $2,804 +7.1% | $163,977 +1.6% |
| 2001 | $2,619 +0.9% | $161,395 +1.6% |
| 2000 | $2,596 | $158,845 |
Find assessor info on the county website
Neighborhood: 34715
Nearby homes
- $487,6003 bd3 ba2k sqft552 Summerwood Dr, Minneola, FL 34715Off Market
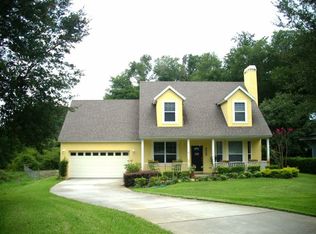
- $454,0004 bd2 ba2.1k sqft562 Summerwood Dr, Minneola, FL 34715Off Market
- $--5.03 AcresLot 3 River Bed Rd, Groveland, FL 34736Off Market
- $513,4004 bd2 ba2.1k sqft547 Summerwood Dr, Minneola, FL 34715Off Market
- $577,3004 bd3 ba2.2k sqft546 Summerwood Dr, Minneola, FL 34715Off Market
- $---- bd-- ba-- sqft546 Summerwood Dr, Clermont, FL 34715Off Market
- $453,7003 bd2 ba2.1k sqft566 Summerwood Dr, Minneola, FL 34715Off Market
- $509,8004 bd2 ba2.1k sqft555 Summerwood Dr, Minneola, FL 34715Off Market
Nearby schools
GreatSchools rating
- 5/10Aurelia Cole AcademyGrades: PK-8Distance: 1.8 mi
- 4/10South Lake High SchoolGrades: 9-12Distance: 3.8 mi
Schools provided by the listing agent
- Elementary: Aurelia Cole Academy
- Middle: Aurelia Cole Academy
- High: South Lake High
Source: Stellar MLS. This data may not be complete. We recommend contacting the local school district to confirm school assignments for this home.
Get a cash offer in 3 minutes
Find out how much your home could sell for in as little as 3 minutes with a no-obligation cash offer.
Estimated market value
$550,200
Get a cash offer in 3 minutes
Find out how much your home could sell for in as little as 3 minutes with a no-obligation cash offer.
Estimated market value
$550,200
- Florida
- Lake County
- Minneola
- 34715
- 556 SUMMERWOOD DRIVE
Nearby cities
Nearby zip codes
Other Minneola Topics
