Skip main navigation
Closed
  • $599,900

    556 Timberline Dr, Lenoir City, TN 37772

    3beds
    2,788sqft
    Single Family Residence, Residential
    Built in 2006
    0.31 Acres Lot
    $664,900 Zestimate®
    $215/sqft
    $2,842 Estimated rent

    Home value

    $664,900

    $632,000 - $698,000

    $2,842/mo

    Zestimate® history
    Loading
    Loading...

    Owner options

    List your home for rent

    $2,842/mo

    Rent Zestimate®

    Find your next renter with Zillow Rental Manager. Plus, with online applications, you can quickly screen prospective tenants – for free.

    Learn more

    $2,842/mo

    Rent Zestimate®

    Refinance and save

    $4,743/mo

    Est. payment

    Refinancing to a lower rate could help reduce your monthly payments and save thousands over the life of the loan.

    See today's rates

    $4,743/mo

    Est. payment

    Explore your selling options

    Work with a Zillow partner agent

    Leverage their expertise and Zillow's premium Showcase listings to get your home seen by more buyers.

    Get started

    List with your own agent

    Get your home in front of millions of buyers by listing it on Zillow.

    Learn how to do it

    Sell it yourself

    Take full control of how buyers see your home on Zillow by listing For Sale by Owner (FSBO).

    List your home

    What's special

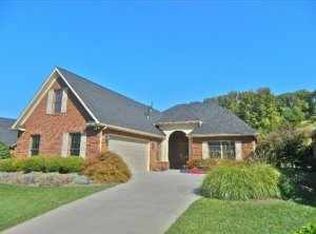
    GORGEOUS ALL-BRICK HOME IN PRESTIGIOUS GOLF COMMUNITY! Professional landscaping. 1.5-story floor plan, open living area, 3 main level bedrooms, large bonus room or 4th bedroom over the garage. Features include Pella windows, plantation shutters, open kitchen w/ cherry cabinets and granite countertops, spacious open living room with stacked stone gas fireplace & built-in shelving, large master bedroom, beautiful hardwood floors, 10 x 9 walk-in closet & heated floors in master bath, 11-ft. ceilings throughout, no stairs required to enter the home, main level laundry room with a sink, pea gravel driveway and a relaxing back porch/patio upgraded to strong Gorilla screen and incl. patio furniture, epoxy garage floor, new 4-ton HVAC installed in 2021. Call for more information and amenities!

    Zillow last checked:

    Listing updated:

    Listed by:

    Brandy Catron 865-376-2121,

    Coldwell Banker Jim Henry & Assoc.

    Bought with:

    Debbie G. Holloway, 278793

    Gables & Gates, REALTORS

    Source: RealTracs MLS as distributed by MLS GRID,MLS#: 2959471MLS Logo

    Facts & features

    Interior

    Bedrooms & bathrooms
    • Bedrooms: 3
    • Bathrooms: 2
    • Full bathrooms: 2
    Kitchen
    • Features: Pantry
    • Level: Pantry
    Living room
    • Features: Great Room
    • Level: Great Room
    Other
    • Features: Office
    • Level: Office
    Other
    • Features: Utility Room
    • Level: Utility Room
    Heating
    • Central, Electric, Natural Gas
    Cooling
    • Central Air, Ceiling Fan(s)
    Appliances
    • Included: Dishwasher, Disposal, Microwave, Range, Refrigerator, Oven
    • Laundry: Washer Hookup, Electric Dryer Hookup
    Features
    • Ceiling Fan(s)
    • Flooring: Carpet, Wood, Laminate, Tile, Other
    • Basement: None
    • Number of fireplaces: 1
    Interior area
    • Total structure area: 2,788
    • Total interior livable area: 2,788 sqft
    • Finished area above ground: 2,788

    Property

    Parking
    • Total spaces: 2
    • Parking features: Garage Door Opener, Attached
    • Attached garage spaces: 2
    Features
    • Levels: Two
    • Stories: 2
    • Patio & porch: Patio
    • Pool features: Association
    Lot
    • Size: 0.31 Acres
    • Features: Other, Rolling Slope
    • Topography: Other,Rolling Slope
    Details
    • Parcel number: 006M C 02900 000
    • Special conditions: Standard

    Construction

    Type & style
    • Home type: SingleFamily
    • Architectural style: Contemporary
    • Property subtype: Single Family Residence, Residential
    Materials
    • Frame, Other, Brick
    Condition
    • New construction: No
    • Year built: 2006

    Utilities & green energy

    • Utilities for property: Electricity Available, Natural Gas Available
    Green energy
    • Energy efficient items: Doors

    Community & HOA

    Community
    • Security: Security System, Smoke Detector(s)
    • Subdivision: The Legends At Avalon
    HOA
    • Has HOA: Yes
    • Amenities included: Clubhouse, Golf Course, Pool, Tennis Court(s), Sidewalks
    • Services included: Maintenance Grounds
    • HOA fee: $1,280 annually
    Location
    • Region: Lenoir City

    Financial & listing details

    • Price per square foot: $215/sqft
    • Tax assessed value: $396,300
    • Annual tax amount: $1,513
    • Date on market: 7/27/2023
    • Electric utility on property: Yes

    Price history

    DateEventPrice
    8/18/2023Sold$599,900$215/sqft
    Source: RealTracs MLS as distributed by MLS GRID #2959471 Report a problem
    7/28/2023Pending sale$599,900$215/sqft
    Source: East Tennessee Realtors #1233596 Report a problem
    7/27/2023Listed for sale$599,900+70.2%$215/sqft
    Source: East Tennessee Realtors #1233596 Report a problem
    6/6/2016Sold$352,500-1.8%$126/sqft
    Source: East Tennessee Realtors #954780 Report a problem
    5/17/2016Pending sale$359,000$129/sqft
    Source: Keller Williams - Knoxville-West #954780 Report a problem
    4/27/2016Price change$359,000-0.3%$129/sqft
    Source: Keller Williams - Knoxville-West #954780 Report a problem
    2/26/2016Listed for sale$360,000-7.7%$129/sqft
    Source: Keller Williams - Knoxville-West #954780 Report a problem
    4/9/2015Listing removed$389,900$140/sqft
    Source: Lakeway Realty #915857 Report a problem
    3/5/2015Listed for sale$389,900+10.3%$140/sqft
    Source: Lakeway Realty #915857 Report a problem
    5/22/2006Sold$353,630+762.5%$127/sqft
    Source: Public Record Report a problem
    10/3/2005Sold$41,000$15/sqft
    Source: Public Record Report a problem

    Public tax history

    YearProperty taxesTax assessment
    2025$1,752 $99,075
    2024$1,752 +16.5%$99,075
    2023$1,504 -0.6%$99,075 -0.6%
    2022$1,513 $99,650
    2021-- $99,650 +23.9%
    2020$1,450 $80,425
    2019$1,450 $80,425
    2018$1,450 +0%$80,425
    2017$1,450 -5.4%$80,425 -2.5%
    2016$1,533 +0%$82,450
    2015$1,533 $82,450
    2014$1,533 $82,450
    2013-- $82,450
    2012$1,649 $82,450 -10.6%
    2011$1,649 +12.6%$92,275
    2010$1,464 $92,275
    2009$1,464 -17.3%$92,275
    2008$1,772 +24.6%$92,275 +19.4%
    2007$1,422 $77,300
    2006$1,422 +673%$77,300 +673%
    2005$184 +3.4%$10,000
    2004$178 -15.8%$10,000 -15.8%
    2003$211 $11,875
    Find assessor info on the county website

    Neighborhood: 37772

    Nearby schools

    GreatSchools rating
    Schools provided by the listing agent
    • Elementary: Eaton Elementary
    • Middle: North Middle School
    • High: Loudon High School

    Source: RealTracs MLS as distributed by MLS GRID. This data may not be complete. We recommend contacting the local school district to confirm school assignments for this home.

    Get a cash offer in 3 minutes
    Find out how much your home could sell for in as little as 3 minutes with a no-obligation cash offer.
    Estimated market value
    $664,900
    Get a cash offer in 3 minutes
    Find out how much your home could sell for in as little as 3 minutes with a no-obligation cash offer.
    Estimated market value
    $664,900