Skip main navigation
Closed
  • $610,000

    556 Timberline Dr, Maggie Valley, NC 28751

    3beds
    2,801sqft
    Single Family Residence
    Built in 1972
    1.45 Acres Lot
    $675,200 Zestimate®
    $218/sqft
    $3,223 Estimated rent

    Home value

    $675,200

    $594,000 - $770,000

    $3,223/mo

    Zestimate® history
    Loading
    Loading...

    Owner options

    List your home for rent

    $3,223/mo

    Rent Zestimate®

    Find your next renter with Zillow Rental Manager. Plus, with online applications, you can quickly screen prospective tenants – for free.

    Learn more

    $3,223/mo

    Rent Zestimate®

    Refinance and save

    $3,576/mo

    Est. payment

    Refinancing to a lower rate could help reduce your monthly payments and save thousands over the life of the loan.

    See today's rates

    $3,576/mo

    Est. payment

    Explore your selling options

    Work with a Zillow partner agent

    Leverage their expertise and Zillow's premium Showcase listings to get your home seen by more buyers.

    Get started

    List with your own agent

    Get your home in front of millions of buyers by listing it on Zillow.

    Learn how to do it

    Sell it yourself

    Take full control of how buyers see your home on Zillow by listing For Sale by Owner (FSBO).

    List your home

    What's special

    Detached garageGame roomOffice roomBack deckLower denPrimary bedroom balconyPlenty of room
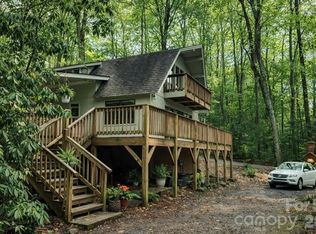
    This amazing creekfront property is conveniently located in the heart of Maggie Valley. Set on nearly 1.5 private and wooded acres, the sound and sights of the bold creek can be enjoyed inside and out. 3 beds, 4.5 baths, and a bonus/office room are spread across the 2800 sq ft home. Two primary en suite bedrooms, a wraparound partially covered deck, and massive stone wood-burning fireplaces on both levels (in both the vaulted main level great room and lower den) are a few of the home's features. Wonderful property. Both an attached and detached garage (1200 sq ft total) make for great auxiliary spaces for workshop/game room/storage. Abundant parking on the level driveway, with plenty of room to turnaround and a great additional parking spot next to the garage. The creek and setting is exceptional. The primary bedroom balcony and back deck overlook the rushing creek. This property is a must see

    Zillow last checked:

    Listing updated:

    Listed by:

    Darrin Graves darrin.graves@allentate.com,

    Howard Hanna Beverly-Hanks Waynesville,

    Julie Lapkoff,

    Howard Hanna Beverly-Hanks Waynesville

    Bought with:

    Ashley Lombardo

    Keller Williams Great Smokies

    Source: Canopy MLS as distributed by MLS GRID,MLS#: 4121297MLS Logo

    Facts & features

    Interior

    Bedrooms & bathrooms
    • Bedrooms: 3
    • Bathrooms: 5
    • Full bathrooms: 4
    • 1/2 bathrooms: 1
    • Main level bedrooms: 2
    Primary bedroom
    • Level: Main
    Primary bedroom
    • Level: Main
    Bedroom s
    • Level: Basement
    Bedroom s
    • Level: Basement
    Bathroom full
    • Level: Main
    Bathroom full
    • Level: Main
    Bathroom full
    • Level: Basement
    Bathroom full
    • Level: Main
    Bathroom full
    • Level: Main
    Bathroom full
    • Level: Basement
    Other
    • Level: Main
    Other
    • Level: Main
    Bonus room
    • Level: Basement
    Bonus room
    • Level: Basement
    Den
    • Level: Basement
    Den
    • Level: Basement
    Great room
    • Level: Main
    Great room
    • Level: Main
    Kitchen
    • Level: Main
    Kitchen
    • Level: Main
    Heating
    • Heat Pump, Propane
    Cooling
    • Central Air, Heat Pump
    Appliances
    • Included: Dishwasher, Disposal, Electric Water Heater, Gas Oven, Gas Range, Microwave, Refrigerator, Washer/Dryer
    • Laundry: In Garage
    Features
    • Breakfast Bar, Cathedral Ceiling(s), Drop Zone, Vaulted Ceiling(s)(s), Walk-In Closet(s)
    • Flooring: Carpet, Tile, Wood
    • Windows: Insulated Windows
    • Basement: Basement Shop,Interior Entry,Partially Finished,Walk-Out Access
    • Fireplace features: Den
    Interior area
    • Total structure area: 1,563
    • Total interior livable area: 2,801 sqft
    • Finished area above ground: 1,563
    • Finished area below ground: 1,238

    Property

    Parking
    • Total spaces: 9
    • Parking features: Driveway, Attached Garage, Detached Garage, Garage on Main Level
    • Attached garage spaces: 3
    • Uncovered spaces: 6
    • Details: Lots of parking
    Features
    • Levels: Two
    • Stories: 2
    • Patio & porch: Covered, Deck, Porch, Wrap Around
    • Exterior features: Fire Pit
    • Fencing: Chain Link,Partial
    • On waterfront: Yes
    • Waterfront features: None, Creek, Creek/Stream
    Lot
    • Size: 1.45 Acres
    • Features: Private, Wooded
    Details
    • Additional structures: Workshop, Other
    • Additional parcels included: 7686-63-8305
    • Parcel number: 7686636196
    • Zoning: RES
    • Special conditions: Standard
    • Other equipment: Fuel Tank(s)

    Construction

    Type & style
    • Home type: SingleFamily
    • Architectural style: Contemporary
    • Property subtype: Single Family Residence
    Materials
    • Stone, Wood
    • Foundation: Slab
    • Roof: Shingle
    Condition
    • New construction: No
    • Year built: 1972

    Utilities & green energy

    • Sewer: Septic Installed
    • Water: Well

    Community & HOA

    Community
    • Subdivision: Maggie Valley Leisure Estates
    Location
    • Region: Maggie Valley
    • Elevation: 3000 Feet

    Financial & listing details

    • Price per square foot: $218/sqft
    • Tax assessed value: $283,700
    • Annual tax amount: $1,944
    • Date on market: 3/21/2024
    • Cumulative days on market: 176 days
    • Listing terms: Cash,Conventional
    • Road surface type: Asphalt, Paved

    Price history

    DateEventPrice
    4/5/2024Sold$610,000-4.7%$218/sqft
    Source: Canopy MLS as distributed by MLS GRID #4121297 Report a problem
    3/21/2024Listed for sale$640,000$228/sqft
    Source: Canopy MLS as distributed by MLS GRID #4121297 Report a problem
    12/26/2023Listing removed--
    Source: Canopy MLS as distributed by MLS GRID #4047350 Report a problem
    10/4/2023Price change$640,000-1.4%$228/sqft
    Source: Canopy MLS as distributed by MLS GRID #4047350 Report a problem
    8/11/2023Price change$649,000-1.5%$232/sqft
    Source: Canopy MLS as distributed by MLS GRID #4047350 Report a problem
    7/7/2023Listed for sale$659,000+116.1%$235/sqft
    Source: Canopy MLS as distributed by MLS GRID #CAR4047350 Report a problem
    9/25/2017Sold$305,000-3.2%$109/sqft
    Source: Canopy MLS as distributed by MLS GRID #3278119 Report a problem
    9/19/2017Listed for sale$315,000$112/sqft
    Source: ERA Sunburst Realty #3278119 Report a problem
    8/22/2017Pending sale$315,000$112/sqft
    Source: ERA Sunburst Realty #3278119 Report a problem
    8/9/2017Price change$315,000-10%$112/sqft
    Source: ERA Sunburst Realty #3278119 Report a problem
    7/31/2017Price change$349,900-10.3%$125/sqft
    Source: ERA Sunburst Realty #3278119 Report a problem
    5/5/2017Listed for sale$390,000$139/sqft
    Source: ERA Sunburst Realty #3278119 Report a problem

    Public tax history

    YearProperty taxesTax assessment
    2025$2,075 --
    2024-- --
    2023$1,944 +5.4%$283,400
    2022$1,845 $283,400
    2021$1,845 +15.6%$283,400 +27.2%
    2020$1,596 -0.3%$222,800
    2019$1,601 $222,800
    2018$1,601 +18.4%$222,800
    2017$1,352 $222,800 +17.4%
    2016$1,352 $189,700
    2015$1,352 +9.7%$189,700
    2014$1,233 -7.2%$189,700 -15%
    2010$1,328 +3.3%$223,050
    2008$1,285 $223,050
    2007-- $223,050
    Find assessor info on the county website

    Neighborhood: 28751

    Nearby schools

    GreatSchools rating
    Schools provided by the listing agent
    • Elementary: Jonathan Valley
    • Middle: Waynesville
    • High: Tuscola

    Source: Canopy MLS as distributed by MLS GRID. This data may not be complete. We recommend contacting the local school district to confirm school assignments for this home.

    Get pre-qualified for a loan
    At Zillow Home Loans, we can pre-qualify you in as little as 5 minutes with no impact to your credit score.

    An equal housing lender. NMLS #10287.

    Sell for more on Zillow
    Get a Zillow Showcase℠ listing at no additional cost and you could sell for .
    $675,200
    2% more
    +$13,504
    With Zillow Showcase(estimated)
    $688,704