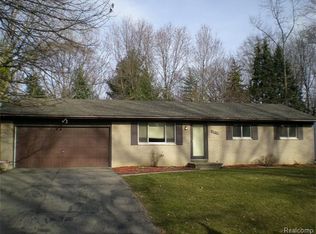
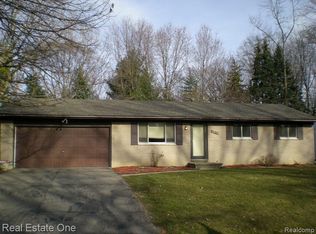
*Listing converted from new construction to investment property 08/29* Attention investors, builders, and opportunity seekers! Previously marketed as a new construction opportunity, 556 Trombley is now being offered as an investment property, opening the door for buyers ready to bring their own vision to life. This 3 bedroom, 1 bath home offers a solid foundation, large backyard, newer furnace, and great bones to work with. Prior new construction plans add even more potential for an investor or builder looking to evaluate renovation, redevelopment, or future construction possibilities. Located in the highly desirable Troy School District with Troy High School, the location adds serious value to an already exciting opportunity. Renovate it, reimagine it, or explore the possibilities of the prior construction plans, this property is ready for its next chapter!
Sold for $210,000
Zillow last checked:
Listing updated:
Bought with:
Jim Shaffer, 6502380733
Good Company
Source: Realcomp II,MLS#: 20261007081
Price history
| Date | Event | Price |
|---|---|---|
| 10/13/2026 | Listing removed | $2,000$2/sqft |
Source: Zillow Rentals Report a problem | ||
| 9/22/2026 | Listed for rent | $2,000$2/sqft |
Source: Zillow Rentals Report a problem | ||
| 9/15/2026 | Sold | $210,000+10.5%$210/sqft |
Source:  Realcomp II #20261007081 Report a problem Realcomp II #20261007081 Report a problem | ||
| 9/1/2026 | Pending sale | $190,000$190/sqft |
Source: Realcomp II #20261007081 Report a problem | ||
| 8/29/2026 | Price change | $190,000-74.7%$190/sqft |
Source: Realcomp II #20261007081 Report a problem | ||
| 7/13/2026 | Price change | $750,000-11.8%$750/sqft |
Source: Realcomp II #20261007081 Report a problem | ||
| 2/6/2026 | Listed for sale | $849,900+370.9%$850/sqft |
Source: Realcomp II #20261007081 Report a problem | ||
| 2/2/2026 | Sold | $180,500$181/sqft |
Source: Public Record Report a problem | ||
Get a cash offer in 3 minutes
Find out how much your home could sell for in as little as 3 minutes with a no-obligation cash offer.
Estimated market value
$210,000
