Skip main navigation
Under contract
  • $305,000

    556 Turpentine Trail, Bloomingdale, GA 31302

    4beds
    2,333sqft
    Single Family Residence
    Built in 2022
    6,534 Square Feet Lot
    $303,400 Zestimate®
    $131/sqft
    $100/mo HOA

    What's special

    Two-car garageOpen-concept floor planGenerous pantry
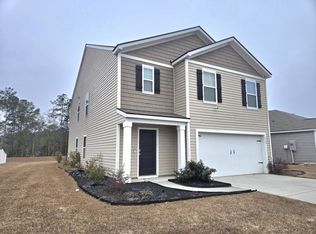
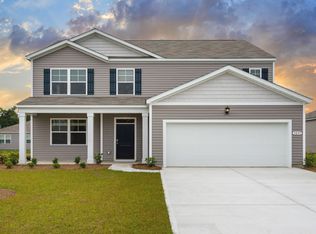
    BACK ON MARKET - NO FAULT OF SELLER This spacious 4-bedroom, 2.5-bath home offers incredible potential and is priced below market value—a great opportunity for buyers looking for space, value, and a fantastic location. Inside, you'll find an open-concept floor plan that creates a bright and welcoming living space perfect for everyday living and entertaining. The home features a flex room ideal for a home office, playroom, or additional sitting area. The large kitchen includes plenty of counter space, a generous pantry, and flows seamlessly into the main living areas. The home also offers huge closets throughout, providing abundant storage. A two-car garage adds convenience, while the layout offers comfortable living for families of all sizes. Located in a great community with plenty of amenities, this home combines value, space, and location.
    111 days
    |
    537
    |
    31
    |

    Zillow last checked:

    Listing updated:

    Listed by:

    Christine Q. Durrence 912-657-6174,

    Keller Williams Coastal Area P,

    Butch Durrence 912-313-3846,

    Keller Williams Coastal Area P

    Source: Hive MLS,MLS#: SA350666MLS LogoOriginating MLS: Savannah Multi-List Corporation

      Facts & features

      Interior

      Bedrooms & bathrooms
      • Bedrooms: 4
      • Bathrooms: 3
      • Full bathrooms: 2
      • 1/2 bathrooms: 1
      • Main level bathrooms: 1
      Heating
      • Central, Electric, Heat Pump
      Cooling
      • Central Air, Electric, Heat Pump
      Appliances
      • Included: Some Electric Appliances, Dishwasher, Electric Water Heater, Disposal, Microwave, Oven, Range, Refrigerator
      • Laundry: Laundry Room, Upper Level, Washer Hookup, Dryer Hookup
      Features
      • Breakfast Area, Double Vanity, Entrance Foyer, Kitchen Island, Primary Suite, Pantry, Pull Down Attic Stairs, Recessed Lighting, Separate Shower, Upper Level Primary, Programmable Thermostat
      • Windows: Double Pane Windows
      • Attic: Pull Down Stairs
      • Common walls with other units/homes: No Common Walls
      Interior area
      • Total interior livable area: 2,333 sqft

      Property

      Parking
      • Total spaces: 2
      • Parking features: Attached, Garage Door Opener, Kitchen Level
      • Garage spaces: 2
      Features
      • Patio & porch: Patio
      • Pool features: Community
      • Has view: Yes
      • View description: Lagoon
      • Has water view: Yes
      • Water view: Lagoon
      • Waterfront features: Lagoon
      Lot
      • Size: 6,534 Square Feet
      • Features: Level, Sprinkler System
      Details
      • Parcel number: 21047B06006
      • Zoning description: Single Family
      • Special conditions: Real Estate Owned

      Construction

      Type & style
      • Home type: SingleFamily
      • Architectural style: Traditional
      • Property subtype: Single Family Residence
      Materials
      • Frame, Vinyl Siding
      • Foundation: Concrete Perimeter
      • Roof: Asphalt
      Condition
      • New construction: No
      • Year built: 2022
      Details
      • Builder model: Galen
      • Builder name: DR Horton

      Utilities & green energy

      • Electric: 220 Volts
      • Sewer: Public Sewer
      • Water: Public
      • Utilities for property: Cable Available, Underground Utilities
      Green energy
      • Energy efficient items: Other, Windows

      Community & HOA

      Community
      • Features: Clubhouse, Pool, Fitness Center, Playground, Sidewalks, Curbs, Gutter(s)
      • Subdivision: The Pines at New Hampstead
      HOA
      • Has HOA: Yes
      • HOA fee: $100 monthly
      • HOA name: Pines at New Hampstead
      • HOA phone: 800-354-0257
      Location
      • Region: Bloomingdale

      Financial & listing details

      • Price per square foot: $131/sqft
      • Tax assessed value: $391,500
      • Annual tax amount: $4,508
      • Date on market: 3/30/2026
      • Cumulative days on market: 112 days
      • Listing agreement: Exclusive Agency
      • Listing terms: Cash,Conventional,1031 Exchange,FHA,VA Loan
      • Ownership type: Institution
      • Road surface type: Asphalt

        Foreclosure details

        Estimated market value

        $303,400

        $288,000 - $319,000

        $2,544/mo

        Price history

        DateEventPrice
        3/25/2023Sold$339,990$146/sqft
        Source: Hive MLS #SA278577 Report a problem
        11/18/2022Pending sale$339,990$146/sqft
        Source: Hive MLS #278577 Report a problem
        11/11/2022Price change$339,990-2.9%$146/sqft
        Source: DR Horton Report a problem
        10/26/2022Pending sale$349,990$150/sqft
        Source: Hive MLS #278577 Report a problem
        10/25/2022Listed for sale$349,990$150/sqft
        Source: Hive MLS #278577 Report a problem

        Public tax history

        YearProperty taxesTax assessment
        2025$4,508 +14.1%$156,600 +15.1%
        2024$3,951 +89.4%$136,000 +90.4%
        2023$2,086 $71,440 +296.9%
        2022-- $18,000
        Find assessor info on the county website

        Monthly payment

        Estimated monthly payment$1,822
        All calculations are estimates and provided by Zillow, Inc. for informational purposes only. Actual amounts may vary.
        HOA fees may include property taxes on listings classified as Co-Ops. Contact the listing agent and/or owner for fee details.
        Mortgage interest rates are dependent on a number of factors, including credit score, down payment, and repayment length. Interest rate data provided by Zillow Group Marketplace, Inc. as of 1/1/1970 from various mortgage lenders with which we have lead or other similar arrangements; the Estimated Payment is an average of those rates.
        See how much you could borrow to make a competitive offer.

        Climate risks

        Neighborhood: 31302

        Getting around

        3 / 100
        Car-Dependent
        25 / 100
        Somewhat Bikeable

        Nearby schools

        GreatSchools rating

        A local agent can set up tours, give advice and negotiate with sellers.

        Browse local experts

        Similar homes